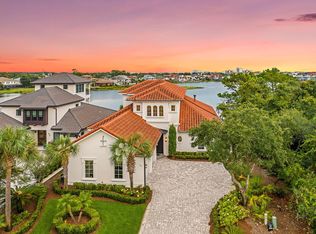
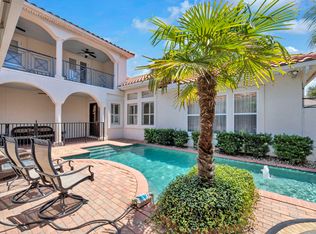
Exquisite turn-key Mediterranean style beach home located in the gated community of Destiny East. This home comes fully furnished, including all window treatments, bedding, kitchenware, and a 2017 6-seater Golf Cart. View the virtual video to appreciate the owner's attention to every beautiful detail and recent upgrades. The first floor features a bright living space with a fireplace, a game room, a dining room, a gourmet kitchen, a bar, and a guest bedroom with a full bath.All rooms boast high ceilings and custom millwork. The large gourmet kitchen includes granite countertops, breakfast bar, a Viking refrigerator, and quality appliances. A private pool is accessible off the living area. The second level offers the primary suite with an elegant primary bath, a fireplace, a sitting area, two walk-in closets, and a doorway to the second-level balcony. Additionally, three spacious guest bedrooms, each with private baths, are located on this level. These rooms also feature beautiful finishes, custom millwork, and high tray ceilings. Home has been used as a second home. The second-level balcony is easily accessible by guests. Destiny East is a gated community with two access points: north off Hwy 98 and south off Scenic Hwy 98. The community is convenient to the Destin Airport, championship golf courses, restaurants, shopping, minutes to The Commons and Grand Boulevard. The best part ~ White Sand Beaches of Destin! Buyer to verify all dimensions.
For sale
$3,295,000
20 Saint Bart's Bay, Destin, FL 32541
5beds
5,193sqft
Single Family Residence
Built in 2010
9,147 Square Feet Lot
$2,970,100 Zestimate®
$635/sqft
$-- HOA
What's special
Private poolMediterranean styleSecond-level balconyBreakfast barSpacious guest bedroomsGranite countertopsHigh ceilings
- 410 days
- 264
- 18
Zillow last checked:
Listing updated:
Listed by:
Robert E Ward 850-585-4101,
RE/MAX by the Sea
Source: ECAOR,MLS#: 981609
Facts & features
Interior
Bedrooms & bathrooms
- Bedrooms: 5
- Bathrooms: 6
- Full bathrooms: 5
- 1/2 bathrooms: 1
Primary bedroom
- Level: Second
- Area: 504 Square Feet
- Dimensions: 28 x 18
Bedroom
- Level: First
- Area: 196 Square Feet
- Dimensions: 14 x 14
Bedroom
- Level: Second
- Area: 210 Square Feet
- Dimensions: 15 x 14
Bedroom
- Level: Second
- Area: 203 Square Feet
- Dimensions: 14.5 x 14
Bedroom
- Level: Second
- Area: 203 Square Feet
- Dimensions: 14.5 x 14
Primary bathroom
- Level: Second
- Area: 270 Square Feet
- Dimensions: 18 x 15
Breakfast room
- Level: First
- Area: 140 Square Feet
- Dimensions: 14 x 10
Dining room
- Level: First
- Area: 224 Square Feet
- Dimensions: 16 x 14
Family room
- Level: First
- Area: 528 Square Feet
- Dimensions: 24 x 22
Kitchen
- Level: First
- Area: 246.5 Square Feet
- Dimensions: 17 x 14.5
Sitting room
- Level: Second
- Area: 112 Square Feet
- Dimensions: 14 x 8
Heating
- Natural Gas
Cooling
- Central Air, Ceiling Fan(s)
Appliances
- Included: Cooktop, Dishwasher, Microwave, Double Oven, Range Hood
Features
- Central Vacuum, Breakfast Bar, Beamed Ceilings, Crown Molding, Tray Ceiling(s), Kitchen Island, Pantry
- Flooring: Hardwood, Tile
- Windows: Window Treatments
- Has fireplace: Yes
- Furnished: Yes
- Common walls with other units/homes: No Common Walls
Interior area
- Total structure area: 5,193
- Total interior livable area: 5,193 sqft
Video & virtual tour
Property
Parking
- Total spaces: 2
- Parking features: Garage Door Opener
- Attached garage spaces: 2
Features
- Stories: 2
- Patio & porch: Patio, Porch
- Exterior features: Balcony, Private Yard, Sprinkler System
- Pool features: Heated, In Ground
Lot
- Size: 9,147 Square Feet
- Dimensions: 83.18 x 130 x 57.31 x 129.44
- Features: Covenants
Details
- Parcel number: 002S22007200000070
- Zoning description: Resid Single Family
Construction
Type & style
- Home type: SingleFamily
- Architectural style: Mediterranean
- Property subtype: Single Family Residence
Materials
- Stucco
- Foundation: Foundation Off Grade
- Roof: Slate
Condition
- Construction Complete
- New construction: No
- Year built: 2010
Utilities & green energy
- Water: Public
Community & HOA
Community
- Features: Community Room, Fitness Center, Gated, Pool, Tennis Court(s)
- Security: Fire Alarm, Security System, Smoke Detector(s)
- Subdivision: DESTINY EAST PH 1
Location
- Region: Destin
Financial & listing details
- Price per square foot: $635/sqft
- Tax assessed value: $1,591,911
- Annual tax amount: $18,490
- Date on market: 7/24/2025
- Road surface type: Paved
Estimated market value
$2,970,100
$2.82M - $3.12M
Not available
Price history
| Date | Event | Price |
|---|---|---|
| 7/24/2025 | Listed for sale | $3,295,000-22.9%$635/sqft |
Source:  ECAOR #981609 Report a problem ECAOR #981609 Report a problem | ||
| 1/25/2023 | Listing removed | -- |
Source:  RE/MAX International Report a problem RE/MAX International Report a problem | ||
| 9/29/2022 | Price change | $4,275,000-0.5%$823/sqft |
Source: ECAOR #893891 Report a problem | ||
| 3/23/2022 | Listed for sale | $4,295,000+352.1%$827/sqft |
Source: ECAOR #893891 Report a problem | ||
| 2/3/2011 | Sold | $950,000+313%$183/sqft |
Source: Public Record Report a problem | ||
| 8/6/2008 | Sold | $230,000+111%$44/sqft |
Source: Public Record Report a problem | ||
| 9/3/2002 | Sold | $109,000-8.4%$21/sqft |
Source: Public Record Report a problem | ||
| 7/12/2000 | Sold | $119,000$23/sqft |
Source: Public Record Report a problem | ||
Public tax history
| Year | Property taxes | Tax assessment |
|---|---|---|
| 2025 | $18,222 -1.5% | $1,494,152 +10% |
| 2024 | $18,491 +10.5% | $1,358,320 -14.9% |
| 2023 | $16,732 +13.9% | $1,596,372 +19.9% |
| 2022 | $14,691 +15.9% | $1,331,086 +30.4% |
| 2021 | $12,673 +6.8% | $1,020,525 +7.6% |
| 2020 | $11,868 +1.3% | $948,541 +2.7% |
| 2019 | $11,717 +5.1% | $923,728 +6.3% |
| 2018 | $11,154 | $868,631 +3.7% |
| 2017 | $11,154 +1.8% | $838,007 +3.6% |
| 2016 | $10,952 +7.1% | $808,750 +2.8% |
| 2015 | $10,227 +3.7% | $786,621 +24.7% |
| 2014 | $9,866 | $630,620 +1.7% |
| 2013 | -- | $620,164 -0.7% |
| 2012 | -- | $624,802 -4.1% |
| 2011 | -- | $651,502 +225.8% |
| 2009 | -- | $200,000 -38.5% |
| 2008 | -- | $325,000 -18.8% |
| 2007 | -- | $400,000 -5.9% |
| 2006 | -- | $425,000 +54.5% |
| 2005 | -- | $275,000 +117.8% |
| 2004 | -- | $126,250 +40.3% |
| 2003 | -- | $90,000 -11.8% |
| 2002 | -- | $102,000 +2% |
| 2001 | -- | $100,000 |
Find assessor info on the county website
Monthly payment
Est. payment
Payment breakdown
Explore the cost of this home by adjusting the details. Changes won't be saved.Climate risks
Neighborhood: 32541
Nearby schools
Schools provided by the listing agent
- Elementary: Destin
- Middle: Destin
- High: Fort Walton Beach
Source: ECAOR. This data may not be complete. We recommend contacting the local school district to confirm school assignments for this home.


Similar homes
- $2,900,0005 bd7 ba6k sqft4777 Bonaire Cay, Destin, FL 32541For Sale By Owner

- $2,780,0004 bd5 ba3.5k sqft91 Vista Blfs, Destin, FL 32541For Sale
 MLS ID #1011274, Spears Group, Compass. ECAOR
 - $3,490,0004 bd6 ba4.7k sqft4548 Sailmaker Ln, Destin, FL 32541For Sale
 MLS ID #995363, Lindsey K Lynch, Legendary Realty LLC. ECAOR
 - $1,699,0005 bd5 ba3.8k sqft77 Siesta Blf, Destin, FL 32541For Sale
 MLS ID #1007021, At The Beach Team, Keller Williams Realty Destin. ECAOR
 - $2,669,8704 bd6 ba6k sqft4350 Stonebridge Rd, Destin, FL 32541For SaleMLS ID #1002021, Kelly R Sipes, Bastion Realty LLC. ECAOR
- $1,899,9005 bd5 ba3.9k sqft55 Tranquility Ln, Destin, FL 32541For SaleMLS ID #999026, Yeska Sand, Ruckel Properties Inc. ECAOR
- $2,245,0005 bd6 ba4.1k sqft4816 Ocean Blvd, Destin, FL 32541For SaleMLS ID #987505, Tracey S Clay, Destin Lifestyles Real Estate. ECAOR
- $3,795,0006 bd8 ba4.8k sqft4478 Ocean View Dr, Destin, FL 32541For SaleMLS ID #973863, Michael J Boyd, LoKation. ECAOR
- $2,350,0005 bd5 ba4.3k sqft4561 Nautical Ct, Destin, FL 32541For SaleMLS ID #1000891, Spears Group, Compass. ECAOR
- $2,999,0004 bd4 ba4k sqft717 6th St, Destin, FL 32541For SaleMLS ID #998360, Elizabeth Boswell, The Premier Property Group. ECAOR
- $1,990,0004 bd5 ba3.1k sqft4720 Rendezvous Cv, Destin, FL 32541For SaleMLS ID #975758, Caleb Midgett, Scenic Sotheby's International Realty. ECAOR
- $2,700,0006 bd7 ba3k sqft83 Mark St, Destin, FL 32541For SaleMLS ID #998708, Ethan D Knight, Century 21 Wimco Realty Inc. ECAOR
- $1,725,0004 bd4 ba3.5k sqft87 Vista Blfs, Destin, FL 32541For SaleMLS ID #995743, Joshua H Callahan, Scenic Sotheby's International Realty. ECAOR
- $1,800,0004 bd4 ba3.4k sqft4703 Seastar Vis, Destin, FL 32541For SaleMLS ID #1002536, Hal Crane, Ocean Reef Realty Inc. ECAOR
- $3,950,0005 bd6 ba5k sqft24 Norriego Rd, Destin, FL 32541For SaleMLS ID #914155, John Paul Somers, Somers & Company. ECAOR
- $2,950,0004 bd6 ba4.6k sqft2940 Pine Valley Dr, Miramar Beach, FL 32550For SaleMLS ID #982083, Destin N Lowery, 1st Class Real Estate Lanier Group. ECAOR
- $3,999,0008 bd9 ba5.7k sqft89 Shirah St, Destin, FL 32541For SaleMLS ID #996507, Spears Group, Compass. ECAOR
- $3,150,0004 bd5 ba4.2k sqft2987 Bay Villas Ct, Sandestin, FL 32550For SaleMLS ID #1010479, Nevan A Farias, Compass. ECAOR
- $1,999,9996 bd6 ba2.9k sqft85 Cobia St, Destin, FL 32541For SaleMLS ID #1006655, Joshua G Parish, Emerald Coast Acquisitions. ECAOR
- $2,799,5006 bd6 ba4.3k sqft3574 Waverly Cir, Destin, FL 32541For SaleMLS ID #1002675, Lindsey K Lynch, Legendary Realty LLC. ECAOR
