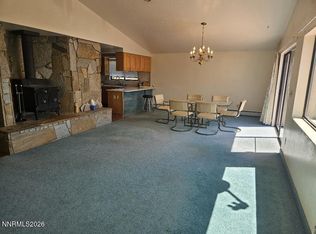
NEW CONSTRUCTION in Beautiful Smith Valley Nevada. If you are looking for a new home and act fast you can still make your own design choices by selecting your choice of Granite, Luxury Vinyl Flooring (LVP) and bathroom tile. Construction is currently in drywall phase being prepped for tape & texture. This Wellington home is located in the Smith Vista Subdivision and is estimated to be complete by the end of September 2026. The new build features 2431 sq ft of living space, a 3 car garage and covered back patio. There are 3 bedrooms, 2.5 bathrooms plus an office. Perfect for anyone who works from home, has a business, or just needs extra space. Set on 2 acres of land there is plenty of room for RV parking, boat parking and off-road vehicles. Outdoor enthusiasts will love the areas many dirt roads to explore, the closevproximity to Walker River, Topaz lake and Lake Tahoe. Fishing, boating, kayaking are all just few minutes away. And of course world class skiing on the many slopes of Lake Tahoe. There is also a major international airport just over an hours drive in Reno Nevada. If open spaces and open skies are what you are looking for, schedule a showing today. This is the rural country living you have been dreaming about. Please note * This is an active construction site so please confirm showings before going to look. All information is deemed reliable. Buyers and Buyers agents to do their own due diligence. Property taxes will adjust after property is reassessed upon completion of construction.
Active
$799,000
20 Santa Sophia Dr, Wellington, NV 89444
3beds
2,431sqft
:
Get pre-qualified$5,129/mo
Single Family Residence
Built in 2026
2 Acres Lot
$-- Zestimate®
$329/sqft
$-- HOA
What's special
Covered back patio
- 22 days |
- 332 |
- 17 |
Zillow last checked:
Listing updated:
Listed by:
Amber Nuzum S.191975 775-901-8075,
Coldwell Banker Select RE M
Source: NNRMLS,MLS#: 260009011
Facts & features
Interior
Bedrooms & bathrooms
- Bedrooms: 3
- Bathrooms: 3
- Full bathrooms: 2
- 1/2 bathrooms: 1
Heating
- Forced Air
Cooling
- Central Air
Appliances
- Included: Dishwasher, Disposal, Electric Oven, Gas Cooktop, Oven
- Laundry: In Hall, Laundry Room, Washer Hookup
Features
- Breakfast Bar, Ceiling Fan(s), Entrance Foyer, High Ceilings, Kitchen Island, No Interior Steps, Pantry, Smart Thermostat, Walk-In Closet(s)
- Flooring: Luxury Vinyl, Tile
- Windows: Double Pane Windows
- Has fireplace: No
- Common walls with other units/homes: No Common Walls
Interior area
- Total structure area: 2,431
- Total interior livable area: 2,431 sqft
Property
Parking
- Total spaces: 3
- Parking features: Additional Parking, Attached, Garage, Garage Door Opener, RV Access/Parking
- Attached garage spaces: 3
Features
- Levels: One
- Stories: 1
- Patio & porch: Porch, Covered, Patio
- Exterior features: None
- Spa features: None
- Fencing: None
- Has view: Yes
- View description: Desert, Mountain(s)
Lot
- Size: 2 Acres
- Features: Level
Details
- Additional structures: None
- Parcel number: 00923101
- Zoning: 120
Construction
Type & style
- Home type: SingleFamily
- Property subtype: Single Family Residence
Materials
- Foundation: Concrete Perimeter, Crawl Space
- Roof: Composition,Pitched
Condition
- New construction: Yes
- Year built: 2026
Utilities & green energy
- Sewer: Septic Tank
- Water: Well
- Utilities for property: Internet Available, Natural Gas Not Available, Phone Available
Community & HOA
Community
- Security: Carbon Monoxide Detector(s), Smoke Detector(s)
- Subdivision: Smith Vista
HOA
- Has HOA: No
Location
- Region: Wellington
Financial & listing details
- Price per square foot: $329/sqft
- Tax assessed value: $80,000
- Annual tax amount: $349
- Date on market: 7/15/2026
- Cumulative days on market: 23 days
- Listing terms: Cash,Conventional,FHA,USDA Loan,VA Loan
Estimated market value
Not available
Estimated sales range
Not available
Not available
Price history
| Date | Event | Price |
|---|---|---|
| 7/15/2026 | Listed for sale | $799,000+1231.7%$329/sqft |
Source:  NNRMLS #260009011 Report a problem NNRMLS #260009011 Report a problem | ||
| 3/17/2025 | Sold | $60,000-13%$25/sqft |
Source: NNRMLS #240003397 Report a problem | ||
| 3/11/2025 | Pending sale | $69,000$28/sqft |
Source: NNRMLS #240003397 Report a problem | ||
| 4/2/2024 | Listed for sale | $69,000+187.5%$28/sqft |
Source: NNRMLS #240003397 Report a problem | ||
| 9/18/2020 | Sold | $24,000+71.4%$10/sqft |
Source: Public Record Report a problem | ||
| 8/23/2017 | Sold | $14,000-17.6%$6/sqft |
Source: Public Record Report a problem | ||
| 6/6/2017 | Listed for sale | $17,000+23.2%$7/sqft |
Source: RE/MAX Realty Affiliates #170007928 Report a problem | ||
| 11/27/2012 | Sold | $13,800-8%$6/sqft |
Source: Public Record Report a problem | ||
| 8/8/2012 | Listed for sale | $15,000-72.7%$6/sqft |
Source: Prudential Sierra Nevada Properties #120009734 Report a problem | ||
| 6/29/2012 | Sold | $55,000+511.1%$23/sqft |
Source: Public Record Report a problem | ||
| 2/20/2012 | Listed for sale | $9,000-44.4%$4/sqft |
Source: CENTURY 21 CLARK PROPERTIES Report a problem | ||
| 9/8/2011 | Sold | $16,200-89.2%$7/sqft |
Source: Public Record Report a problem | ||
| 6/19/2006 | Sold | $150,000$62/sqft |
Source: Public Record Report a problem | ||
Public tax history
| Year | Property taxes | Tax assessment |
|---|---|---|
| 2025 | $337 +2.9% | $28,000 |
| 2024 | $327 +4.1% | $28,000 |
| 2023 | $314 +25.5% | $28,000 +60% |
| 2022 | $251 | $17,500 +31.6% |
| 2021 | -- | $13,300 |
| 2020 | $233 | $13,300 +16.9% |
| 2019 | $233 +7.1% | $11,380 +30.1% |
| 2018 | $217 +5.9% | $8,750 |
| 2017 | $205 +4% | $8,750 +62.3% |
| 2016 | $197 +4.2% | $5,390 |
| 2015 | $189 +0.8% | $5,390 -30% |
| 2014 | $188 | $7,700 -60% |
| 2013 | -- | $19,250 |
| 2012 | -- | $19,250 |
| 2011 | -- | $19,250 -13.8% |
| 2010 | -- | $22,330 -10% |
| 2009 | -- | $24,810 -25% |
| 2008 | -- | $33,080 +5% |
| 2007 | -- | $31,500 +25% |
| 2006 | -- | $25,200 |
Find assessor info on the county website
Monthly payment
Est. payment
Payment breakdown
Explore the cost of this home by adjusting the details. Changes won't be saved.Climate risks
Neighborhood: 89444
Nearby schools
GreatSchools rating
- 8/10Smith Valley SchoolsGrades: PK-12Distance: 3.3 mi
Schools provided by the listing agent
- Elementary: Smith Valley
- Middle: Smith Valley
- High: Smith Valley
Source: NNRMLS. This data may not be complete. We recommend contacting the local school district to confirm school assignments for this home.
- $---- sqft20 Santa Sophia Dr UNIT 101, Wellington, NV 89444Off Market
- $80,000-- bd-- ba-- sqft30 Santa Sophia Dr, Wellington, NV 89444Off Market
- $411,9002 bd2 ba1.3k sqft18 Santa Sophia Dr, Wellington, NV 89444Off Market

- $825,0003 bd2 ba2.2k sqft80 Santa Sophia Dr, Smith, NV 89444Sold

- $80,0002 acres40 Santa Sophia Dr, Wellington, NV 89444Off Market
- $465,8003 bd2 ba1.7k sqft14 Santa Sophia Dr, Wellington, NV 89444Off Market
- $231,6001 bd1 ba204 sqft19 Wild Peach Ln, Wellington, NV 89444Off Market
- $517,8003 bd2 ba1.4k sqft15 Santa Sophia, Wellington, NV 89444Off Market
A local agent can set up tours, give advice and negotiate with sellers.
Similar homes
- $860,0003 bd3 ba2.1k sqft224 Angie Ct, Smith Valley, NV 89444Active

 MLS ID #260008933, Tiana Coffindaffer, Chase International-Damonte. NNRMLS
 - $789,0003 bd2 ba1.7k sqft105 Artist View Rd, Wellington, NV 89444Active
 MLS ID #260009925, The Hecka Wright Team, Intero. NNRMLS
 - $679,0003 bd2 ba1.6k sqft2026 Masonic Dr, Gardnerville, NV 89410Active
 MLS ID #260010116, Arlene Origoni, RE/MAX Gold-Carson City. NNRMLS
 - $800,0003 bd2 ba1.5k sqft3462 Mark Twain Ave, Gardnerville, NV 89410Active
 MLS ID #260008596, Arlene Origoni, RE/MAX Gold-Carson City. NNRMLS
 - $425,0003 bd2 ba1.6k sqft3660 Slate Rd, Wellington, NV 89444ActiveMLS ID #260008961, Amber Nuzum, Coldwell Banker Select RE M. NNRMLS
- $755,0003 bd2 ba1.6k sqft1321 Tamzy Ct, Gardnerville, NV 89410ActiveMLS ID #260007629, Tom McDonald, Berkshire Hathaway HomeService. NNRMLS
- $419,0004 bd2 ba1.5k sqft3769 Arden Way, Wellington, NV 89444ActiveMLS ID #260009153, Regina Grimes, Chase International Carson Cit. NNRMLS
- $450,0003 bd2 ba1.4k sqft3840 Granite Way, Wellington, NV 89444ActiveMLS ID #260009236, Steven Bohler, Pinion Pines Realty. NNRMLS
- $625,0003 bd2 ba1.8k sqft834 W Bridge St, Yerington, NV 89447ActiveMLS ID #260008583, Leo Solari II, Keller Williams Group One Inc.. NNRMLS
- $1,150,0002 bd3 ba1.8k sqft921 Karnes Dr, Gardnerville, NV 89410ActiveMLS ID #260009591, Lorilyn Chitwood, Chase International-Gardnerville. NNRMLS
- $525,0003 bd3 ba1.6k sqft710 N Oregon St, Yerington, NV 89447ActiveMLS ID #260009897, Beverly Smith, RE/MAX Country. NNRMLS
- $1,050,0003 bd2 ba1.7k sqft1917 Arabian Ln, Gardnerville, NV 89410ActiveMLS ID #260008686, Mary Keenan, RE/MAX Realty Affiliates. NNRMLS
- $1,120,0003 bd3 ba2.3k sqft2988 Pine Valley Rd, Gardnerville, NV 89410ActiveMLS ID #250056538, Kate Emory, Chase International Carson Cit. NNRMLS
- $970,0002 bd4 ba2.1k sqft65 Camino Vista Montana Rd, Gardnerville, NV 89410For Sale By Owner
- $560,0003 bd3 ba2.3k sqft46 Maple Dr, Yerington, NV 89447ActiveMLS ID #260008031, Bonnie Bobrick, Roberson Realty. NNRMLS
- $440,0004 bd2 ba1.5k sqft244 Walker St, Gardnerville, NV 89410ActiveMLS ID #260010156, Nick Philips, RE/MAX Realty Affiliates. NNRMLS
- $579,9003 bd2 ba2.5k sqft236 S West St, Yerington, NV 89447ActiveMLS ID #260009100, Melinda Knight, Coldwell Banker Select RE M. NNRMLS
- $560,0003 bd2 ba1.8k sqft1359 Creek Dr, Gardnerville, NV 89410ActiveMLS ID #250058650, Michael Koerner, eXp. NNRMLS
- $1,024,9003 bd3 ba1.9k sqft1840 Helman Dr, Gardnerville, NV 89410ActiveMLS ID #260006382, Sebastian Pinto, RE/MAX Realty Affiliates. NNRMLS
- $1,024,9003 bd3 ba1.9k sqft1836 Helman Dr, Gardnerville, NV 89410ActiveMLS ID #260005391, Sebastian Pinto, RE/MAX Realty Affiliates. NNRMLS
