Welcome to this beautiful four-bedroom family home, tucked away on a quiet, sought after crescent in the heart of Maple. Situated on a premium pie-shaped lot, the property offers an expansive, professionally landscaped backyard overlooking open green space. It's the perfect setting for family gatherings, outdoor entertaining, and making the most of the warmer months.Well-maintained and thoughtfully updated, this home features a custom kitchen with granite countertops, a centre island, and stainless steel appliances. Additional upgrades include refreshed flooring, modern lighting, and beautifully renovated bathrooms. The newly finished basement offers valuable additional living space, ideal for relaxing, entertaining, or accommodating extended family.Further highlights include a new furnace and water heater (2024), a professionally landscaped backyard and smart home technology throughout. Be sure to review the attached feature sheet for a complete list of the many upgrades and improvements.Enjoy an exceptional location within walking distance to the GO Train and Maple Community Centre, and just minutes from Cortellucci Vaughan Hospital, schools, parks, shopping, and major highways. Located in a wonderful, family friendly neighbourhood, this move-in-ready home offers the perfect combination of space, comfort, and location you've been looking for. Its the perfect place to put down roots and enjoy everything Maple has to offer.
Under contract
C$1,438,000
20 Sterling Cres, Vaughan, ON L6A 1A2
5beds
4baths
Single Family Residence
Built in ----
4,221 Square Feet Lot
$-- Zestimate®
C$--/sqft
C$-- HOA
What's special
Four-bedroom family homeQuiet sought after crescentPremium pie-shaped lotExpansive professionally landscaped backyardOverlooking open green spaceCentre islandStainless steel appliances
- 1 day
- 41
- 8
Zillow last checked:
Listing updated:
Listed by:
SMART Brokerages
Source: TRREB,MLS®#: N14187748 Originating MLS®#: Toronto Regional Real Estate Board
Facts & features
Interior
Bedrooms & bathrooms
- Bedrooms: 5
- Bathrooms: 4
Primary bedroom
- Level: Second
- Dimensions: 5.2 x 3.35
Bedroom
- Level: Basement
- Dimensions: 4 x 3.16
Bedroom 2
- Level: Second
- Dimensions: 3.4 x 3.35
Bedroom 3
- Level: Second
- Dimensions: 3.63 x 3.35
Bedroom 4
- Level: Second
- Dimensions: 4 x 3.35
Dining room
- Level: Main
- Dimensions: 7.32 x 3.35
Family room
- Level: Main
- Dimensions: 5.2 x 3.35
Game room
- Level: Basement
- Dimensions: 4.53 x 3.57
Kitchen
- Level: Main
- Dimensions: 3.5 x 3.9
Living room
- Level: Main
- Dimensions: 7.32 x 3.35
Office
- Level: Basement
- Dimensions: 2.34 x 1.87
Recreation
- Level: Basement
- Dimensions: 4.85 x 3.13
Heating
- Forced Air, Gas
Cooling
- Central Air
Features
- Storage, Central Vacuum, In-Law Suite
- Basement: Finished
- Has fireplace: Yes
Interior area
- Living area range: 2000-2500 null
Property
Parking
- Total spaces: 7
- Parking features: Garage
- Has garage: Yes
Features
- Stories: 2
- Pool features: None
Lot
- Size: 4,221 Square Feet
- Features: Pie Shaped Lot
Details
- Parcel number: 033320305
Construction
Type & style
- Home type: SingleFamily
- Property subtype: Single Family Residence
Materials
- Brick
- Foundation: Concrete Block
- Roof: Shingle
Utilities & green energy
- Sewer: Sewer
Community & HOA
Location
- Region: Vaughan
Financial & listing details
- Annual tax amount: C$5,634
- Date on market: 11/17/2026
Price history
Price history is unavailable.
Public tax history
Tax history is unavailable.
Climate risks
Neighborhood: Maple
Nearby schools
GreatSchools rating
No schools nearby
We couldn't find any schools near this home.

Similar homes
- C$1,288,0004 bd4 ba-- sqft68 Norwood Ave, Vaughan, ON L6A 3V6For Sale
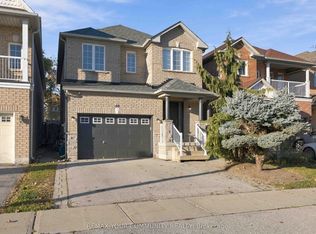 MLS ID #N14192510, REMAX YOUR COMMUNITY REALTY. TRREB
- C$1,457,3305 bd4 ba-- sqft18 Kirkbride Cres, Vaughan, ON L6A 2J5For Sale
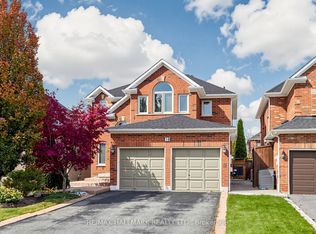 MLS ID #N14166448, RE/MAX HALLMARK REALTY LTD.. TRREB
- C$1,299,0004 bd4 ba-- sqft221 Greenock Dr, Vaughan, ON L6A 1V1For Sale
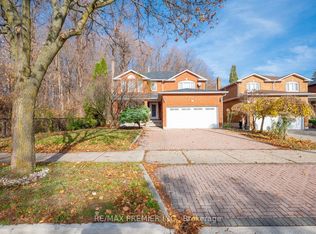 MLS ID #N14177712, RE/MAX PREMIER INC.. TRREB
- C$1,588,0005 bd5 ba2.8k sqft108 Killian Rd, Vaughan, ON L6A 1B3For Sale
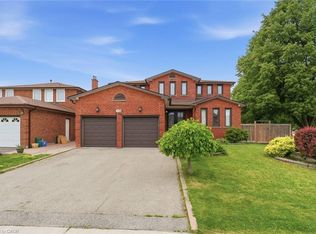 MLS ID #40865649, Moe Kamali, Broker of Record, KAMALI GROUP REALTY. ITSO
