Welcome to 20 Summit Ave, a charming and beautifully maintained 3 bedroom, 1 bath home that perfectly blends timeless character with modern updates. From the moment you arrive, you'll appreciate the inviting curb appeal, beautiful landscape, and the warmth this lovely home has to offer. Step inside to a bright and welcoming open-concept floor plan featuring beautiful hardwood floors throughout, creating a warm, cohesive flow from room to room. The inviting living room showcases a beautiful custom built-in, adding character, charm, and functionality to the space. Ceiling fans throughout provide added comfort and airflow. The remodeled and updated kitchen offers a fresh, modern feel while maintaining the welcoming charm of the home. The beautifully updated bathroom adds another touch of style and convenience. Outside, the property truly shines. Enjoy a large, level, fully fenced-in yard surrounded by beautiful landscaping, offering a wonderful private setting for relaxing, entertaining, gardening, or enjoying time outdoors. A standout feature is the custom-built brick grill, creating the perfect setting for summer barbecues and memorable gatherings with family and friends. For those needing additional space, the home offers a large, oversized unfinished basement, providing abundant storage and endless possibilities. Whether you envision a workshop, hobby space, home gym, recreation area, or future finished living space.
Under contract
$429,000
20 Summit Avenue, Shelton, CT 06484
3beds
1,026sqft
Single Family Residence
Built in 1967
5,227 Square Feet Lot
$-- Zestimate®
$418/sqft
$-- HOA
What's special
Beautiful landscapingBeautiful landscapeLarge oversized unfinished basementCeiling fans throughoutBeautifully updated bathroomBeautiful hardwood floors throughoutBeautiful custom built-in
- 28 days
- 931
- 51
Likely to sell faster than
Zillow last checked:
Listing updated:
Listed by:
Julie A. Ganim (203)339-5193,
CRT Property Services, LLC 203-659-0300
Source: Smart MLS,MLS#: 24207014
Facts & features
Interior
Bedrooms & bathrooms
- Bedrooms: 3
- Bathrooms: 1
- Full bathrooms: 1
Primary bedroom
- Features: Ceiling Fan(s), Hardwood Floor
- Level: Main
Bedroom
- Features: Ceiling Fan(s), Hardwood Floor
- Level: Main
Bedroom
- Features: Ceiling Fan(s), Hardwood Floor
- Level: Main
Bathroom
- Level: Main
Dining room
- Features: Hardwood Floor
- Level: Main
Kitchen
- Features: Hardwood Floor
- Level: Main
Living room
- Features: Built-in Features, Ceiling Fan(s), Hardwood Floor
- Level: Main
Heating
- Baseboard, Gas In Street
Cooling
- None
Appliances
- Included: Gas Range, Refrigerator, Dishwasher, Gas Water Heater, Water Heater
- Laundry: Lower Level
Features
- Basement: Full,Unfinished,Concrete
- Attic: Access Via Hatch
- Has fireplace: No
Interior area
- Total structure area: 1,026
- Total interior livable area: 1,026 sqft
- Finished area above ground: 1,026
Property
Parking
- Total spaces: 2
- Parking features: Off Street, Driveway, Private, Paved
- Has uncovered spaces: Yes
Features
- Fencing: Full
Lot
- Size: 5,227 Square Feet
- Features: Level, Landscaped, Open Lot
Details
- Parcel number: 288705
- Zoning: R-4
Construction
Type & style
- Home type: SingleFamily
- Architectural style: Ranch
- Property subtype: Single Family Residence
Materials
- Vinyl Siding
- Foundation: Brick/Mortar
- Roof: Asphalt
Condition
- New construction: No
- Year built: 1967
Utilities & green energy
- Sewer: Public Sewer
- Water: Public
Community & HOA
Community
- Features: Golf, Health Club, Library, Medical Facilities, Park, Shopping/Mall
HOA
- Has HOA: No
Location
- Region: Shelton
Financial & listing details
- Price per square foot: $418/sqft
- Tax assessed value: $238,070
- Annual tax amount: $3,692
- Date on market: 9/15/2026
Estimated market value
Not available
Estimated sales range
Not available
Not available
Price history
| Date | Event | Price |
|---|---|---|
| 9/22/2026 | Pending sale | $429,000$418/sqft |
Source:  Smart MLS #24207014 Report a problem Smart MLS #24207014 Report a problem | ||
| 9/15/2026 | Listed for sale | $429,000+106.3%$418/sqft |
Source: Smart MLS #24207014 Report a problem | ||
| 6/29/2018 | Sold | $208,000+4.1%$203/sqft |
Source: Smart MLS #170082657 Report a problem | ||
| 5/14/2018 | Pending sale | $199,900$195/sqft |
Source: Re/Max Right Choice #170082657 Report a problem | ||
| 5/11/2018 | Listed for sale | $199,900$195/sqft |
Source: Re/Max Right Choice #170082657 Report a problem | ||
Public tax history
| Year | Property taxes | Tax assessment |
|---|---|---|
| 2025 | $3,340 -1.9% | $177,450 |
| 2024 | $3,403 +9.8% | $177,450 |
| 2023 | $3,100 | $177,450 |
| 2022 | $3,100 +19.6% | $177,450 +50.8% |
| 2021 | $2,592 -1.7% | $117,670 |
| 2020 | $2,638 | $117,670 |
| 2019 | $2,638 +1.2% | $117,670 |
| 2017 | $2,606 -3% | $117,670 -4.7% |
| 2015 | $2,686 -2.4% | $123,410 |
| 2014 | $2,753 | $123,410 |
| 2013 | $2,753 -0.4% | $123,410 |
| 2012 | $2,764 -6.1% | $123,410 -22.1% |
| 2011 | $2,943 -0.2% | $158,480 |
| 2010 | $2,949 | $158,480 |
| 2009 | $2,949 | $158,480 |
| 2008 | $2,949 +6.5% | $158,480 |
| 2007 | $2,769 +21.2% | $158,480 +68.6% |
| 2006 | $2,285 +3% | $94,010 |
| 2005 | $2,218 +3.8% | $94,010 |
| 2004 | $2,137 +8.8% | $94,010 |
| 2003 | $1,964 +5.9% | $94,010 +22.3% |
| 1997 | $1,855 | $76,860 |
Find assessor info on the county website
Monthly payment
Est. payment
Payment breakdown
Explore the cost of this home by adjusting the details. Changes won't be saved.Climate risks
Neighborhood: 06484

Similar homes
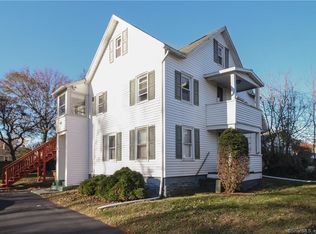
- $399,0003 bd2 ba1.3k sqft223 River Road, Shelton, CT 06484For Sale
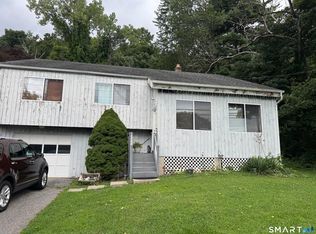
 MLS ID #24205520, Maria Cristina Monteiro, BHGRE Gaetano Marra Homes. Smart MLS
 - $489,9003 bd2 ba980 sqft17 Sunset Dr, Shelton, CT 06484For Sale By Owner
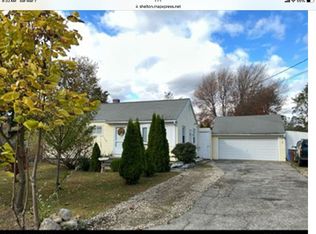
- $374,9002 bd1 ba1k sqft51 Oronoque Trail, Shelton, CT 06484For Sale
 MLS ID #24211514, Ed Perez, William Raveis Real Estate. Smart MLS
 - $435,0002 bd1 ba1.5k sqft21 Platt Street, Ansonia, CT 06401For Sale
 MLS ID #24211227, Sharon Perugini, Coldwell Banker Realty. Smart MLS
 - $440,0003 bd2 ba1.3k sqft1 Long Hill Terrace, New Haven, CT 06515For SaleMLS ID #24208168, Naftali Caplan, Caplan Realty Corp.. Smart MLS
- $429,0004 bd2 ba1.3k sqft146 Bull Hill Lane, West Haven, CT 06516For SaleMLS ID #24212269, Fred A. Messore, Colonial Properties Inc. Smart MLS
- $385,0004 bd2 ba1.1k sqft59 North Place, West Haven, CT 06516For SaleMLS ID #24213896, Amanda R. Faroni-Sheehan, Oxford Realty. Smart MLS
- $390,0002 bd1 ba1.5k sqft23 Lakeview Avenue, Seymour, CT 06483For SaleMLS ID #24211194, Andrew Walker, Compass Connecticut, LLC. Smart MLS
- $430,0004 bd1 ba1.1k sqft500 Woodlawn Ave Extension, Bridgeport, CT 06606For SaleMLS ID #24207670, Angel Mora, eXp Realty. Smart MLS
- $380,0004 bd2 ba1.3k sqft115 Third Street, Hamden, CT 06514For SaleMLS ID #24213604, Ingrid Polanco, New Haus Group LLC. Smart MLS
- $290,0002 bd1 ba920 sqftThe Views Of Long Hill, Shelton, CT 06484For SaleMLS ID #24211399, Erika Portanova Songer, William Pitt Sotheby's Int'l. Smart MLS
- $425,0003 bd2 ba1.1k sqft110 Wooster Avenue, Waterbury, CT 06708For SaleMLS ID #24127905, Alexander Cruz, Great Estates, CT. Smart MLS
- $285,0002 bd2 ba1k sqft10 Washington Street, Derby, CT 06418For SaleMLS ID #24197526, Corinne Mucherino, Realty ONE Group Connect. Smart MLS
- $370,0002 bd2 ba1.1k sqft68 Beverly Road, New Haven, CT 06515For SaleMLS ID #24207385, Mateo Avila, Keller Williams Prestige Prop.. Smart MLS
- $514,9903 bd1 ba1.1k sqft35 Columbine Drive, Trumbull, CT 06611For SaleMLS ID #24205647, Seth Caslin, Sailpoint Property Group. Smart MLS
- $419,0003 bd1 ba1.3k sqft28 North Avenue, North Haven, CT 06473For SaleMLS ID #24148679, Marybeth Keating, Keating Real Estate, LLC. Smart MLS
- $370,0003 bd2 ba1.5k sqft169 Derby Avenue, Seymour, CT 06483For SaleMLS ID #24191775, Antonino Mogavero, William Raveis Real Estate. Smart MLS
- $399,0003 bd2 ba1.1k sqft6 Nicholas Drive, East Haven, CT 06512For SaleMLS ID #24206583, Carissa Mastriano, GRL & Realtors, LLC. Smart MLS
- $415,0002 bd2 ba1.1k sqft900 Merritt Street, Bridgeport, CT 06606For SaleMLS ID #24169985, Ocilene DeCarvalho, Century 21 Scala Group. Smart MLS
