Traditional Ranch in a Prime Location with Stunning Mountain Views!
This beautifully maintained 4-bedroom, 3-bath home offers a desirable split-bedroom floor plan and an abundance of thoughtful upgrades throughout. From the moment you step inside, you'll appreciate the inviting atmosphere featuring hardwood floors, crown molding, rounded drywall corners, soaring ceilings, and an abundance of natural light.
The main level includes a spacious living room with a fireplace, a fully equipped kitchen with an eat-in area, and a formal dining room. A door from the living room leads to a large deck overlooking the backyard and gorgeous mountain views ~ the perfect setting for relaxing or entertaining guests.
The primary suite is conveniently located on the main level and features fresh paint, new carpet, a large walk-in closet, double vanity, garden tub, and an in-suite bath. Laundry room off of the main level, plus a 2-car garage!
Downstairs, you'll find a fantastic in-law suite complete with its own kitchenette, bedroom, full bath, spacious living area, french doors and electric fireplace. Just outside is a large concrete patio ideal for outdoor enjoyment. The lower level also includes a bonus storage room and a 1-car drive-under garage with ample storage space.
Recent updates include a newer roof, gutters, water heater, and heat pump. Conveniently located near downtown Jonesborough and David Crockett High School, this home also offers the added benefit of county-only taxes.
Call your Realtor® today for your private showing!
Schedule your private showing today and experience all this gorgeous home has to offer!
Pending
$499,900
20 Vesta Sue Ct, Jonesborough, TN 37659
4beds
2,924sqft
:
Get pre-qualified$2,999/mo
Single Family Residence, Residential
Built in 2004
0.46 Acres Lot
$488,700 Zestimate®
$171/sqft
$-- HOA
What's special
- 62 days |
- 201 |
- 9 |
Likely to sell faster than
Zillow last checked:
Listing updated:
Listed by:
Donna A Sartin 423-773-8505,
CENTURY 21 Legacy 423-282-1885,
David Edwards Jr. 423-914-1188,
CENTURY 21 Legacy
Source: TVRMLS,MLS#: 9996348
Facts & features
Interior
Bedrooms & bathrooms
- Bedrooms: 4
- Bathrooms: 3
- Full bathrooms: 3
Heating
- Central, Electric, Fireplace(s)
Cooling
- Ceiling Fan(s), Central Air, Heat Pump
Appliances
- Included: Dishwasher, Dryer, Electric Range, Microwave, Refrigerator, Washer
- Laundry: Electric Dryer Hookup, Washer Hookup
Features
- Built-in Features, Eat-in Kitchen, Entrance Foyer, Laminate Counters, Walk-In Closet(s)
- Flooring: Carpet, Hardwood, Tile
- Windows: Window Treatments
- Basement: Exterior Entry,Interior Entry,Partial Cool,Partial Heat,Partially Finished,Unfinished,Walk-Out Access
- Number of fireplaces: 1
- Fireplace features: Basement, Living Room
Interior area
- Total structure area: 3,524
- Total interior livable area: 2,924 sqft
- Finished area below ground: 1,120
Property
Parking
- Total spaces: 3
- Parking features: Driveway, Asphalt, Garage Door Opener
- Garage spaces: 3
- Has uncovered spaces: Yes
Features
- Levels: One
- Stories: 1
- Patio & porch: Back, Covered, Deck, Front Porch, Porch
- Has view: Yes
- View description: Mountain(s)
Lot
- Size: 0.46 Acres
- Dimensions: 100 x 200
- Topography: Level, Sloped
Details
- Parcel number: 067l H 00300 000
- Zoning: Residential
Construction
Type & style
- Home type: SingleFamily
- Architectural style: Ranch,Traditional
- Property subtype: Single Family Residence, Residential
Materials
- Brick, Vinyl Siding
- Foundation: Block
- Roof: Asphalt,Shingle
Condition
- Above Average
- New construction: No
- Year built: 2004
Utilities & green energy
- Sewer: Septic Tank
- Water: Public
- Utilities for property: Cable Available, Electricity Connected, Propane, Water Connected
Community & HOA
Community
- Security: Smoke Detector(s)
- Subdivision: John Sevier
HOA
- Has HOA: No
- Amenities included: Landscaping
Location
- Region: Jonesborough
Financial & listing details
- Price per square foot: $171/sqft
- Tax assessed value: $419,800
- Annual tax amount: $1,795
- Date on market: 6/4/2026
- Listing terms: Cash,Conventional,FHA,VA Loan
- Electric utility on property: Yes
Estimated market value
$488,700
$464,000 - $513,000
$2,610/mo
Price history
| Date | Event | Price |
|---|---|---|
| 7/8/2026 | Pending sale | $499,900$171/sqft |
Source: TVRMLS #9996348 Report a problem | ||
| 6/4/2026 | Listed for sale | $499,900+126.2%$171/sqft |
Source: TVRMLS #9996348 Report a problem | ||
| 1/22/2013 | Sold | $221,000-2.2%$76/sqft |
Source: TVRMLS #324029 Report a problem | ||
| 10/17/2012 | Price change | $226,000-3.4%$77/sqft |
Source: REALTY EXECUTIVES JOHNSON CITY #324029 Report a problem | ||
| 8/21/2012 | Listed for sale | $234,000$80/sqft |
Source: REALTY EXECUTIVES JOHNSON CITY #324029 Report a problem | ||
Public tax history
| Year | Property taxes | Tax assessment |
|---|---|---|
| 2025 | $1,795 | $104,950 |
| 2024 | $1,795 +38% | $104,950 +73.5% |
| 2023 | $1,301 | $60,500 |
| 2022 | $1,301 | $60,500 |
| 2021 | $1,301 | $60,500 |
| 2020 | $1,301 | $60,500 |
| 2019 | $1,301 | $60,500 +8.1% |
| 2018 | -- | $55,975 |
| 2017 | $1,332 | $55,975 |
| 2016 | $1,332 +20.2% | $55,975 |
| 2015 | $1,108 | $55,975 |
| 2014 | $1,108 | $55,975 |
| 2013 | -- | $55,975 +3.5% |
| 2011 | $1,035 | $54,100 |
| 2010 | $1,035 | $54,100 |
| 2009 | $1,035 | $54,100 |
| 2008 | -- | $54,100 +25.5% |
| 2007 | $1,013 +17.5% | $43,100 |
| 2006 | $862 +7% | $43,100 |
| 2005 | $806 | $43,100 |
Find assessor info on the county website
Monthly payment
Est. payment
Payment breakdown
Explore the cost of this home by adjusting the details. Changes won't be saved.Climate risks
Neighborhood: 37659
Nearby schools
GreatSchools rating
- 7/10Grandview Elementary SchoolGrades: PK-8Distance: 3.9 mi
- 5/10David Crockett High SchoolGrades: 9-12Distance: 0.5 mi
- 2/10Washington County Adult High SchoolGrades: 9-12Distance: 7 mi
Schools provided by the listing agent
- Elementary: Grandview
- Middle: Grandview
- High: David Crockett
Source: TVRMLS. This data may not be complete. We recommend contacting the local school district to confirm school assignments for this home.
- $380,9003 bd4 ba2.8k sqft24 Vesta Sue Ct, Jonesborough, TN 37659Off Market

- $39,000-- bd-- ba-- sqft16 Vesta Sue Ct, Jonesborough, TN 37659Off Market
- $391,3003 bd2 ba1.8k sqft415 Heritage Ln, Jonesborough, TN 37659Off Market
- $395,6003 bd2 ba2.1k sqft28 Vesta Sue Ct, Jonesborough, TN 37659Off Market
- $392,200-- bd1 ba2k sqft12 Vesta Sue Ct, Jonesborough, TN 37659Off Market
- $527,4004 bd3 ba2.9k sqft23 Vesta Sue Ct, Jonesborough, TN 37659Off Market
- $491,700-- bd1 ba2.3k sqft17 Vesta Sue Ct, Jonesborough, TN 37659Off Market
- $483,7003 bd3 ba2.9k sqft32 Vesta Sue Ct, Jonesborough, TN 37659Off Market
A local agent can set up tours, give advice and negotiate with sellers.
A local lender can help you make sure your offer is ready when you are.
Similar homes
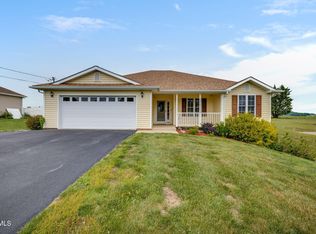
- $564,9003 bd3 ba2.8k sqft115 Spider Barnes Rd, Jonesborough, TN 37659For Sale
 MLS ID #9995030, Victoria Duever. TVRMLS
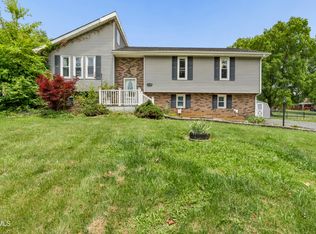
 - $365,0003 bd3 ba1.9k sqft1208 W College St, Jonesborough, TN 37659For Sale
 MLS ID #9999126, Kayla Absher. TVRMLS
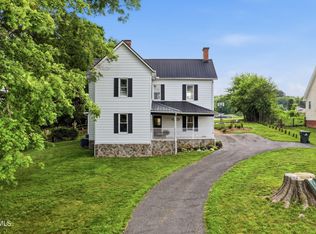
 - $485,0003 bd3 ba2.6k sqft250 Five Oaks Rd, Jonesborough, TN 37659For Sale
 MLS ID #9997038, Katie Owens. TVRMLS
 - $560,0005 bd3 ba3.4k sqft264 Hales Rd, Jonesborough, TN 37659For Sale
 MLS ID #9997600, Whitney Estepp. TVRMLS
 - $487,9005 bd3 ba2.8k sqft2323 Wynwood Dr, Jonesborough, TN 37659For SaleMLS ID #9997768, Michelle Dotson. TVRMLS
- $477,5003 bd4 ba2.4k sqft188 New Halifax St, Jonesborough, TN 37659For SaleMLS ID #9996643, Michael Davis. TVRMLS
- $449,9003 bd3 ba1.9k sqft353 County Farm Rd, Jonesborough, TN 37659For SaleMLS ID #9993649, Tammy Coffey. TVRMLS
- $569,9003 bd2 ba1.6k sqft223 Sherfey Rd, Jonesborough, TN 37659For SaleMLS ID #9996694, Kimberly Ford. TVRMLS
- $509,0004 bd4 ba3k sqft200 Carnegie Ct, Kingsport, TN 37664For SaleMLS ID #9999062, Seth Jervis. TVRMLS
- $360,0004 bd3 ba2k sqft139 Lou Fox Dr, Telford, TN 37690For SaleMLS ID #9999050, Michael McNeese. TVRMLS
- $365,0004 bd3 ba1.9k sqft317 Chestnut Grove Church Rd, Jonesborough, TN 37659For SaleMLS ID #9995675, James Smith. TVRMLS
- $529,9003 bd2 ba1.7k sqft688 Brady Way, Jonesborough, TN 37659For SaleMLS ID #9995429, Alan Reed. TVRMLS
- $425,0004 bd3 ba2.2k sqft3605 Ian Dr, Johnson City, TN 37604For SaleMLS ID #9998979, Lindsey Joiner. TVRMLS
- $359,9003 bd2 ba1.7k sqft155 Thelma Hannabas Ln, Jonesborough, TN 37659For SaleMLS ID #9994826, Patricia Hurd. TVRMLS
- $499,0004 bd3 ba2.7k sqft8 Hunters Ct E, Johnson City, TN 37601For SaleMLS ID #9994759, Kristi Bailey. TVRMLS
- $585,0005 bd4 ba3.6k sqft131 Olgia Ln, Johnson City, TN 37604For SaleMLS ID #9994817, Halen Farmer. TVRMLS
- $519,0004 bd2 ba2.4k sqft1409 Tusculum Blvd, Greeneville, TN 37745For SaleMLS ID #9998958, Lauren Clemson. TVRMLS
- $585,0003 bd2 ba1.8k sqft321 Azure Lndg, Jonesborough, TN 37659For SaleMLS ID #9998810, Jacob Berry. TVRMLS
- $497,0004 bd3 ba2.3k sqft204 Lee Carter Dr, Johnson City, TN 37601For SaleMLS ID #9995656, Karen Stigall. TVRMLS
- $429,9004 bd2 ba2.7k sqft1016 Rock Creek Rd, Erwin, TN 37650For SaleMLS ID #9997028, Jodi Badder. TVRMLS
