Welcome to 20 Wimbledon Court, a beautifully updated detached home tucked behind the gates of the highly sought-after Village Cottages community in Aliso Viejo. Combining timeless design with thoughtful upgrades and exceptional pride of ownership, this turnkey residence offers the perfect blend of style, comfort and everyday functionality. From the moment you step through the custom Dutch front door, you're greeted by soaring ceilings, abundant natural light and an inviting floor plan designed for both entertaining and daily living. The formal living and dining rooms seamlessly transition into the beautifully remodeled kitchen and spacious family room, creating the heart of the home. The kitchen has been extensively updated with white custom cabinetry, quartz countertops, a farmhouse sink, designer tile backsplash, oversized center island with additional cabinetry, stainless steel appliances, updated lighting and modern hardware. Open to the family room, the space is anchored by a custom fireplace with a wood mantle and overlooks the private backyard, making indoor-outdoor living effortless. Upstairs you'll find three spacious bedrooms, a versatile loft with custom built-in workspace, an oversized laundry room and beautifully remodeled secondary bathroom. The spacious primary suite offers a large walk-in closet, additional wardrobe storage and an expansive bathroom featuring dual vanities, a soaking tub and separate walk-in shower. Additional highlights include updated flooring throughout, plantation shutters, custom built-ins, wainscoting, remodeled powder room, PEX repipe, newer HVAC, newer water heater, smart thermostat, custom closet organizers, attached two-car garage with built-in storage and direct access, plus countless designer touches throughout.
Step outside to your private backyard featuring mature landscaping, fruit trees and multiple areas for relaxing or entertaining, all while enjoying a low-maintenance lifestyle. Village Cottages is one of Aliso Viejo's most desirable gated neighborhoods, offering residents a community pool and direct access to Oak Park just outside the gates. Ideally located within walking distance to award-winning Canyon Vista Elementary School, parks, playgrounds, hiking and biking trails, and just minutes from Aliso Viejo Town Center, restaurants, shopping, the 73 Toll Road and world-famous Laguna Beach.
Beautifully updated, impeccably maintained, move-in ready, 20 Wimbledon Court is the one you've been waiting for.
For sale
Listed by: Douglas Elliman of California • Brandi Vanderbeek • Contact: 949-279-5674
Price cut: $75K (8/18)
$1,300,000
20 Wimbledon Ln, Aliso Viejo, CA 92656
3beds
1,752sqft
Condominium
Built in 1998
-- sqft lot
$1,283,600 Zestimate®
$742/sqft
$171/mo HOA
What's special
- 61 days
- 1,304
- 86
Zillow last checked:
Listing updated:
Listed by:
Brandi Vanderbeek DRE #01297672 949-279-5674,
Douglas Elliman of California
Source: CRMLS,MLS#: OC26140390 Originating MLS: California Regional MLS
Originating MLS: California Regional MLSFacts & features
Interior
Bedrooms & bathrooms
- Bedrooms: 3
- Bathrooms: 3
- Full bathrooms: 2
- 1/2 bathrooms: 1
- Main level bathrooms: 1
Rooms
- Room types: Bedroom, Family Room, Laundry, Loft, Living Room, Other, Utility Room
Bedroom
- Features: All Bedrooms Down
Bathroom
- Features: Bathroom Exhaust Fan, Bathtub, Enclosed Toilet, Linen Closet, Remodeled, Soaking Tub, Separate Shower, Tub Shower, Upgraded, Walk-In Shower
Family room
- Features: Separate Family Room
Kitchen
- Features: Kitchen Island, Kitchen/Family Room Combo, Quartz Counters, Remodeled, Updated Kitchen
Other
- Features: Walk-In Closet(s)
Heating
- Forced Air
Cooling
- Central Air
Appliances
- Included: Dishwasher, Gas Cooktop, Gas Oven, Microwave, Refrigerator
- Laundry: Inside, Laundry Room, Upper Level
Features
- Breakfast Bar, Ceiling Fan(s), Crown Molding, Eat-in Kitchen, Paneling/Wainscoting, Stone Counters, Recessed Lighting, Unfurnished, All Bedrooms Down, Loft, Utility Room, Walk-In Closet(s)
- Flooring: Laminate
- Windows: Shutters
- Has fireplace: Yes
- Fireplace features: Family Room
- Common walls with other units/homes: No Common Walls
Interior area
- Total interior livable area: 1,752 sqft
Property
Parking
- Total spaces: 2
- Parking features: Door-Multi, Driveway Level, Garage Faces Front, Garage, Garage Door Opener
- Attached garage spaces: 2
Accessibility
- Accessibility features: None
Features
- Levels: Two
- Stories: 2
- Entry location: 1
- Pool features: Community, Association
- Spa features: None
Lot
- Features: 0-1 Unit/Acre
Details
- Parcel number: 93787051
- Special conditions: Standard
Construction
Type & style
- Home type: Condo
- Architectural style: Spanish
- Property subtype: Condominium
Materials
- Stucco
- Foundation: Slab
Condition
- Turnkey
- New construction: No
- Year built: 1998
Utilities & green energy
- Sewer: Public Sewer
- Water: Public
- Utilities for property: Cable Available, Electricity Available, Natural Gas Connected, Sewer Connected, Water Connected
Community & HOA
Community
- Features: Street Lights, Suburban, Gated, Pool
- Security: Gated Community
- Subdivision: Canterbury (Cant)
HOA
- Has HOA: Yes
- Amenities included: Pool
- HOA fee: $111 monthly
- HOA name: Village Cottages
- HOA phone: 949-716-3998
- Second HOA fee: $60 monthly
- Second HOA name: Avca
- Second HOA phone: 949-243-7750
Location
- Region: Aliso Viejo
Financial & listing details
- Price per square foot: $742/sqft
- Tax assessed value: $858,947
- Date on market: 7/10/2026
- Cumulative days on market: 62 days
- Listing terms: Cash,Cash to New Loan
- Road surface type: Paved
Estimated market value
$1,283,600
$1.22M - $1.35M
$4,651/mo
Price history
| Date | Event | Price |
|---|---|---|
| 8/18/2026 | Price change | $1,300,000-5.5%$742/sqft |
Source:  CRMLS #OC26140390 Report a problem CRMLS #OC26140390 Report a problem | ||
| 8/12/2026 | Price change | $1,375,000-1.8%$785/sqft |
Source: CRMLS #OC26140390 Report a problem | ||
| 7/11/2026 | Listed for sale | $1,399,900+81.8%$799/sqft |
Source: CRMLS #OC26140390 Report a problem | ||
| 7/19/2019 | Sold | $770,000+13.2%$439/sqft |
Source: Public Record Report a problem | ||
| 3/17/2016 | Sold | $680,000+4.7%$388/sqft |
Source: Public Record Report a problem | ||
| 7/18/2015 | Listing removed | $649,500$371/sqft |
Source: Berkshire Hathaway #OC14097910 Report a problem | ||
| 5/22/2015 | Listed for sale | $649,500+2.8%$371/sqft |
Source: Berkshire Hathaway #OC14097910 Report a problem | ||
| 12/4/2014 | Sold | $632,000-2.7%$361/sqft |
Source: Public Record Report a problem | ||
| 9/7/2014 | Pending sale | $649,500$371/sqft |
Source: Berkshire Hathaway HomeServic #OC14097910 Report a problem | ||
| 9/6/2014 | Listed for sale | $649,500$371/sqft |
Source: Berkshire Hathaway HomeServic #OC14097910 Report a problem | ||
| 8/30/2014 | Pending sale | $649,500$371/sqft |
Source: Berkshire Hathaway HomeServic #OC14097910 Report a problem | ||
| 8/30/2014 | Listed for sale | $649,500$371/sqft |
Source: Berkshire Hathaway HomeServic #OC14097910 Report a problem | ||
| 8/22/2014 | Pending sale | $649,500$371/sqft |
Source: Berkshire Hathaway HomeServic #OC14097910 Report a problem | ||
| 8/22/2014 | Listed for sale | $649,500$371/sqft |
Source: Berkshire Hathaway HomeServic #OC14097910 Report a problem | ||
| 8/14/2014 | Pending sale | $649,500$371/sqft |
Source: Berkshire Hathaway HomeServic #OC14097910 Report a problem | ||
| 5/13/2014 | Listed for sale | $649,500+27.4%$371/sqft |
Source: Berkshire Hathaway HomeServic #OC14097910 Report a problem | ||
| 9/12/2003 | Sold | $510,000+49.1%$291/sqft |
Source: Public Record Report a problem | ||
| 2/28/2001 | Sold | $342,000+54.8%$195/sqft |
Source: Public Record Report a problem | ||
| 2/5/1998 | Sold | $221,000$126/sqft |
Source: Public Record Report a problem | ||
Public tax history
| Year | Property taxes | Tax assessment |
|---|---|---|
| 2026 | -- | $858,947 +2% |
| 2025 | $8,496 +2% | $842,105 +2% |
| 2024 | $8,328 +2.3% | $825,594 +2% |
| 2023 | $8,138 +2% | $809,406 +2% |
| 2022 | $7,979 +2% | $793,536 +2% |
| 2021 | $7,822 +1% | $777,977 +1% |
| 2020 | $7,742 | $770,000 +6.7% |
| 2019 | $7,742 +6.7% | $721,514 +2% |
| 2018 | $7,256 +4% | $707,367 +2% |
| 2017 | $6,974 | $693,498 +8.1% |
| 2016 | $6,974 +8.2% | $641,638 +1.5% |
| 2015 | $6,445 -5.8% | $632,000 +6.8% |
| 2014 | $6,839 | $591,511 +17.6% |
| 2013 | -- | $502,900 |
| 2012 | -- | $502,900 -6% |
| 2011 | -- | $535,000 -4.8% |
| 2010 | -- | $561,745 +6.7% |
| 2009 | -- | $526,500 -4.6% |
| 2008 | -- | $552,040 +2% |
| 2007 | -- | $541,216 +2% |
| 2006 | -- | $530,604 +2% |
| 2005 | -- | $520,200 +2% |
| 2004 | -- | $510,000 +43.3% |
| 2003 | -- | $355,816 +2% |
| 2002 | -- | $348,840 +49.2% |
| 2001 | $4,197 -6.3% | $233,869 +2% |
| 2000 | $4,481 | $229,284 |
Find assessor info on the county website
Monthly payment
Est. payment
Payment breakdown
Explore the cost of this home by adjusting the details. Changes won't be saved.Climate risks
Neighborhood: 92656
Nearby schools
Schools provided by the listing agent
- Middle: Don Juan
- High: Aliso Niguel
Source: CRMLS. This data may not be complete. We recommend contacting the local school district to confirm school assignments for this home.
Similar homes
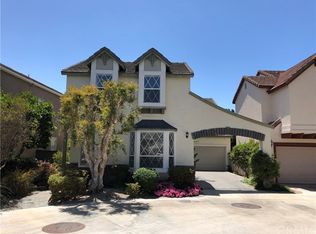
- $1,100,0003 bd3 ba1.5k sqft17 Woodcrest Ln, Aliso Viejo, CA 92656For Sale
 MLS ID #OC26164626, Lane Stone, Seven Gables Real Estate. CRMLS
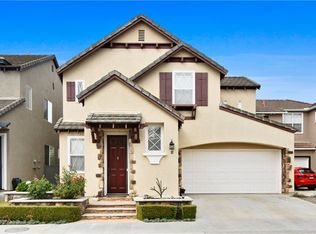
 - $1,365,0004 bd3 ba2.1k sqft10 Newton Ct, Laguna Niguel, CA 92677For Sale
 MLS ID #OC26144102, Annika Godfrey, Coldwell Banker Realty. CRMLS
 - $865,0003 bd3 ba1.3k sqft7 Coronado Cay Ln, Aliso Viejo, CA 92656For Sale
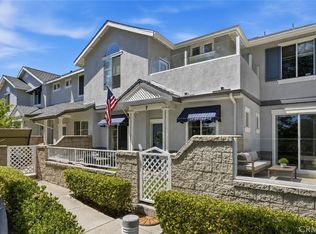 MLS ID #SB26149937, Rosemarie Rogers, Vista Sotheby’s International Realty. CRMLS
 - $1,300,0003 bd3 ba2.1k sqft24 Thorp Spg, Mission Viejo, CA 92694For Sale
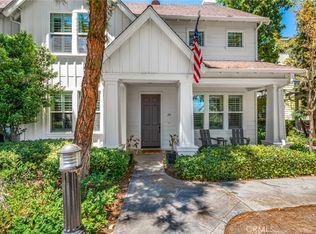 MLS ID #OC26163858, Jason Wright, Serhant California, Inc. CRMLS
Local buyer's agents are ready to help
