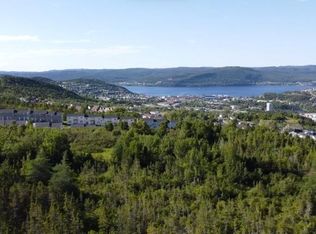
Immaculate and lovingly maintained by its original owner, this split-entry bungalow offers a bright, spacious layout with plenty of room for the whole family. The main floor features a welcoming living room and dining area that opens onto a 10' x 11' deck, where you can enjoy beautiful views of the city and Bay of Islands. The oak kitchen provides plenty of character, while two bedrooms, a 4-piece bath, large windows, and gleaming hardwood floors complete the main level. The lower level offers even more living space with a large family room, third bedroom, home office, 3-piece bath, and spacious laundry room. A convenient mudroom provides access to the walkout, adding functionality and easy access to the outdoors. Outside, the manicured lot, paved double driveway, and 8.5' x 10' barn-style shed add to the appeal. A wonderful opportunity to own a meticulously cared-for home with comfortable living space, great natural light, and lovely views. No offers conveyed before 12 noon on Wednesday September 30th. Please leave all offers open till 5:00pm the same day.
For sale
C$345,900
20 Windsor Street, Corner Brook, NL A2H6S2
3beds
2,032sqft
Single Family Residence
Built in 1998
535 Square Feet Lot
$-- Zestimate®
C$170/sqft
C$-- HOA
What's special
- 2 days
- 18
- 0
Zillow last checked:
Listing updated:
Listed by:
Randall Hobbs,
Royal LePage NL Realty Limited
Source: Newfoundland and Labrador AR,MLS®#: 1303637
Facts & features
Interior
Bedrooms & bathrooms
- Bedrooms: 3
- Bathrooms: 2
- Full bathrooms: 2
Bedroom
- Level: Main
- Area: 101.95 Square Feet
- Dimensions: 8.952 x 11.388
Bedroom
- Level: Lower
- Area: 166.8 Square Feet
- Dimensions: 12.215 x 13.655
Bathroom
- Level: Main
- Dimensions: 6.0 x 10.7 4pc
Bathroom
- Level: Lower
- Dimensions: 7.7 x 9.2 3pc
Other
- Level: Main
- Area: 170.06 Square Feet
- Dimensions: 12.569 x 13.530
Dining room
- Level: Main
- Area: 101.73 Square Feet
- Dimensions: 9.511 x 10.696
Family room
- Level: Lower
- Area: 221.94 Square Feet
- Dimensions: 13.251 x 16.749
Kitchen
- Level: Main
- Area: 104.36 Square Feet
- Dimensions: 9.757 x 10.696
Laundry
- Level: Lower
- Area: 125.01 Square Feet
- Dimensions: 9.462 x 13.212
Living room
- Level: Main
- Area: 218.64 Square Feet
- Dimensions: 13.681 x 15.981
Office
- Level: Lower
- Area: 89.05 Square Feet
- Dimensions: 7.287 x 12.221
Porch
- Level: Lower
- Area: 75.22 Square Feet
- Dimensions: 6.155 x 12.221
Heating
- Baseboard, Electric, Heat Exchanger Unit
Cooling
- Electric
Appliances
- Included: Dishwasher, Refrigerator, Stove, Washer, Dryer
Features
- Flooring: Carpet, Cushion/Tile/Lino, Hardwood, Hardwood Stairs, Laminate
- Windows: Window Coverings
- Basement: Walk-Out Access
Interior area
- Total structure area: 2,032
- Total interior livable area: 2,032 sqft
Property
Parking
- Parking features: Storage
- Has uncovered spaces: Yes
Features
- Levels: Split Entry
- Patio & porch: Deck/Patio, Patio(s) and Deck(s)
- Has view: Yes
- Water view: Year Round Road Access
Lot
- Size: 535 Square Feet
- Dimensions: 535.4 square metres
- Features: Landscaped, Recreation Nearby, Shopping Nearby, Views, Bus Service, Under 0.5 Acres
Details
- Additional structures: Shed(s)
- Zoning description: Residential
Construction
Type & style
- Home type: SingleFamily
- Property subtype: Single Family Residence
Materials
- Vinyl Siding
- Foundation: Concrete, Fully Developed
- Roof: Shingle - Asphalt
Condition
- Year built: 1998
Utilities & green energy
- Sewer: Public Sewer
- Water: Public
- Utilities for property: Cable Connected, Electricity Connected, High Speed Internet, Phone Connected
Community & HOA
Location
- Region: Corner Brook
Financial & listing details
- Price per square foot: C$170/sqft
- Annual tax amount: C$3,184
- Date on market: 9/24/2026
Price history
Price history is unavailable.
Public tax history
Tax history is unavailable.
Climate risks
Neighborhood: A2H
Nearby schools
GreatSchools rating
No schools nearby
We couldn't find any schools near this home.
Schools provided by the listing agent
- District: Western Central
Source: Newfoundland and Labrador AR. This data may not be complete. We recommend contacting the local school district to confirm school assignments for this home.


Similar homes
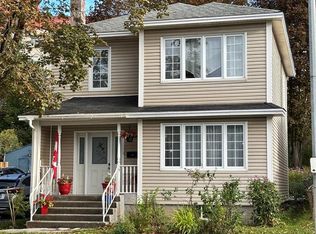
- C$284,9003 bd1 ba1.9k sqft83 West Valley Road, Corner Brook, NL A2H2X4For Sale
 MLS ID #1303363, Cindy Ford, Keller Williams Platinum Realty. Newfoundland and Labrador AR
 - C$329,9004 bd3 ba2.1k sqft122 Bayview Heights, Corner Brook, NL A2H5W8For Sale
 MLS ID #1298851, Margaret Budgell, River Mountain Realty. Newfoundland and Labrador AR
 - C$449,9004 bd3 ba2.7k sqft7 Viking Place, Corner Brook, NL A2H6K8For Sale
 MLS ID #1298376, Patrick Higgins, RE/MAX Realty Professionals Ltd. - Corner Brook. Newfoundland and Labrador AR
 - C$359,9004 bd2 ba2k sqft57 Atlantic Avenue, Corner Brook, NL A2H6N7For Sale
 MLS ID #1301335, Patrick Higgins, RE/MAX Realty Professionals Ltd. - Corner Brook. Newfoundland and Labrador AR
