Welcome to this beautifully maintained two-apartment home located in one of Corner Brook's most desirable neighborhoods. Offering exceptional space, versatility, and income potential, this property is an ideal opportunity for growing families, multi-generational living, or savvy investors. The main unit boasts an impressive layout featuring three spacious bedrooms and three full bathrooms, including a stunning ensuite complete with a soaker tub and his-and-hers closets. The bright and functional kitchen is highlighted by a large island, making it the perfect gathering place for family and friends. Generously sized bedrooms, quality finishes, and a second soaker tub add to the home's comfort and appeal. Downstairs, you'll find even more versatile living space with an additional bedroom, the third full bathroom, two separate basement areas, laundry facilities, and an exterior entrance—offering endless possibilities for guests, a home office, storage, or future development. The self-contained one-bedroom basement apartment is a standout feature and comes fully furnished, with all furniture, appliances, utensils, and household items included in the sale. Currently leased to NL Health Services for $1,600 per month (heat and light included), the existing agreement runs through January 2027. NL Health Services has rented the unit for the past three years, and with the property's close proximity to Western Memorial Regional Hospital, it has proven to be a reliable and attractive accommodation option. Outside, you'll appreciate the fully fenced backyard, beautiful rear deck, utility shed, and a three-car driveway, providing ample parking for both owners and tenants. Seller's Directive in place. There will be no conveyance of any written signed offers prior to 5:00 PM on Sunday, July 19, 2026. All offers are to remain open for acceptance until 10:00 PM on July 19, 2026.
Pending
C$469,900
82 Pratt Street, Corner Brook, NL A2H0A9
4beds
2,900sqft
Apartment, Single Family Residence
Built in 2012
-- sqft lot
$-- Zestimate®
C$162/sqft
C$-- HOA
What's special
Three spacious bedroomsHis-and-hers closetsBright and functional kitchenLarge islandGenerously sized bedroomsQuality finishesSecond soaker tub
- 26 days
- 25
- 0
Zillow last checked:
Listing updated:
Listed by:
Matt Collins,
Century 21 Seller`s Choice Inc.
Source: Newfoundland and Labrador AR,MLS®#: 1300375
Facts & features
Interior
Bedrooms & bathrooms
- Bedrooms: 4
- Bathrooms: 4
- Full bathrooms: 4
Bedroom
- Level: Main
- Area: 152.38 Square Feet
- Dimensions: 13'03 x 11'06
Bedroom
- Level: Lower
- Area: 118.15 Square Feet
- Dimensions: 8'11 x 13'03
Bedroom
- Level: Basement
- Area: 90 Square Feet
- Dimensions: 10 x 9
Bathroom
- Level: Main
- Area: 109.38 Square Feet
- Dimensions: 12'06 x 8'09
Bathroom
- Level: Lower
- Area: 49.1 Square Feet
- Dimensions: 8'05 x 5'10
Bathroom
- Level: Basement
- Area: 45.04 Square Feet
- Dimensions: 7'10 x 5'09
Other
- Level: Main
- Area: 180.47 Square Feet
- Dimensions: 12'02 x 14'10
Other
- Level: Main
- Area: 105.86 Square Feet
- Dimensions: 8'07 x 12'04
Other
- Level: Main
- Area: 105.73 Square Feet
- Dimensions: 12'01 x 8'09
Kitchen
- Level: Main
- Area: 138.83 Square Feet
- Dimensions: 11'04 x 12'03
Kitchen
- Level: Basement
- Area: 119.17 Square Feet
- Dimensions: 11'11 x 10
Laundry
- Level: Lower
- Area: 40.47 Square Feet
- Dimensions: 7'10 x 5'02
Living room
- Level: Main
- Area: 282.63 Square Feet
- Dimensions: 14'03 x 19'10
Living room
- Level: Basement
- Area: 169.21 Square Feet
- Dimensions: 15'06 x 10'11
Porch
- Level: Main
- Area: 86.92 Square Feet
- Dimensions: 7 x 12'05
Recreation room
- Level: Lower
- Area: 145.98 Square Feet
- Dimensions: 12'03 x 11'11
Recreation room
- Level: Lower
- Area: 131.98 Square Feet
- Dimensions: 8'09 x 15'01
Utility room
- Level: Basement
- Area: 47.06 Square Feet
- Dimensions: 4'08 x 10'01
Heating
- Baseboard, Electric
Cooling
- Electric
Appliances
- Included: Dishwasher, Refrigerator, Microwave, Stove, Washer, Dryer
Features
- Ensuite
- Flooring: Hardwood, Mixed
- Basement: Apartment
Interior area
- Total structure area: 2,900
- Total interior livable area: 2,900 sqft
Property
Parking
- Parking features: None
- Has uncovered spaces: Yes
Features
- Patio & porch: Deck/Patio, Patio(s) and Deck(s)
- Fencing: Back Yard,Full
Lot
- Size: 646 Square Feet
- Dimensions: 38 x 17
- Features: Landscaped, Recreation Nearby, Shopping Nearby, Bus Service, Under 0.5 Acres
Details
- Additional structures: Shed(s)
- Zoning description: RES
- Other equipment: Air Exchanger
Construction
Type & style
- Home type: Apartment
- Architectural style: Bungalow
- Property subtype: Apartment, Single Family Residence
- Attached to another structure: Yes
Materials
- Shingle Siding, Vinyl Siding
- Foundation: Concrete
- Roof: Shingle - Asphalt
Condition
- Year built: 2012
Utilities & green energy
- Sewer: Public Sewer
- Water: Public
- Utilities for property: Cable Connected, Electricity Connected, High Speed Internet, Phone Connected
Community & HOA
Location
- Region: Corner Brook
Financial & listing details
- Price per square foot: C$162/sqft
- Annual tax amount: C$4,751
- Date on market: 8/6/2026
Price history
Price history is unavailable.
Public tax history
Tax history is unavailable.
Climate risks
Neighborhood: A2H
Nearby schools
GreatSchools rating
No schools nearby
We couldn't find any schools near this home.
Schools provided by the listing agent
- District: Western Central
Source: Newfoundland and Labrador AR. This data may not be complete. We recommend contacting the local school district to confirm school assignments for this home.

Similar homes
- C$449,9004 bd3 ba2.7k sqft7 Viking Place, Corner Brook, NL A2H6K8For Sale
 MLS ID #1298376, Patrick Higgins, RE/MAX Realty Professionals Ltd. - Corner Brook. Newfoundland and Labrador AR
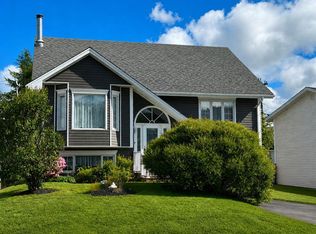
 - C$549,9004 bd3 ba2.1k sqft177 Wheelers Road, Corner Brook, NL A2H7R8For Sale
 MLS ID #1299921, Randall Hobbs, Royal LePage NL Realty Limited. Newfoundland and Labrador AR
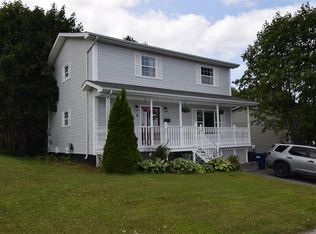
 - C$395,0004 bd4 ba2.5k sqft6 Marshall Crescent, Corner Brook, NL A2H7L1For Sale
 MLS ID #1301893, Zena Park, RE/MAX Realty Professionals Ltd. - Corner Brook. Newfoundland and Labrador AR
 - C$439,5004 bd3 ba3.4k sqft41 Park Drive, Corner Brook, NL A2H7H8For Sale
 MLS ID #1301410, Sandra Elms, RE/MAX Realty Professionals Ltd. - Corner Brook. Newfoundland and Labrador AR
