Just minutes from everyday amenities yet tucked away from the hustle and bustle, this beautiful like new less than two years old new construction ranch is located in desirable Jefferson Grove. With 2,500 square feet on the main level and a thoughtfully designed split bedroom floor plan, this home offers 3 bedrooms, each with its own private bath. Step inside to hardwood floors, abundant natural light, vaulted ceilings, and custom details throughout the open concept living space. The spacious kitchen features custom cabinetry and countertops, stainless steel appliances, tiled backsplash with under cabinet lighting, and a large pantry for additional storage. The impressive primary suite includes a tiled walk in shower, soaking tub, dual vanities, and an oversized walk-in closet. These sellers added to the closet more storage so it's better than it was. Enjoy a full unfinished basement. The possibilities are endless! Outdoor living is just as inviting with a large screened porch featuring brick accents, a spacious paver patio, and a fully landscaped and sodded yard with irrigation. Sellers also added a row of evergreens for privacy. Located adjacent to the forest preserve and just one mile from I-72, Jefferson Grove offers a beautiful setting with generous lots and an easy commute to Champaign or Decatur.
Active
$684,900
200 Constitution Blvd, Monticello, IL 61856
3beds
2,519sqft
Single Family Residence
Built in 2024
-- sqft lot
$-- Zestimate®
$272/sqft
$-- HOA
What's special
Abundant natural lightImpressive primary suiteSpacious kitchenSpacious paver patioVaulted ceilingsHardwood floorsStainless steel appliances
- --
- 983
- views
- 40
- saves
Zillow last checked:
Listing updated:
Listed by:
Jeffrey Finke 217-493-0094,
Coldwell Banker R.E. Group
Source: MRED as distributed by MLS GRID,MLS#: 12754622
Facts & features
Interior
Bedrooms & bathrooms
- Bedrooms: 3
- Bathrooms: 4
- Full bathrooms: 3
- 1/2 bathrooms: 1
Rooms
- Room types: Screened Porch
Primary bedroom
- Features: Bathroom (Full)
- Level: Main
- Area: 256 Square Feet
- Dimensions: 16X16
Bedroom 2
- Level: Main
- Area: 195 Square Feet
- Dimensions: 13X15
Bedroom 3
- Level: Main
- Area: 196 Square Feet
- Dimensions: 14X14
Dining room
- Level: Main
- Area: 130 Square Feet
- Dimensions: 13X10
Kitchen
- Features: Kitchen (Island, Pantry-Walk-in)
- Level: Main
- Area: 234 Square Feet
- Dimensions: 13X18
Laundry
- Level: Main
- Area: 56 Square Feet
- Dimensions: 7X8
Living room
- Level: Main
- Area: 504 Square Feet
- Dimensions: 28X18
Screened porch
- Level: Main
- Area: 348 Square Feet
- Dimensions: 29X12
Heating
- Natural Gas, Forced Air
Cooling
- Central Air
Appliances
- Included: Range, Microwave, Dishwasher, Refrigerator, Disposal, Range Hood
Features
- Cathedral Ceiling(s), Built-in Features, Walk-In Closet(s), Open Floorplan, Pantry
- Flooring: Hardwood
- Basement: Unfinished,Full
- Number of fireplaces: 1
- Fireplace features: Gas Log, Living Room
Interior area
- Total structure area: 5,028
- Total interior livable area: 2,519 sqft
- Finished area below ground: 0
Video & virtual tour
Property
Parking
- Total spaces: 3
- Parking features: Yes, Garage Owned, Attached, Garage
- Attached garage spaces: 3
Accessibility
- Accessibility features: No Disability Access
Features
- Stories: 1
- Patio & porch: Screened, Patio
Lot
- Dimensions: 128X151X128X132
Details
- Parcel number: 05000600011900
- Special conditions: None
Construction
Type & style
- Home type: SingleFamily
- Property subtype: Single Family Residence
Materials
- Vinyl Siding, Brick
Condition
- New construction: No
- Year built: 2024
Utilities & green energy
- Sewer: Public Sewer
- Water: Public
Community & HOA
HOA
- Services included: None
Location
- Region: Monticello
Financial & listing details
- Price per square foot: $272/sqft
- Tax assessed value: $2,280
- Annual tax amount: $12,164
- Date on market: 9/24/2026
- Ownership: Fee Simple
Estimated market value
Not available
Estimated sales range
Not available
Not available
Price history
| Date | Event | Price |
|---|---|---|
| 2/6/2025 | Sold | $655,000-1.5%$260/sqft |
Source:  MRED as distributed by MLS GRID #12183044 Report a problem | ||
| 1/9/2025 | Contingent | $665,000$264/sqft |
Source: MRED as distributed by MLS GRID #12183044 Report a problem | ||
| 10/14/2024 | Listed for sale | $665,000+1010.2%$264/sqft |
Source: MRED as distributed by MLS GRID #12183044 Report a problem | ||
| 10/2/2021 | Listing removed | -- |
Source: Owner Report a problem | ||
| 7/4/2021 | Listed for sale | $59,900$24/sqft |
Source: Owner Report a problem | ||
| 3/24/2021 | Listing removed | -- |
Source: Owner Report a problem | ||
| 12/6/2020 | Listing removed | $59,900$24/sqft |
Source: Owner Report a problem | ||
| 9/7/2020 | Listed for sale | $59,900$24/sqft |
Source: Owner Report a problem | ||
Public tax history
| Year | Property taxes | Tax assessment |
|---|---|---|
| 2024 | $48 +1.8% | $760 +6.4% |
| 2023 | $47 +6.7% | $714 +8.5% |
| 2022 | $44 +5.1% | $658 +6.5% |
| 2021 | $42 +2.4% | $618 +2.5% |
| 2020 | $41 +3.4% | $603 +1.7% |
| 2019 | $39 +3.7% | $593 +2.6% |
| 2018 | $38 | $578 |
| 2017 | -- | $578 +4.5% |
| 2016 | -- | $553 |
| 2015 | -- | $553 |
| 2014 | $35 | $553 |
| 2013 | $35 +0.8% | $553 -0.4% |
| 2011 | $34 | $555 |
| 2010 | $34 | $555 |
Find assessor info on the county website
Monthly payment
Est. payment
Payment breakdown
Explore the cost of this home by adjusting the details. Changes won't be saved.Climate risks
Neighborhood: 61856
Nearby schools
Schools provided by the listing agent
- Elementary: Monticello Elementary
- Middle: Monticello Junior High School
- High: Monticello High School
- District: 25
Source: MRED as distributed by MLS GRID. This data may not be complete. We recommend contacting the local school district to confirm school assignments for this home.

Similar homes
- $750,0005 bd4 ba2.3k sqft1803 Church Crossing St, Monticello, IL 61856Active
 MLS ID #12750920, Matthew Foster, RE/MAX REALTY ASSOCIATES-MONT. MRED as distributed by MLS GRID
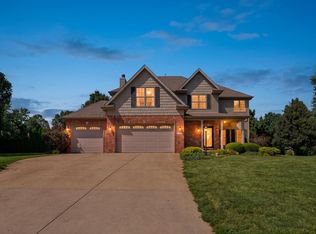
- $589,0004 bd3 ba2.2k sqft30 Long Grove Dr, Monticello, IL 61856Active
 MLS ID #12763396, Julie Huisinga, RE/MAX REALTY ASSOC-MONTICELLO. MRED as distributed by MLS GRID
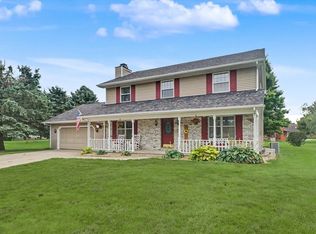
- $379,9004 bd3 ba2.1k sqft300 Gainesborough Ct, Monticello, IL 61856Active
 MLS ID #12732405, Matthew Foster, RE/MAX REALTY ASSOCIATES-MONT. MRED as distributed by MLS GRID
- $375,0003 bd2 ba2.9k sqft318 E Main St, Monticello, IL 61856Price Change
 MLS ID #12717227, Matthew Foster, RE/MAX REALTY ASSOCIATES-MONT. MRED as distributed by MLS GRID
