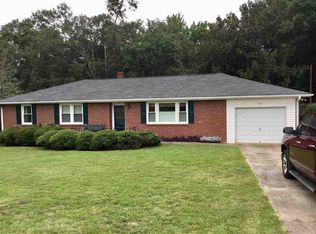
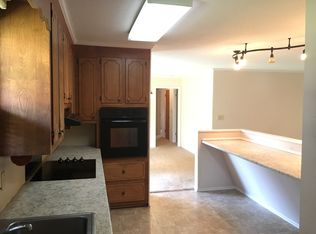
Welcome to this charming brick ranch offering comfortable one-level living with 3 bedrooms and 2 full baths. The inviting layout provides plenty of space for everyday living and entertaining, while the classic brick exterior adds timeless curb appeal. This home has an up-to-date HVAC unit along with new windows. Step outside to enjoy the fenced-in backyard, offering a private space for relaxing, pets, play, or outdoor gatherings. Ideally situated close to schools, shopping, dining, and everyday conveniences, this home combines comfort with an excellent location. Don’t miss the opportunity to make this well-located brick ranch your next home!
Pending
$279,900
200 Edgebrook Dr, Anderson, SC 29621
3beds
1,747sqft
Single Family Residence
Built in 1984
-- sqft lot
$277,300 Zestimate®
$160/sqft
$-- HOA
What's special
Comfortable one-level livingCharming brick ranchNew windowsUp-to-date hvac unitInviting layoutClassic brick exteriorFenced-in backyard
- 43 days
- 59
- 4
Likely to sell faster than
Zillow last checked:
Listing updated:
Listed by:
Bill Forrest 864-958-0347,
BHHS C Dan Joyner - Anderson,
Foronda Hall 864-314-0344,
BHHS C Dan Joyner - Anderson
Source: WUMLS,MLS#: 20305310 Originating MLS: Western Upstate Association of Realtors
Originating MLS: Western Upstate Association of RealtorsFacts & features
Interior
Bedrooms & bathrooms
- Bedrooms: 3
- Bathrooms: 2
- Full bathrooms: 2
- Main level bathrooms: 2
- Main level bedrooms: 3
Rooms
- Room types: Laundry
Heating
- Heat Pump
Cooling
- Heat Pump
Appliances
- Included: Dryer, Dishwasher, Electric Oven, Electric Range, Electric Water Heater, Disposal, Microwave, Refrigerator, Washer
- Laundry: Washer Hookup, Electric Dryer Hookup
Features
- Bookcases, Built-in Features, Ceiling Fan(s), Fireplace, Handicap Access, Jetted Tub, Main Level Primary, Other, Pull Down Attic Stairs, Smooth Ceilings, Separate Shower, Walk-In Closet(s), Window Treatments
- Flooring: Hardwood, Tile
- Windows: Blinds, Vinyl
- Basement: None,Crawl Space
- Has fireplace: Yes
Interior area
- Total structure area: 1,747
- Total interior livable area: 1,747 sqft
Property
Parking
- Total spaces: 2
- Parking features: Attached Carport, Driveway
- Garage spaces: 2
- Has carport: Yes
Features
- Levels: One
- Stories: 1
- Patio & porch: Front Porch, Patio
- Exterior features: Fence, Handicap Accessible, Porch, Patio
- Fencing: Yard Fenced
Lot
- Features: Corner Lot, Gentle Sloping, Not In Subdivision, Outside City Limits, Sloped, Trees
Details
- Parcel number: 1470602003
Construction
Type & style
- Home type: SingleFamily
- Architectural style: Ranch
- Property subtype: Single Family Residence
Materials
- Brick
- Foundation: Crawlspace
- Roof: Architectural,Shingle
Condition
- Year built: 1984
Utilities & green energy
- Sewer: Septic Tank
- Water: Public
- Utilities for property: Cable Available, Electricity Available, Sewer Available, Septic Available
Community & HOA
HOA
- Has HOA: No
Location
- Region: Anderson
Financial & listing details
- Price per square foot: $160/sqft
- Tax assessed value: $185,310
- Annual tax amount: $878
- Date on market: 8/21/2026
- Cumulative days on market: 45 days
- Listing agreement: Exclusive Right To Sell
Estimated market value
$277,300
$263,000 - $291,000
$1,885/mo
Price history
| Date | Event | Price |
|---|---|---|
| 8/29/2026 | Pending sale | $279,900$160/sqft |
Source: BHHS broker feed #20305310 Report a problem | ||
| 8/29/2026 | Contingent | $279,900$160/sqft |
Source:  WUMLS #20305310 Report a problem WUMLS #20305310 Report a problem | ||
| 8/22/2026 | Listed for sale | $279,900+91.7%$160/sqft |
Source: WUMLS #20305310 Report a problem | ||
| 1/18/2008 | Sold | $146,000+58.7%$84/sqft |
Source: Public Record Report a problem | ||
| 6/6/2007 | Sold | $92,000$53/sqft |
Source: Public Record Report a problem | ||
Public tax history
| Year | Property taxes | Tax assessment |
|---|---|---|
| 2025 | $2,331 -0.2% | $7,420 |
| 2024 | $2,335 +1.2% | $7,420 |
| 2023 | $2,307 +2.6% | $7,420 |
| 2022 | $2,248 +8.9% | $7,420 +21.2% |
| 2021 | $2,066 +171.1% | $6,120 |
| 2020 | $762 | $6,120 |
| 2019 | $762 | $6,120 |
| 2018 | $762 -1.7% | $6,120 |
| 2017 | $775 | $6,120 +7% |
| 2016 | -- | $5,720 |
| 2015 | -- | $5,720 |
| 2014 | -- | $5,720 |
| 2013 | -- | $5,720 -0.5% |
| 2012 | -- | $5,750 |
| 2011 | -- | $5,750 |
| 2010 | -- | $5,750 |
| 2009 | -- | $5,750 |
| 2008 | -- | $5,750 -26.4% |
| 2007 | -- | $7,810 +52.2% |
| 2006 | -- | $5,130 +50% |
| 2005 | -- | $3,420 |
| 2004 | -- | $3,420 |
| 2003 | -- | $3,420 +14% |
| 2002 | -- | $3,000 |
Find assessor info on the county website
Monthly payment
Est. payment
Payment breakdown
Explore the cost of this home by adjusting the details. Changes won't be saved.Climate risks
Neighborhood: 29621
Nearby schools
Schools provided by the listing agent
- Elementary: Concord Elem
- Middle: Mccants Middle
- High: Tl Hanna High
Source: WUMLS. This data may not be complete. We recommend contacting the local school district to confirm school assignments for this home.
Similar homes
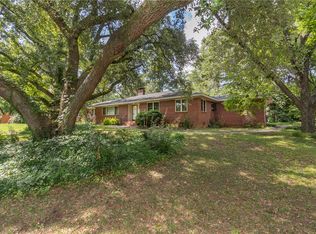
- $250,0004 bd2 ba2.2k sqft1103 Greenacres, Anderson, SC 29621For Sale
 MLS ID #20304139, Chappelear and Associates, Western Upstate Keller William. WUMLS
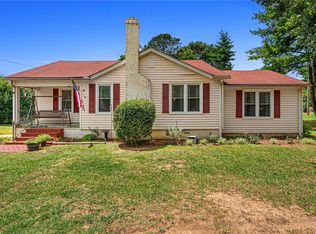
 - $275,0003 bd2 ba1.8k sqft2609 E North Ave, Anderson, SC 29625For Sale
 MLS ID #20303251, Marvin Ward, Town & Country Properties, Inc. WUMLS
 - $250,0004 bd2 ba1.6k sqft1705 E Calhoun St, Anderson, SC 29621For Sale
 MLS ID #20304301, Heather Wood, Living Down South Realty. WUMLS
 - $245,0003 bd2 ba1.8k sqft2807 Bellview Rd, Anderson, SC 29621For Sale
 MLS ID #20304953, Karmell Clark, EXP Realty LLC. WUMLS
