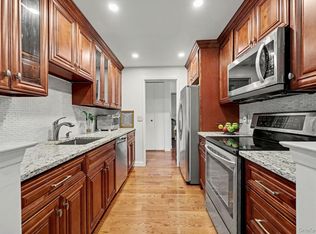
New Renovated Open Kitchen. Apartment actually 5 flights up (3 levels of parking underneat:ph) Laminated Hardwood Flooring throughout, Wall is partially up for Guest room or offce/ Sunny Bright Southeast Esposure/Low Coned-Average of $125 a month. In "Host" Building where all the Amenities of the Complex are located. Sunny Bright Private Southeast exposure from all Windows/ Attached Garage Parking #208- 4.5 Ft by 8 ft Individual Storage room. #8-P1 This "Host" Building has Exercise room and Saunas located only in this building. Breezeway to Clubhouse-Side Door to Sundeck and Large Outdoor Pool and Playground in Back .Short walk to On Site Management and 24 Hr. Gatehouse This Building Has own Private Lot in back for Owner's 2nd car. This Well Kept Community Complex (secluded but yet close to all) Features Large Oympic Sized Pool, Kiddy Pool 24 hr Fitness Center, Saunas, 24 Hour Gatehouse to announce your guests, Clubhouse, Community Room in Building for social events, New Playground, 24 Hr Security, On Site Management for quick & Efficient Service-On Site Supers. Plenty Parking for 2nd Car or Guest Parking. Taxes do not reflect Star. $165.13 Monthly Assessment till May 2033. Great downtown restaurants, easy access to White Plains and Hartsdale Metro-North train lines and buses-Stores etc.-Must Remove shows in Entry Foyer before entering Laundry Room on each Floor-Bike rooms-No Dogs Allowed
Pending
$419,000
200 High Point Drive #214, Hartsdale, NY 10530
1beds
987sqft
Condominium, Residential
Built in 1975
-- sqft lot
$-- Zestimate®
$425/sqft
$878/mo HOA
What's special
Large outdoor poolKiddy poolNew playgroundPlayground in backSide door to sundeckLaminated hardwood flooring throughoutNew renovated open kitchen
- 83 days |
- 62 |
- 0 |
Zillow last checked:
Listing updated:
Listed by:
Coldwell Banker Realty 914-997-0097,
Lily Chin
Source: OneKey® MLS as distributed by MLS GRID,MLS#: 997346
Facts & features
Interior
Bedrooms & bathrooms
- Bedrooms: 1
- Bathrooms: 1
- Full bathrooms: 1
Other
- Description: Entry Foyer, Newly Renovated Open Kitchen-New Hardwood Floors throughout, Lr-Terrace, Wall up for Guest room or office-Dressing room, Bath-11X17 (up to Br Hallway) with Walk in Closet and Double Closet
- Level: First
Heating
- Electric
Cooling
- Central Air
Appliances
- Included: Dishwasher, Disposal, Electric Cooktop, Electric Oven, Electric Range, Microwave, Oven, Range, Refrigerator
- Laundry: Common Area, Multiple Locations
Features
- Eat-in Kitchen, Elevator, Entrance Foyer, Open Kitchen
- Flooring: Hardwood
- Attic: None
Interior area
- Total structure area: 987
- Total interior livable area: 987 sqft
Property
Parking
- Total spaces: 1
- Parking features: Garage
- Garage spaces: 1
Details
- Parcel number: 268900815000095000000302214
- Special conditions: None
Construction
Type & style
- Home type: Condo
- Architectural style: Other
- Property subtype: Condominium, Residential
Materials
- Other
- Foundation: Other
Condition
- Year built: 1975
Utilities & green energy
- Sewer: Shared Septic
- Water: Other
- Utilities for property: None
Community & HOA
HOA
- Has HOA: Yes
- Amenities included: Clubhouse, Elevator(s), Fitness Center, Gated, Landscaping, Live In Super, Maintenance, Maintenance Grounds, Parking, Playground, Pool, Sauna, Security, Snow Removal, Trash
- Services included: Common Area Maintenance, Maintenance Structure, Hot Water, Other, Pool Service, Sewer, Snow Removal, Trash, Water
- HOA fee: $878 monthly
Location
- Region: Hartsdale
Financial & listing details
- Price per square foot: $425/sqft
- Tax assessed value: $173,900
- Annual tax amount: $4,779
- Date on market: 5/13/2026
- Cumulative days on market: 48 days
- Listing agreement: Exclusive Right To Sell
Estimated market value
Not available
Estimated sales range
Not available
Not available
Price history
| Date | Event | Price |
|---|---|---|
| 6/23/2026 | Pending sale | $419,000$425/sqft |
Source:  OneKey® MLS as distributed by MLS GRID #997346 Report a problem OneKey® MLS as distributed by MLS GRID #997346 Report a problem | ||
| 5/13/2026 | Listed for sale | $419,000+58.2%$425/sqft |
Source: OneKey® MLS as distributed by MLS GRID #997346 Report a problem | ||
| 9/15/2017 | Sold | $264,900$268/sqft |
Source: OneKey® MLS as distributed by MLS GRID #H4717150 Report a problem | ||
| 7/13/2017 | Pending sale | $264,900$268/sqft |
Source: Coldwell Banker Residential Brokerage - White Plains Office #4717150 Report a problem | ||
| 6/13/2017 | Price change | $264,900-3.6%$268/sqft |
Source: Coldwell Banker Residential Brokerage - White Plains Office #4717150 Report a problem | ||
| 5/4/2017 | Listed for sale | $274,900$279/sqft |
Source: Coldwell Banker Res Brokerage #4717150 Report a problem | ||
Public tax history
Tax history is unavailable.
Monthly payment
Climate risks
Neighborhood: 10530
Nearby schools
GreatSchools rating
- NALee F Jackson SchoolGrades: K-1Distance: 0.3 mi
- 5/10Woodlands Senior High SchoolGrades: 7-12Distance: 0.5 mi
- 6/10Highview SchoolGrades: 2-3Distance: 0.7 mi
Schools provided by the listing agent
- Elementary: Lee F Jackson School
- Middle: Woodlands Middle/High School
- High: Woodlands Middle/High School
Source: OneKey® MLS as distributed by MLS GRID. This data may not be complete. We recommend contacting the local school district to confirm school assignments for this home.
- $--2 bd2 ba1.3k sqft100 High Point Dr APT 209, Hartsdale, NY 10530Off Market
- $410,0001 bd1 ba987 sqft100 High Point Dr APT 508, Hartsdale, NY 10530Sold

- $547,7002 bd2 ba1.4k sqft100 High Point Dr PH 4, Hartsdale, NY 10530Off Market
- $550,4002 bd2 ba1.4k sqft200 High Point Dr APT 504, Hartsdale, NY 10530Off Market
- $230,900-- bd-- ba-- sqft100 High Point Dr #1603, Hartsdale, NY 10530Off Market
- $515,0002 bd2 ba1.4k sqft200 High Point Dr APT 411, Hartsdale, NY 10530Sold
- $--1 bd1 ba987 sqft100 High Point Dr UNIT PENTHOUSE 7, Hartsdale, NY 10530Off Market
- $450,0002 bd2 ba1.4k sqft100 High Point Dr APT 511, Hartsdale, NY 10530Sold
- $367,0002 bd1 ba987 sqft100 High Point Dr APT 408, Hartsdale, NY 10530Sold
A local agent can set up tours, give advice and negotiate with sellers.
Similar homes
- $410,0001 bd1 ba890 sqft500 High Point Drive #707, Hartsdale, NY 10530For Sale

 MLS ID #1001631, Elizabeth K. Harlow, Listing by: Compass Greater NY, LLC. OneKey® MLS as distributed by MLS GRID
 - $349,9992 bd2 ba1.1k sqft39 Fieldstone Drive #H2, Hartsdale, NY 10530For Sale
 MLS ID #1026241, Theresa Crozier, Listing by: Houlihan Lawrence Inc.. OneKey® MLS as distributed by MLS GRID
 - $375,0002 bd2 ba1.2k sqft100 E Hartsdale Avenue #6LW, Hartsdale, NY 10530For Sale
 MLS ID #1031783, Dean M. Nugent, Listing by: Mary Jane Pastor Realty. OneKey® MLS as distributed by MLS GRID
 - $565,0002 bd2 ba1.3k sqft500 High Point Drive #810, Hartsdale, NY 10530For Sale
 MLS ID #1000629, Amy Huang, Listing by: Keller Williams Realty Group. OneKey® MLS as distributed by MLS GRID
 - $415,0001 bd1 ba720 sqft300 Mamaroneck Avenue #315, White Plains, NY 10605For SaleMLS ID #1033709, Khuzama Y. DaCosta, Listing by: Christie's Int. Real Estate. OneKey® MLS as distributed by MLS GRID
- $499,9001 bd2 ba1.1k sqft65 McKinley Avenue #C2-5, White Plains, NY 10606For SaleMLS ID #997816, Gino Bello, Listing by: Howard Hanna Rand Realty. OneKey® MLS as distributed by MLS GRID
- $628,0002 bd2 ba1k sqft300 Mamaroneck Avenue #328, White Plains, NY 10605For SaleMLS ID #1031457, Donna Vieni, Listing by: Howard Hanna Rand Realty. OneKey® MLS as distributed by MLS GRID
- $420,0002 bd2 ba1.2k sqft666 Pelham Road #3N, New Rochelle, NY 10805For SaleMLS ID #1015121, Tiffany M. French, Listing by: Clarke Realty. OneKey® MLS as distributed by MLS GRID
- $269,9991 bd1 ba950 sqft84 Pinewood Road #1F, Hartsdale, NY 10530For SaleMLS ID #1030068, Margarita Carozza, Listing by: Houlihan Lawrence Inc.. OneKey® MLS as distributed by MLS GRID
- $489,0001 bd1 ba830 sqft25 Gair Street, Piermont, NY 10968For SaleMLS ID #1005371, Christina Aldorasi Ayoob, Listing by: Howard Hanna Rand Realty. OneKey® MLS as distributed by MLS GRID
- $575,0002 bd2 ba1.1k sqft412 Benedict Avenue #3B, Tarrytown, NY 10591For SaleMLS ID #1029027, Jessica A. Broomhead, Listing by: Compass Greater NY, LLC. OneKey® MLS as distributed by MLS GRID
- $590,0002 bd3 ba1.3k sqft492 N Broadway #10, White Plains, NY 10603For SaleMLS ID #1029400, George L Muniz, Listing by: Keller Williams NY Realty. OneKey® MLS as distributed by MLS GRID
- $485,0001 bd1 ba975 sqft15 Greenridge Avenue #3, White Plains, NY 10605For SaleMLS ID #1004590, Anthony Bommarito, Listing by: Coldwell Banker Realty. OneKey® MLS as distributed by MLS GRID
- $425,0001 bd1 ba762 sqft8 Foxwood Drive #8, Pleasantville, NY 10570For SaleMLS ID #1014284, Michael Dunstan, Listing by: RE/MAX Town & Country. OneKey® MLS as distributed by MLS GRID
- $399,7772 bd2 ba1k sqft130 Sierra Vista Lane 2nd Floor, Valley Cottage, NY 10989For SaleMLS ID #1004503, Hipolito Rosario, Listing by: Motivated Access Realty Corp.. OneKey® MLS as distributed by MLS GRID
- $359,9992 bd1 ba1k sqft11 Westview Avenue #8-2, White Plains, NY 10603For SaleMLS ID #1025642, Carlen Sheer, Listing by: Compass Greater NY, LLC. OneKey® MLS as distributed by MLS GRID
- $350,0001 bd1 ba821 sqft197 Sierra Vista Lane, Valley Cottage, NY 10989For SaleMLS ID #1026252, Vincent Paolino, Listing by: Keller Williams Hudson Valley. OneKey® MLS as distributed by MLS GRID
- $400,0002 bd2 ba1k sqft264 Parkside Drive, Suffern, NY 10901For SaleMLS ID #1030056, Jon Paul Molfetta, Listing by: Keller Williams Valley Realty. OneKey® MLS as distributed by MLS GRID
- $429,0002 bd2 ba1.2k sqft1309 Views Way, Pomona, NY 10970For SaleMLS ID #1032970, David Jacobi, Listing by: Keller Williams Valley Realty. OneKey® MLS as distributed by MLS GRID
- $378,0001 bd1 ba871 sqft1120 Warburton Avenue #3F, Yonkers, NY 10701For SaleMLS ID #1001566, Tulay Erdem, Listing by: Christie's Int. Real Estate. OneKey® MLS as distributed by MLS GRID
