Don't miss this move in ready Colonial, nothing to do but move in your belongings. This home has the charm a 1920's Colonial is supposed to exude, with beautiful crown molding and hardwood floors just about through the entire home. Before you enter, you can't miss the oversized front porch with enough room for friends to gather for a summer cocktail. As you enter, you'll step into the living room, a lovely space for family and relaxation, with a fireplace, hardwood floors and a nice warm feel. From there you can see the formal dining area, the perfect spot to entertain, with lots of natural light and hardwood floors as well. The eat-in kitchen has lots of elbow room for you to cook with the family as well as plenty of storage and tile floors. A half bath rounds out the first floor, laundry is on the lower level. Upstairs you will find the bedrooms. On the second floor are 3 nice size rooms with hardwood floors, tons of closet space and a full bath. On the next level is an oversized primary bedroom with another full bath, plenty of closet space and lots of natural light. In the backyard you`ll find it the perfect size to enjoy without a ton of yardwork to do. A patio large enough for a dining set and a BBQ grill, overlooking a beautiful whimsical garden area with a pergola so you can sit out all day and enjoy. This home is close to everything, shopping, eateries, I95, Metro North and of course the beautiful West Haven Shoreline. Back on the market...Buyer could not complete mortgage
Under contract
$389,000
200 Leete Street, West Haven, CT 06516
4beds
1,523sqft
:
Get pre-qualified$2,489/mo
Single Family Residence
Built in 1920
3,049 Square Feet Lot
$391,800 Zestimate®
$255/sqft
$-- HOA
What's special
- 55 days |
- 554 |
- 45 |
Zillow last checked:
Listing updated:
Listed by:
Sandy Burnell (203)988-8694,
Coldwell Banker Realty 203-878-7424
Source: Smart MLS,MLS#: 24178849
Facts & features
Interior
Bedrooms & bathrooms
- Bedrooms: 4
- Bathrooms: 3
- Full bathrooms: 2
- 1/2 bathrooms: 1
Primary bedroom
- Features: Full Bath
- Level: Upper
Bedroom
- Features: Hardwood Floor
- Level: Upper
Bedroom
- Features: Hardwood Floor
- Level: Upper
Bedroom
- Features: Hardwood Floor
- Level: Upper
Dining room
- Features: Hardwood Floor
- Level: Main
Kitchen
- Features: Tile Floor
- Level: Main
Living room
- Features: Fireplace, Pellet Stove, Hardwood Floor
- Level: Main
Heating
- Baseboard, Hot Water, Natural Gas
Cooling
- Ceiling Fan(s)
Appliances
- Included: Oven/Range, Refrigerator, Dishwasher, Washer, Dryer, Water Heater, Tankless Water Heater
- Laundry: Lower Level
Features
- Doors: Storm Door(s)
- Basement: Full,Unfinished
- Attic: Finished,Walk-up
- Has fireplace: No
Interior area
- Total structure area: 1,523
- Total interior livable area: 1,523 sqft
- Finished area above ground: 1,523
Property
Parking
- Total spaces: 3
- Parking features: Paved, Driveway, Private
- Has uncovered spaces: Yes
Features
- Patio & porch: Patio
Lot
- Size: 3,049 Square Feet
- Features: Level, Cleared
Details
- Additional structures: Shed(s), Gazebo
- Parcel number: 1423744
- Zoning: R2
Construction
Type & style
- Home type: SingleFamily
- Architectural style: Colonial
- Property subtype: Single Family Residence
Materials
- Vinyl Siding
- Foundation: Concrete Perimeter
- Roof: Asphalt
Condition
- New construction: No
- Year built: 1920
Utilities & green energy
- Sewer: Public Sewer
- Water: Public
- Utilities for property: Cable Available
Green energy
- Energy efficient items: Thermostat, Doors
- Energy generation: Solar
Community & HOA
Community
- Features: Basketball Court, Near Public Transport, Medical Facilities, Playground, Private School(s), Shopping/Mall
- Subdivision: Savin Rock
HOA
- Has HOA: No
Location
- Region: West Haven
Financial & listing details
- Price per square foot: $255/sqft
- Tax assessed value: $214,480
- Annual tax amount: $7,406
- Date on market: 5/31/2026
- Exclusions: NA
Estimated market value
$391,800
$372,000 - $411,000
$3,368/mo
Price history
| Date | Event | Price |
|---|---|---|
| 7/22/2026 | Pending sale | $389,000$255/sqft |
Source:  Smart MLS #24178849 Report a problem Smart MLS #24178849 Report a problem | ||
| 7/15/2026 | Listed for sale | $389,000$255/sqft |
Source: Smart MLS #24178849 Report a problem | ||
| 6/10/2026 | Pending sale | $389,000$255/sqft |
Source: Smart MLS #24178849 Report a problem | ||
| 6/4/2026 | Listed for sale | $389,000+99.5%$255/sqft |
Source: Smart MLS #24178849 Report a problem | ||
| 5/2/2011 | Sold | $195,000+5%$128/sqft |
Source: Smart MLS #N311835 Report a problem | ||
| 3/11/2011 | Listed for sale | $185,700+90.5%$122/sqft |
Source: Coldwell Banker Residential Brokerage - Milford #N311835 Report a problem | ||
| 1/17/1997 | Sold | $97,500$64/sqft |
Source: Public Record Report a problem | ||
Public tax history
| Year | Property taxes | Tax assessment |
|---|---|---|
| 2025 | $7,406 +12.6% | $214,480 +58.2% |
| 2024 | $6,579 +4.3% | $135,590 |
| 2023 | $6,306 +2% | $135,590 |
| 2022 | $6,183 | $135,590 |
| 2021 | $6,183 +5.1% | $135,590 +16.3% |
| 2020 | $5,882 +3.7% | $116,550 |
| 2019 | $5,672 +0.9% | $116,550 |
| 2018 | $5,624 +5.7% | $116,550 |
| 2017 | $5,322 +0.2% | $116,550 |
| 2016 | $5,310 -4.6% | $116,550 -15.5% |
| 2015 | $5,564 +0.6% | $137,900 |
| 2014 | $5,530 +0.5% | $137,900 |
| 2013 | $5,502 +0.4% | $137,900 |
| 2012 | $5,482 | $137,900 |
| 2011 | $5,482 +11% | $137,900 -0.7% |
| 2010 | $4,939 +0.3% | $138,880 +0.3% |
| 2009 | $4,926 | $138,530 |
| 2008 | $4,926 | $138,530 |
| 2007 | $4,926 +31.7% | $138,530 +95.7% |
| 2005 | $3,739 +11.4% | $70,770 |
| 2003 | $3,357 +15% | $70,770 +3.9% |
| 2001 | $2,918 | $68,110 |
Find assessor info on the county website
Monthly payment
Est. payment
Payment breakdown
Explore the cost of this home by adjusting the details. Changes won't be saved.Climate risks
Neighborhood: 06516
Nearby schools
GreatSchools rating
- 6/10Savin Rock Community SchoolGrades: PK-4Distance: 0.6 mi
- 5/10Harry M. Bailey Middle SchoolGrades: 7-8Distance: 1.7 mi
- 3/10West Haven High SchoolGrades: 9-12Distance: 0.5 mi
- $352,1003 bd1 ba1.4k sqft196 Leete St, West Haven, CT 06516Off Market
- $581,3005 bd3 ba3.7k sqft423 Savin Ave, West Haven, CT 06516Off Market
- $340,1003 bd2 ba1.4k sqft190 Leete St, West Haven, CT 06516Off Market
- $488,0006 bd2 ba2.2k sqft415 Savin Ave, West Haven, CT 06516Sold
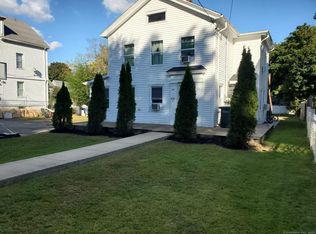
- $435,6002 bd1 ba1.7k sqft435 Savin Ave, West Haven, CT 06516Off Market
- $--2 bd1 ba1k sqft435 Savin Ave #1, West Haven, CT 06516Off Market
- $318,1003 bd1 ba1.4k sqft182 Leete St, West Haven, CT 06516Off Market
- $404,6003 bd1 ba2.2k sqft191 Leete St, West Haven, CT 06516Off Market
A local agent can set up tours, give advice and negotiate with sellers.
Similar homes
- $365,0005 bd2 ba1.6k sqft82 Leete Street, West Haven, CT 06516For Sale
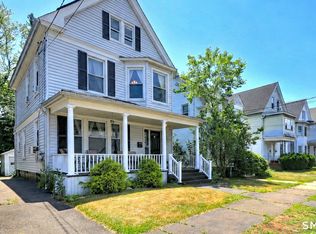
 MLS ID #24187851, Nick J. Mastrangelo, Coldwell Banker Realty. Smart MLS
 - $414,9003 bd2 ba1.6k sqft106 Peck Avenue, West Haven, CT 06516For Sale
 MLS ID #24184136, Anthony D'Amore, eXp Realty. Smart MLS
 - $430,0004 bd2 ba1.8k sqft54 Overlook Avenue, West Haven, CT 06516For Sale
 MLS ID #24176323, Corinne Mucherino, Realty ONE Group Connect. Smart MLS
 - $449,9003 bd2 ba1.4k sqft430 Platt Avenue, West Haven, CT 06516For Sale
 MLS ID #24189221, Michael Wright, RE/MAX Right Choice. Smart MLS
 - $499,0003 bd2 ba2.1k sqft4 Pierson Drive, West Haven, CT 06516For SaleMLS ID #24184635, Agnes Duszynska, Carbutti & Co., Realtors. Smart MLS
- $399,0003 bd3 ba1.9k sqft73 Rolling Ridge Road, Hamden, CT 06514For SaleMLS ID #24192817, Paula A. Andrews, BHGRE Gaetano Marra Homes. Smart MLS
- $379,0004 bd2 ba1.7k sqft47 Harmon Street, Hamden, CT 06517For SaleMLS ID #24178435, Mitchell Delancy, LAER Realty Partners. Smart MLS
- $425,0003 bd3 ba2.2k sqft224 Putnam Avenue, Hamden, CT 06517For SaleMLS ID #24174686, Christina Reinhard, Salzillo Realty Company. Smart MLS
- $360,0003 bd1 ba1.2k sqft506 Lighthouse Road, New Haven, CT 06512For SaleMLS ID #24182718, Daniel R. Lussier, eXp Realty. Smart MLS
- $375,0003 bd2 ba1.8k sqft80 Russell Street, Hamden, CT 06517For SaleMLS ID #24185372, John Hill, Seabury Hill REALTORS. Smart MLS
- $399,0003 bd2 ba1.5k sqft21 McDermott Circle, Hamden, CT 06518For SaleMLS ID #24188001, Yan Ke, Coldwell Banker Realty. Smart MLS
- $395,0003 bd2 ba2.1k sqft151 Bear Path Road, Hamden, CT 06514For SaleMLS ID #24166615, Michael Finoia, Carl Guild & Associates. Smart MLS
- $340,0004 bd3 ba1.2k sqft26 Washington Street, Derby, CT 06418For SaleMLS ID #24190362, Sabrina A. Janco, Century 21 Bay-Mar Realty. Smart MLS
- $349,0004 bd1 ba1.4k sqft101 Sleeping Giant Drive, Hamden, CT 06518For SaleMLS ID #24189446, Carissa Mastriano, GRL & Realtors, LLC. Smart MLS
- $384,0002 bd2 ba1.4k sqft1085 Dunbar Hill Road, Hamden, CT 06514For SaleMLS ID #24169878, Linda A. Mayfield, RE/MAX RISE. Smart MLS
- $360,0003 bd2 ba1.4k sqft79 Federal Street, Hamden, CT 06514For SaleMLS ID #24181592, Rashida Forrester, KW Legacy Partners. Smart MLS
- $372,7003 bd3 ba1.2k sqft15 Fenway Drive, Hamden, CT 06517For SaleMLS ID #24178120, Annie Valentin, Great Estates, CT. Smart MLS
- $349,0003 bd2 ba1.6k sqft540 Hartford Turnpike, Hamden, CT 06517For SaleMLS ID #24183956, Alberim Klenja, RE/MAX Precision Realty. Smart MLS
- $350,0002 bd1 ba1.3k sqft175 Augur Street, Hamden, CT 06517For SaleMLS ID #24185099, Janelle Maffeo, Realty ONE Group Connect. Smart MLS
- $399,0003 bd2 ba1.2k sqft699 Selbys Pond Road, Stratford, CT 06615For SaleMLS ID #24191555, Sarah Pritchard Provenzano, William Raveis Real Estate. Smart MLS
