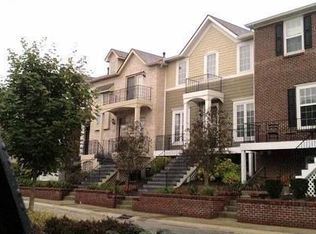
Welcome home to this beautifully updated end-unit condo offering exceptional style, comfort, and convenience in one of Zionsville's most desirable locations. Thoughtfully renovated over the past five years, this spacious home combines timeless finishes with modern amenities and an ideal floor plan. Sunlight pours through abundant windows, filling the open living spaces with natural light. Rich hardwood flooring extends throughout the main level, continues across the entire upper level, and into the basement, creating a seamless, elegant feel. Fresh, designer-inspired paint colors on the walls and trim provide a crisp, clean look throughout the home. The beautifully updated kitchen is designed for both everyday living and entertaining, featuring white cabinetry, granite countertops, a remodeled breakfast bar, and stylish tile backsplash. For outdoor relaxation, step onto the expansive Trex deck overlooking a peaceful tree line - an inviting space to enjoy morning coffee or unwind at the end of the day. A state-of-the-art pneumatic elevator provides effortless access to all three levels, offering exceptional convenience and accessibility. Upstairs, you'll find three spacious bedrooms, including an inviting primary suite with dual closets and a beautiful bathroom featuring a custom tiled walk-in shower and a dual vanity with granite counteretops. The finished lower level offers a generous sized family room, laundry room and a remodeled full bath with a tiled shower. The perfect space for guests, recreation, or a home office. The unbeatable location is just minutes from the boutiques and restaurants in the Village of Zionsville, and offers easy access to the Big-4 Rail Trail for walking, running, and biking. This move-in ready home offers the perfect combination of luxury updates, low-maintenance living, and an exceptional Zionsville lifestyle.
Active
Price cut: $10K (7/24)
$615,000
200 Manchester Dr, Zionsville, IN 46077
3beds
3,276sqft
:
Get pre-qualified$4,230/mo
Residential, Condominium
Built in 2005
-- sqft lot
$-- Zestimate®
$188/sqft
$435/mo HOA
What's special
Modern amenitiesPeaceful tree lineFinished lower levelInviting primary suiteSeamless elegant feelCustom tiled walk-in showerThree spacious bedrooms
- 23 days |
- 948 |
- 31 |
Likely to sell faster than
Zillow last checked:
Listing updated:
Listed by:
Pam Jones 317-374-7968,
CENTURY 21 Scheetz
Source: MIBOR as distributed by MLS GRID,MLS#: 22113868
Facts & features
Interior
Bedrooms & bathrooms
- Bedrooms: 3
- Bathrooms: 4
- Full bathrooms: 3
- 1/2 bathrooms: 1
- Main level bathrooms: 1
Primary bedroom
- Level: Upper
- Area: 256 Square Feet
- Dimensions: 16x16
Bedroom 2
- Level: Upper
- Area: 182 Square Feet
- Dimensions: 14x13
Bedroom 3
- Level: Upper
- Area: 156 Square Feet
- Dimensions: 13x12
Breakfast room
- Level: Main
- Area: 150 Square Feet
- Dimensions: 15x10
Dining room
- Level: Main
- Area: 224 Square Feet
- Dimensions: 16x14
Family room
- Level: Basement
- Area: 300 Square Feet
- Dimensions: 20x15
Great room
- Level: Upper
- Area: 345 Square Feet
- Dimensions: 23x15
Kitchen
- Level: Main
- Area: 140 Square Feet
- Dimensions: 14x10
Laundry
- Features: Tile-Ceramic
- Level: Basement
- Area: 72 Square Feet
- Dimensions: 9x8
Loft
- Level: Upper
- Area: 90 Square Feet
- Dimensions: 10x9
Heating
- Natural Gas, Heat Pump
Cooling
- Central Air
Appliances
- Included: Electric Cooktop, Dishwasher, Dryer, Gas Water Heater, Microwave, Double Oven, Refrigerator, Washer, Water Heater, Water Softener Owned
- Laundry: Laundry Room, In Basement
Features
- Breakfast Bar, Built-in Features, Elevator, Entrance Foyer, Ceiling Fan(s), Hardwood Floors, High Speed Internet, Wired for Data, Pantry, Smart Thermostat, Walk-In Closet(s)
- Flooring: Hardwood
- Windows: Wood Work Painted
- Basement: Ceiling - 9+ feet,Exterior Entry,Finished
- Number of fireplaces: 1
- Fireplace features: Gas Log, Great Room
- Common walls with other units/homes: 1 Common Wall,End Unit
Interior area
- Total structure area: 3,276
- Total interior livable area: 3,276 sqft
- Finished area below ground: 676
Property
Parking
- Total spaces: 2
- Parking features: Attached
- Attached garage spaces: 2
- Details: Garage Parking Other(Finished Garage, Garage Door Opener, Guest Street Parking)
Features
- Levels: Three Or More
- Entry location: Building Private Entry
- Patio & porch: Deck
Details
- Parcel number: 060402000169005006
- Horse amenities: None
Construction
Type & style
- Home type: Condo
- Architectural style: Traditional
- Property subtype: Residential, Condominium
- Attached to another structure: Yes
Materials
- Brick, Cement Siding
- Foundation: Concrete Perimeter
Condition
- New construction: No
- Year built: 2005
Utilities & green energy
- Water: Public
- Utilities for property: Electricity Connected, Water Connected
Community & HOA
Community
- Features: Curbs, Sidewalks
- Subdivision: Manchester Square
HOA
- Has HOA: Yes
- Amenities included: Insurance, Maintenance, Maintenance Grounds, Snow Removal
- Services included: Association Home Owners, Insurance, Maintenance Grounds, Maintenance Structure, Maintenance, Snow Removal
- HOA fee: $435 monthly
- HOA phone: 317-695-9271
Location
- Region: Zionsville
Financial & listing details
- Price per square foot: $188/sqft
- Tax assessed value: $499,200
- Annual tax amount: $5,206
- Date on market: 7/16/2026
- Cumulative days on market: 25 days
- Electric utility on property: Yes
Estimated market value
Not available
Estimated sales range
Not available
Not available
Price history
| Date | Event | Price |
|---|---|---|
| 7/24/2026 | Price change | $615,000-1.6%$188/sqft |
Source:  MIBOR as distributed by MLS GRID #22113868 Report a problem MIBOR as distributed by MLS GRID #22113868 Report a problem | ||
| 7/16/2026 | Listed for sale | $625,000+94.1%$191/sqft |
Source: MIBOR as distributed by MLS GRID #22113868 Report a problem | ||
| 6/15/2015 | Sold | $322,000-3.9%$98/sqft |
Source: Agent Provided Report a problem | ||
| 5/7/2015 | Pending sale | $334,900$102/sqft |
Source: CENTURY 21 Scheetz #21343550 Report a problem | ||
| 4/29/2015 | Price change | $334,900-1.5%$102/sqft |
Source: CENTURY 21 Scheetz #21343550 Report a problem | ||
| 4/10/2015 | Price change | $339,900-2.9%$104/sqft |
Source: CENTURY 21 Scheetz #21343550 Report a problem | ||
| 4/3/2015 | Listed for sale | $349,900$107/sqft |
Source: CENTURY 21 Scheetz #21343550 Report a problem | ||
Public tax history
| Year | Property taxes | Tax assessment |
|---|---|---|
| 2025 | $5,232 +12.1% | $499,200 +6% |
| 2024 | $4,668 -0.8% | $470,900 +8.7% |
| 2023 | $4,708 +4.5% | $433,400 +1.2% |
| 2022 | $4,503 +1.6% | $428,200 +10.8% |
| 2021 | $4,434 +7.3% | $386,400 +2.3% |
| 2020 | $4,131 +0.5% | $377,600 +3.7% |
| 2019 | $4,112 +0% | $364,200 |
| 2018 | $4,111 +6.6% | $364,200 -0.5% |
| 2017 | $3,857 +5.8% | $366,000 +6.7% |
| 2016 | $3,646 +9.8% | $343,100 +16% |
| 2014 | $3,320 +0.3% | $295,800 +0.8% |
| 2013 | $3,311 +28.3% | $293,500 +27.5% |
| 2012 | $2,581 +3.8% | $230,200 -7.4% |
| 2011 | $2,486 -23.1% | $248,600 -23.1% |
| 2010 | $3,232 -4.8% | $323,200 -4.8% |
| 2009 | $3,394 -55.2% | $339,400 -3.9% |
| 2007 | $7,570 +4% | $353,300 +5.8% |
| 2006 | $7,281 | $333,800 |
Find assessor info on the county website
Monthly payment
Est. payment
Payment breakdown
Explore the cost of this home by adjusting the details. Changes won't be saved.Climate risks
Neighborhood: 46077
Nearby schools
GreatSchools rating
- 9/10Eagle Elementary SchoolGrades: PK-4Distance: 0.4 mi
- 8/10Zionsville West Middle SchoolGrades: PK-8Distance: 3.3 mi
- 10/10Zionsville Community High SchoolGrades: 9-12Distance: 0.8 mi
Schools provided by the listing agent
- Elementary: Eagle Elementary School
- Middle: Zionsville Middle School
- High: Zionsville Community High School
Source: MIBOR as distributed by MLS GRID. This data may not be complete. We recommend contacting the local school district to confirm school assignments for this home.
- $532,1003 bd3 ba3.3k sqft204 Manchester Dr, Zionsville, IN 46077Off Market
- $536,7003 bd3 ba3.3k sqft204 Manchester Drive #5, Zionsville, IN 46077Off Market
- $474,3002 bd3 ba2.8k sqft208 Manchester Dr, Zionsville, IN 46077Off Market

- $538,9003 bd3 ba3.2k sqft212 Manchester Dr, Zionsville, IN 46077Off Market

- $547,9003 bd3 ba3.3k sqft228 Manchester Dr, Zionsville, IN 46077Off Market
- $583,5003 bd4 ba3.3k sqft110 Manchester Dr #1, Zionsville, IN 46077Off Market
- $512,5003 bd4 ba3.3k sqft216 Manchester Dr, Zionsville, IN 46077Sold
- $591,3003 bd4 ba5.6k sqft108 Manchester Dr, Zionsville, IN 46077Off Market
A local agent can set up tours, give advice and negotiate with sellers.
A local lender can help you make sure your offer is ready when you are.
Similar homes
- $570,0004 bd3 ba2.7k sqft651 Spring Hills Dr, Zionsville, IN 46077Active
 MLS ID #22117782, Louise Bergmann, F.C. Tucker Company. MIBOR as distributed by MLS GRID
 - $650,0004 bd3 ba3.3k sqft871 Franklin Trce, Zionsville, IN 46077Active
 MLS ID #22117268, Adam Arsich, Prime Advisors LLC. MIBOR as distributed by MLS GRID
 - $675,0002 bd4 ba3.6k sqft121 Wakefield Way, Zionsville, IN 46077Active
 MLS ID #22109759, Casley Ward Lewis, F.C. Tucker Company. MIBOR as distributed by MLS GRID
 - $446,5004 bd3 ba2k sqft25 Village Pl, Zionsville, IN 46077Active
 MLS ID #22116952, Bif Ward, F.C. Tucker Company. MIBOR as distributed by MLS GRID
 - $499,0004 bd3 ba2.3k sqft70 Village Pl, Zionsville, IN 46077For Sale By Owner
- $699,0004 bd3 ba3.7k sqft220 Governors Ln, Zionsville, IN 46077ActiveMLS ID #22099169, Ashton Harris, The Stewart Home Group. MIBOR as distributed by MLS GRID
- $699,0004 bd3 ba1.8k sqft760 W Pine St, Zionsville, IN 46077ActiveMLS ID #22113621, Scott Lindsay, CENTURY 21 Scheetz. MIBOR as distributed by MLS GRID
- $835,0004 bd4 ba3.7k sqft5521 Turkey Foot Rd, Zionsville, IN 46077ActiveMLS ID #22116880, Nathan Pfahler, Weichert REALTORS® Cooper Group Indy. MIBOR as distributed by MLS GRID
- $570,0003 bd4 ba2.9k sqft12051 Sanctuary Blvd, Zionsville, IN 46077ActiveMLS ID #22109604, Joshua Vida, Paradigm Realty Solutions. MIBOR as distributed by MLS GRID
- $670,0004 bd4 ba3.7k sqft80 Williamsburg Ct, Zionsville, IN 46077ActiveMLS ID #22086073, Laura Heigl, CENTURY 21 Scheetz. MIBOR as distributed by MLS GRID
- $435,0003 bd3 ba1.8k sqft1642 Waterford Dr, Zionsville, IN 46077ActiveMLS ID #22093655, Kristen Woodworth, F.C. Tucker Company. MIBOR as distributed by MLS GRID
- $415,0003 bd2 ba1.9k sqft913 Kildeer Ct, Zionsville, IN 46077ActiveMLS ID #22118613, Andrea Ratcliff, Redfin Corporation. MIBOR as distributed by MLS GRID
- $690,0004 bd4 ba3.1k sqft11495 Langton Walk, Zionsville, IN 46077ActiveMLS ID #22117029, Robbin Edwards, Encore Sotheby's International. MIBOR as distributed by MLS GRID
- $695,0003 bd2 ba2.5k sqft11923 Avedon Way, Zionsville, IN 46077ActiveMLS ID #22112180, Traci Garontakos, The Agency Indy. MIBOR as distributed by MLS GRID
- $492,0003 bd3 ba2k sqft6691 Beekman Pl Suite B, Zionsville, IN 46077ActiveMLS ID #22111341, Meghan Turner, F.C. Tucker Company. MIBOR as distributed by MLS GRID
- from $621,9003 bd3 ba2.4k sqftVerona Plan, The Courtyards of Russell Oaks, Zionsville, IN 46077New ConstructionEpcon Communities
- from $659,9903 bd3 ba2.2k sqftHagerson Plan, Legacy Woods at Wild Air, Zionsville, IN 46077New ConstructionDavid Weekley Homes
- $449,9004 bd3 ba1.9k sqft60 Waterford Ct, Zionsville, IN 46077ActiveMLS ID #22116092, Donna Baker, CENTURY 21 Scheetz. MIBOR as distributed by MLS GRID
- from $689,9903 bd3 ba2.4k sqftAnthem Plan, Wild Air Trails, Zionsville, IN 46077New ConstructionDavid Weekley Homes
- $499,9004 bd3 ba2.8k sqft6553 Hunters Rdg S, Zionsville, IN 46077ActiveMLS ID #22112073, Kerolos Sarofem, HSI Commercial & Residential Group, Inc. MIBOR as distributed by MLS GRID
