Welcome to Sycamore Bend! This charming single-story house offers 3 cozy bedrooms, beautiful hardwood floors, and a warm wood fireplace for chilly nights. The updated kitchen features sleek quartz countertops, a tile backsplash, stainless steel appliances, a pantry, and a handy drop zone for your bags and shoes. Need extra space? The finished attic makes a great home office, playroom, or guest room. Outside, you'll love the fully fenced-in yard-perfect for pets, play, and summer BBQs. What does it feel like to live here? Pure peace of mind. With a brand-new roof and gutters to be installed the week of 8/10 , new windows (2025), a new HVAC system (2024), a water heater (2026), and whole-house water filtration (2026), all the big projects are already done for you. Plus, you get easy commute routes to downtown Indianapolis and local parks.
Pending
$415,000
913 Kildeer Ct, Zionsville, IN 46077
3beds
1,923sqft
:
Get pre-qualified$2,534/mo
Residential, Single Family Residence
Built in 1974
0.47 Acres Lot
$-- Zestimate®
$216/sqft
$-- HOA
What's special
Finished atticWarm wood fireplaceFully fenced-in yardSleek quartz countertopsUpdated kitchenStainless steel appliancesTile backsplash
- 6 days |
- 945 |
- 61 |
Likely to sell faster than
Zillow last checked:
Listing updated:
Listed by:
Andrea Ratcliff 317-682-8230,
Redfin Corporation
Source: MIBOR as distributed by MLS GRID,MLS#: 22118613
Facts & features
Interior
Bedrooms & bathrooms
- Bedrooms: 3
- Bathrooms: 2
- Full bathrooms: 2
- Main level bathrooms: 2
- Main level bedrooms: 3
Primary bedroom
- Level: Main
- Area: 168 Square Feet
- Dimensions: 14x12
Bedroom 2
- Level: Main
- Area: 156 Square Feet
- Dimensions: 13x12
Bedroom 3
- Level: Main
- Area: 121 Square Feet
- Dimensions: 11x11
Bonus room
- Level: Upper
- Area: 279 Square Feet
- Dimensions: 31x9
Dining room
- Level: Main
- Area: 96 Square Feet
- Dimensions: 12x8
Kitchen
- Level: Main
- Area: 192 Square Feet
- Dimensions: 16x12
Living room
- Level: Main
- Area: 96 Square Feet
- Dimensions: 12x8
Office
- Level: Upper
- Area: 204 Square Feet
- Dimensions: 17x12
Heating
- Forced Air, Natural Gas
Cooling
- Central Air
Appliances
- Included: Dishwasher, Dryer, Disposal, Gas Water Heater, Microwave, Double Oven, Electric Oven, Refrigerator, Washer
- Laundry: Laundry Closet
Features
- Attic Access, Attic Pull Down Stairs, Built-in Features, Hardwood Floors
- Flooring: Hardwood
- Has basement: No
- Attic: Access Only,Pull Down Stairs
- Number of fireplaces: 1
- Fireplace features: Family Room
Interior area
- Total structure area: 1,923
- Total interior livable area: 1,923 sqft
Property
Parking
- Total spaces: 2
- Parking features: Attached
- Attached garage spaces: 2
- Details: Garage Parking Other(Finished Garage)
Features
- Levels: Two
- Stories: 2
- Patio & porch: Patio
- Fencing: Fenced,Full
Lot
- Size: 0.47 Acres
- Features: Sidewalks, Mature Trees
Details
- Additional structures: Barn Mini
- Parcel number: 060834000059000005
- Horse amenities: None
Construction
Type & style
- Home type: SingleFamily
- Architectural style: Ranch,Traditional
- Property subtype: Residential, Single Family Residence
Materials
- Brick
- Foundation: Crawl Space
Condition
- New construction: No
- Year built: 1974
Utilities & green energy
- Water: Private
Community & HOA
Community
- Subdivision: Sycamore
HOA
- Has HOA: No
Location
- Region: Zionsville
Financial & listing details
- Price per square foot: $216/sqft
- Tax assessed value: $280,800
- Annual tax amount: $2,402
- Date on market: 8/7/2026
- Cumulative days on market: 8 days
Estimated market value
Not available
Estimated sales range
Not available
Not available
Price history
| Date | Event | Price |
|---|---|---|
| 8/12/2026 | Pending sale | $415,000$216/sqft |
Source:  MIBOR as distributed by MLS GRID #22118613 Report a problem MIBOR as distributed by MLS GRID #22118613 Report a problem | ||
| 8/7/2026 | Listed for sale | $415,000+151.5%$216/sqft |
Source: MIBOR as distributed by MLS GRID #22118613 Report a problem | ||
| 6/8/2010 | Sold | $165,000$86/sqft |
Source: MIBOR as distributed by MLS GRID #21004759 Report a problem | ||
Public tax history
| Year | Property taxes | Tax assessment |
|---|---|---|
| 2025 | $2,589 +4.9% | $280,800 +0.4% |
| 2024 | $2,468 +9.8% | $279,800 +2.4% |
| 2023 | $2,248 +4.5% | $273,200 +8.2% |
| 2022 | $2,152 +7.3% | $252,500 +12% |
| 2021 | $2,006 -4.3% | $225,500 +4.2% |
| 2020 | $2,096 +9.7% | $216,400 -2.3% |
| 2019 | $1,910 +13.9% | $221,600 +7.3% |
| 2018 | $1,678 -0.8% | $206,500 +10.3% |
| 2017 | $1,690 +1.7% | $187,300 |
| 2016 | $1,663 +0.9% | $187,300 +7.8% |
| 2014 | $1,648 -7.1% | $173,700 |
| 2013 | $1,773 +8.3% | $173,700 +4.8% |
| 2012 | $1,638 +11% | $165,800 +1.6% |
| 2011 | $1,475 +11.8% | $163,200 -0.6% |
| 2010 | $1,320 +4% | $164,200 -0.6% |
| 2009 | $1,270 -29.2% | $165,200 |
| 2007 | $1,794 | $165,200 +26.3% |
| 2005 | -- | $130,800 |
Find assessor info on the county website
Monthly payment
Est. payment
Payment breakdown
Explore the cost of this home by adjusting the details. Changes won't be saved.Climate risks
Neighborhood: 46077
Nearby schools
GreatSchools rating
- 8/10Zionsville Pleasant View Elementary SchoolGrades: PK-4Distance: 0.8 mi
- 9/10Zionsville Middle SchoolGrades: 5-8Distance: 1.1 mi
- 10/10Zionsville Community High SchoolGrades: 9-12Distance: 1.4 mi
- $374,1003 bd2 ba1.8k sqft909 Kildeer Ct, Zionsville, IN 46077Off Market
- $410,9003 bd2 ba1.6k sqft550 Quail Valley Dr, Zionsville, IN 46077Off Market

- $383,6004 bd2 ba1.6k sqft912 Kildeer Ct, Zionsville, IN 46077Off Market
- $394,4003 bd2 ba1.7k sqft910 Kildeer Ct, Zionsville, IN 46077Off Market
- $410,0003 bd2 ba1.9k sqft541 Quail Valley Dr, Zionsville, IN 46077Off Market
- $408,2003 bd2 ba1.8k sqft549 Quail Valley Dr, Zionsville, IN 46077Off Market
- $431,0003 bd3 ba2.4k sqft547 Quail Valley Dr, Zionsville, IN 46077Off Market
- $363,8003 bd2 ba1.4k sqft539 Quail Valley Dr, Zionsville, IN 46077Off Market
A local agent can set up tours, give advice and negotiate with sellers.
A local lender can help you make sure your offer is ready when you are.
Similar homes
- $444,9004 bd3 ba1.9k sqft60 Waterford Ct, Zionsville, IN 46077Active
 MLS ID #22116092, Donna Baker, CENTURY 21 Scheetz. MIBOR as distributed by MLS GRID
 - $570,0004 bd3 ba2.7k sqft651 Spring Hills Dr, Zionsville, IN 46077Active
 MLS ID #22117782, Louise Bergmann, F.C. Tucker Company. MIBOR as distributed by MLS GRID
 - $299,0003 bd3 ba1.7k sqft6677 Wimbledon Dr, Zionsville, IN 46077Active
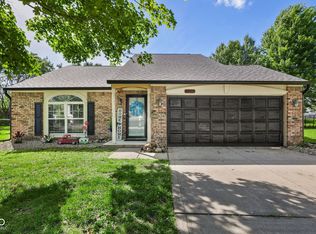 MLS ID #22109414, Ashley Wright, Highgarden Real Estate. MIBOR as distributed by MLS GRID
 - $399,9993 bd3 ba2k sqft12424 Charing Cross Rd, Carmel, IN 46033Active
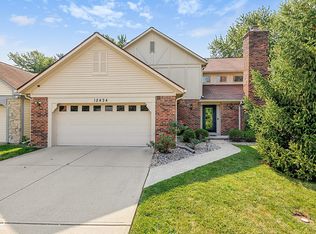 MLS ID #22115017, Mandy Arnold, F.C. Tucker Company. MIBOR as distributed by MLS GRID
 - $289,9003 bd3 ba1.6k sqft4749 Rocky Knob Ln, Indianapolis, IN 46254ActiveMLS ID #22080947, Sarah Remaley, Highgarden Real Estate. MIBOR as distributed by MLS GRID
- $410,0003 bd2 ba1.4k sqft12602 Markay Dr, Fishers, IN 46038ActiveMLS ID #22104597, Rick Kunzer, CENTURY 21 Scheetz. MIBOR as distributed by MLS GRID
- $375,0003 bd3 ba2.4k sqft2426 Northview Ave, Indianapolis, IN 46220ActiveMLS ID #22120002, Will Lonnemann, F.C. Tucker Company. MIBOR as distributed by MLS GRID
- $450,0004 bd2 ba1.5k sqft624 College Ln, Indianapolis, IN 46240ActiveMLS ID #22117618, Joe Everhart, Everhart Studio, Ltd.. MIBOR as distributed by MLS GRID
- $464,9004 bd3 ba1.9k sqft348 Haldale Dr, Carmel, IN 46032ActiveMLS ID #22105618, Emily Grose, Trueblood Real Estate. MIBOR as distributed by MLS GRID
- $420,0003 bd3 ba2.8k sqft2429 N Pennsylvania St, Indianapolis, IN 46205ActiveMLS ID #22117356, Madeline Savoie, Maywright Property Co.. MIBOR as distributed by MLS GRID
- $275,0003 bd2 ba1.4k sqft6513 Apollo Way, Indianapolis, IN 46278ActiveMLS ID #22118075, Brian Heaney, Mark Dietel Realty, LLC. MIBOR as distributed by MLS GRID
- $429,9003 bd2 ba2.1k sqft5016 Carvel Ave, Indianapolis, IN 46205ActiveMLS ID #22097593, Jeremy Sandlin, F.C. Tucker Company. MIBOR as distributed by MLS GRID
- $400,0003 bd2 ba2k sqft3715 Governors Rd, Indianapolis, IN 46208ActiveMLS ID #22116862, Summer Hudson, eXp Realty, LLC. MIBOR as distributed by MLS GRID
- $399,9004 bd3 ba2.5k sqft7148 E 65th St, Indianapolis, IN 46256ActiveMLS ID #22115139, Ann Dashiell, CENTURY 21 Scheetz. MIBOR as distributed by MLS GRID
- $339,9003 bd2 ba1.6k sqft2880 Kessler Boulevard East Dr, Indianapolis, IN 46220ActiveMLS ID #22117841, Kolby Smethers, F.C. Tucker Company. MIBOR as distributed by MLS GRID
- $389,9004 bd3 ba2.2k sqft11017 Lake Run Dr, Fishers, IN 46038ActiveMLS ID #22115382, Shun Li, United Real Estate Indpls. MIBOR as distributed by MLS GRID
- $340,0004 bd3 ba2k sqft8230 Autumn Mill Ln, Indianapolis, IN 46256ActiveMLS ID #22118922, Elizabeth Ewbank, Highgarden Real Estate. MIBOR as distributed by MLS GRID
- $390,0004 bd3 ba2.1k sqft8038 Springwater Dr W, Indianapolis, IN 46256ActiveMLS ID #22098947, Teresa Ashmore, T&H Realty Services, Inc.. MIBOR as distributed by MLS GRID
- $450,0004 bd3 ba2.6k sqft6852 Marmont Ct, Indianapolis, IN 46220ActiveMLS ID #22116059, Jenn Marlow, Trueblood Real Estate. MIBOR as distributed by MLS GRID
- $365,0004 bd3 ba2.2k sqft5836 Monticello Square Ln, Indianapolis, IN 46234ActiveMLS ID #22105321, Chukwudi Ikechukwu, Highgarden Real Estate. MIBOR as distributed by MLS GRID
