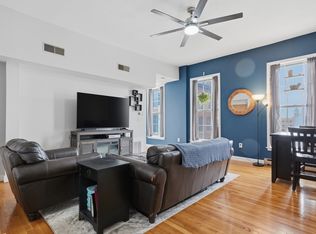
Affordable condo let’s you build equity instead of paying rent! Stylish, accessible, nestled in the historic canal area, this 2-bdrm condo has a 98 walkability score out of 100! GREAT VALUE: INCLUDED in condo fee are HEAT, hot WATER, AIR CONDITIONING, ELEVATOR, basement STORAGE, main floor BIKE STORAGE, and PATIO area. IN-UNIT LAUNDRY! Match urban chic with economy: wood floors, exposed brick, open layout, natural light w giant windows, high ceilings, primary bdrm walk-in closet, and NO HEAT OR AC BILLS. Perfect for someone looking to access all this vibrant city has to offer, utilize commuter rail, and access many community amenities: UMassLowell, Markets, MBTA rail station, and Nat'l Pk within one mile; Art Studios, Museums, Bike Trail, Restaurants, Shops, Hospital, South Common Park and Pool, YMCA, Heritage State Park, Rynne Beach, Rtes 3/495 a short distance away. No need to clear your car of snow. Seller credit $2,400 for 2-year parking in adjacent covered garage. See Firm remarks
Pending
$249,900
200 Market St Unit 3412, Lowell, MA 01852
2beds
800sqft
:
Get pre-qualified$2,466/mo
Condominium
Built in 1908
-- sqft lot
$273,300 Zestimate®
$312/sqft
$815/mo HOA
What's special
In-unit laundryOpen layoutExposed brickWood floorsHigh ceilings
- 125 days |
- 33 |
- 1 |
Zillow last checked:
Listing updated:
Listed by:
Carrie Anderson Paquette 978-994-1203,
Berkshire Hathaway HomeServices Verani Realty Haverhill 978-372-9171
Source: MLS PIN,MLS#: 73489236
Facts & features
Interior
Bedrooms & bathrooms
- Bedrooms: 2
- Bathrooms: 1
- Full bathrooms: 1
Primary bedroom
- Features: Walk-In Closet(s), Flooring - Hardwood, Half Vaulted Ceiling(s)
- Level: First
Bedroom 2
- Features: Closet, Flooring - Hardwood, Half Vaulted Ceiling(s)
- Level: First
Bathroom 1
- Level: First
Dining room
- Features: Flooring - Hardwood, Open Floorplan, Lighting - Overhead
- Level: First
Kitchen
- Features: Flooring - Stone/Ceramic Tile, Lighting - Overhead
- Level: First
Living room
- Features: Closet, Flooring - Hardwood, Handicap Accessible, Open Floorplan
- Level: First
Heating
- Central, Unit Control
Cooling
- Central Air, Unit Control
Appliances
- Included: Range, Dishwasher, Microwave, Refrigerator, Washer, Dryer
- Laundry: Main Level, Electric Dryer Hookup, Washer Hookup, First Floor, In Unit
Features
- Storage, Elevator
- Flooring: Wood, Tile, Wood Laminate
- Has basement: No
- Has fireplace: No
Interior area
- Total structure area: 800
- Total interior livable area: 800 sqft
- Finished area above ground: 800
Property
Parking
- Parking features: Available for Purchase
Features
- Waterfront features: 1 to 2 Mile To Beach
Details
- Parcel number: 3187290
- Zoning: DMU
Construction
Type & style
- Home type: Condo
- Property subtype: Condominium
- Attached to another structure: Yes
Materials
- Brick
Condition
- Year built: 1908
Utilities & green energy
- Sewer: Public Sewer
- Water: Public
- Utilities for property: for Electric Range, for Electric Dryer, Washer Hookup
Community & HOA
Community
- Features: Public Transportation, Shopping, Pool, Tennis Court(s), Park, Walk/Jog Trails, Golf, Medical Facility, Laundromat, Conservation Area, Highway Access, House of Worship, Marina, Private School, Public School, T-Station, University
- Security: Intercom
HOA
- Amenities included: Hot Water, Elevator(s), Storage
- Services included: Heat, Electricity, Sewer, Insurance, Maintenance Structure, Road Maintenance, Maintenance Grounds, Snow Removal, Trash, Air Conditioning, Reserve Funds
- HOA fee: $815 monthly
Location
- Region: Lowell
Financial & listing details
- Price per square foot: $312/sqft
- Tax assessed value: $275,900
- Annual tax amount: $3,160
- Date on market: 3/20/2026
Estimated market value
$273,300
$257,000 - $292,000
$2,454/mo
Price history
| Date | Event | Price |
|---|---|---|
| 6/23/2026 | Pending sale | $249,900$312/sqft |
Source: MLS PIN #73489236 Report a problem | ||
| 6/15/2026 | Contingent | $249,900$312/sqft |
Source: MLS PIN #73489236 Report a problem | ||
| 3/19/2026 | Listed for sale | $249,900+61.2%$312/sqft |
Source: MLS PIN #73489236 Report a problem | ||
| 7/29/2016 | Listing removed | $155,000$194/sqft |
Source: Keller Williams - Merrimack Valley #72032708 Report a problem | ||
| 7/11/2016 | Pending sale | $155,000$194/sqft |
Source: Keller Williams - Merrimack Valley #72032708 Report a problem | ||
| 7/6/2016 | Listed for sale | $155,000+4%$194/sqft |
Source: Keller Williams - Merrimack Valley #72032708 Report a problem | ||
| 10/5/2010 | Listing removed | $149,000$186/sqft |
Source: Lowell Lofts, Inc. #71060251 Report a problem | ||
| 4/10/2010 | Listed for sale | $149,000$186/sqft |
Source: John A. Callahan Jr. #71060251 Report a problem | ||
Public tax history
Tax history is unavailable.
Monthly payment
Est. payment
Payment breakdown
Explore the cost of this home by adjusting the details. Changes won't be saved.Climate risks
Neighborhood: Downtown
Nearby schools
GreatSchools rating
- 5/10Rogers STEM AcademyGrades: K-8Distance: 0.4 mi
- 4/10Lowell High SchoolGrades: 9-12Distance: 0.3 mi
- 5/10Charlotte M Murkland Elementary SchoolGrades: PK-4Distance: 0.5 mi
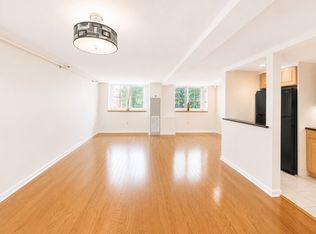
- $339,9002 bd2 ba1.4k sqft200 Market St APT 204, Lowell, MA 01852For Sale
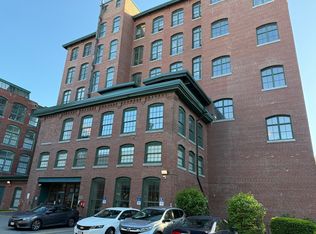
- $338,9002 bd2 ba1.4k sqft200 Market St APT 215, Lowell, MA 01852For Sale
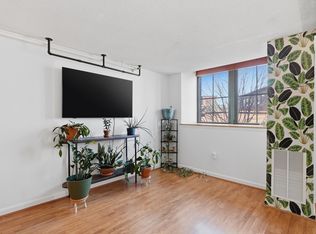
- $355,0002 bd2 ba1.4k sqft200 Market St #306, Lowell, MA 01852For Sale
- $369,5002 bd2 ba1.4k sqft200 Market St APT 510, Lowell, MA 01852For Sale

- $289,9002 bd2 ba1.4k sqft200 Market St APT 115, Lowell, MA 01852For Sale
- $375,0002 bd2 ba1.4k sqft200 Market St APT 103, Lowell, MA 01852Sold
- $225,0001 bd1 ba510 sqft200 Market St UNIT 3504, Lowell, MA 01852For Sale
- $228,0001 bd1 ba570 sqft200 Market St #4505, Lowell, MA 01852For Sale
- $260,0002 bd1 ba802 sqft200 Market St UNIT 3409, Lowell, MA 01852Sold
A local agent can set up tours, give advice and negotiate with sellers.
Similar homes
- $264,9002 bd1 ba823 sqftCanal Place Three, Lowell, MA 01852For Sale
 MLS ID #73509709, Mindy Dopler Nelson, Keller Williams Realty-Merrimack. MLS PIN
 - $233,8001 bd1 ba586 sqftCanal Place Iii, Lowell, MA 01852For Sale
 MLS ID #73487113, Ling Huang, Greatland Real Estate LLC. MLS PIN
 - $249,9002 bd1 ba771 sqft5 Lenox St APT 4, Lowell, MA 01852For Sale
 MLS ID #73549600, Mauro Silva, Century 21 North East. MLS PIN
 - $229,9001 bd1 ba772 sqftFiske Condominium, Lowell, MA 01852For Sale
 MLS ID #73541988, Paul J. Cervone, Lamacchia Realty, Inc.. MLS PIN
 - $264,9002 bd1 ba753 sqftKeith Academy, Lowell, MA 01852For SaleMLS ID #73472651, Chinyuan Huang, Allison James Estates & Homes of MA, LLC. MLS PIN
- $225,0001 bd1 ba510 sqftCanal Place 3, Lowell, MA 01852For SaleMLS ID #73495821, Bernadette Foster, Silver Key Homes Realty. MLS PIN
- $228,0001 bd1 ba570 sqftCanal Place 3, Lowell, MA 01852For SaleMLS ID #73547915, Frank Chen, Good School Realty, Inc.. MLS PIN
- $294,9992 bd1 ba813 sqftThe Residences At Kearney Square, Lowell, MA 01852For SaleMLS ID #73536541, Kelli Gilbride, Foundation Brokerage Group. MLS PIN
- $234,9001 bd1 ba765 sqftMoller's Lofts, Lowell, MA 01852For SaleMLS ID #73444394, Alysha Glazier, Keller Williams Realty-Merrimack. MLS PIN
- $240,0002 bd1 ba708 sqftHazelwood Condominiums, Dracut, MA 01826For SaleMLS ID #73553173, Noelle Medugno, Lamacchia Realty, Inc.. MLS PIN
- $309,9002 bd2 ba872 sqft54 Gates St APT 2, Lowell, MA 01851For SaleMLS ID #73554078, Daniel Tan, Urban Real Estate. MLS PIN
- $219,9002 bd1 ba841 sqft110 Branch St Unit 2, Lowell, MA 01851For SaleMLS ID #73542543, Jerry Song, Greatland Real Estate LLC. MLS PIN
- $313,0002 bd1 ba912 sqftEvergreen Preserve, Lowell, MA 01854For SaleMLS ID #73538042, Laura Madison, LPT Realty, LLC. MLS PIN
- $305,0001 bd1 ba752 sqft16 Merrimack St APT 4A, Lowell, MA 01852For SaleMLS ID #73490909, Mei Zhou, Coldwell Banker Realty - Andovers/Readings Regional. MLS PIN
- $279,900-- bd1 ba706 sqftRenaissance On The River, Lowell, MA 01854For SaleMLS ID #73546577, Gregory Kydd, Coldwell Banker Realty. MLS PIN
- $299,9001 bd1 ba812 sqftBoot Cotton Mills, Lowell, MA 01852For SaleMLS ID #73512303, Daniel Singh, International Real-Estate Investment Group. MLS PIN
- $199,0002 bd1 ba860 sqftGrand Manor Condominiums, Lowell, MA 01850For SaleMLS ID #73547102, Derek Stone, Keller Williams Realty. MLS PIN
- $274,0002 bd1 ba845 sqftGrand Manor Condominiums, Lowell, MA 01850For SaleMLS ID #73540445, Marisa Bastos, eXp Realty LLC. MLS PIN
- $255,0002 bd1 ba685 sqftCross Road Condominiums, Chelmsford, MA 01824For SaleMLS ID #73545529, Setha Pen, Stephen Lawrenson Real Estate. MLS PIN
- $299,9002 bd1 ba912 sqftEvergreen Preserve Condominium, Lowell, MA 01854For SaleMLS ID #73531244, Mustafa Ajlouni, Gold Door Realty. MLS PIN
