A distinctive 4-bedroom, 3.5-bath custom two-story with a finished basement, offering approximately 2,323 squarefeet of above-grade living space, all set on an impressive approximately .44-acre lot. The main level offers a warm, welcoming layout with beautiful hardwood flooring, high ceilings and generous living and dining spaces. A large bay window fills the living room with natural light, while the spacious dining room over-looks the backyard and provides plenty of room for entertaining. The kitchen is both functional and inviting, featuring granite countertops, a breakfast bar, 42-inch cabinetry with crown molding, custom tile backsplash, built-in wine rack, stainless steel refrigerator, built-in cooktop and double wall ovens. Updated hardware and finishing details give the space a polished feel. Just off the kitchen, the family room features hardwood floors, a gas fireplace and newer doors that open directly to the backyard, creating an easy flow for indoor-outdoor entertaining. A convenient powder room completes the main level. Upstairs, the primary suite offers double closets and a private bath with a tile-surround shower. Additional bedrooms provide flexibility for family, guests or work-from-home needs, while the guest bathroom includes a jetted tub. The finished basement expands the living space even further with luxury vinyl plank flooring, a dedicated office or flex area, laundry, a 3/4 bath and plenty of storage. Outside, the nearly half-acre lot creates a backyard designed to be enjoyed. A spacious deck steps down into the yard, where you'll find a gazebo, retractable crank awning, white privacy fencing, storage shed and a sunken Hot Spring saltwater hot tub with a new 2026 cover. Established landscaping, including beautiful irises, adds even more character to the property. The attached garage offers tall ceilings with possibilities for a car lift or elevated bike storage-an especially appealing feature for automotive enthusiasts, hobbyists or anyone looking for additional usable storage space. Beyond the property itself, the location puts you close to many of Addison's everyday conveniences and community amenities. Parks, recreation facilities, shopping, restaurants, the library and community gathering spaces are all nearby, along with seasonal events and local programming. The Lake Street corridor provides convenient access to groceries, dining and retail, while nearby major expressways make travel throughout the western suburbs and Chicagoland easy. Custom-built, thoughtfully designed and offering a rare combination of indoor space, outdoor amenities and anoversized lot, this home is ready for its next chapter.
Contingent
$595,000
200 N Maple St, Addison, IL 60101
4beds
2,323sqft
Single Family Residence
Built in 1973
0.44 Acres Lot
$-- Zestimate®
$256/sqft
$-- HOA
What's special
Gas fireplaceFinished basementHigh ceilingsWhite privacy fencingRetractable crank awningNearly half-acre lotWarm welcoming layout
- 22 days
- 876
- 78
Likely to sell faster than
Zillow last checked:
Listing updated:
Listed by:
Amy Izzo (708)359-6510,
eXp Realty
Source: MRED as distributed by MLS GRID,MLS#: 12742515
Facts & features
Interior
Bedrooms & bathrooms
- Bedrooms: 4
- Bathrooms: 4
- Full bathrooms: 3
- 1/2 bathrooms: 1
Rooms
- Room types: Storage, Foyer, Pantry, Recreation Room, Bonus Room
Primary bedroom
- Features: Flooring (Carpet), Bathroom (Full)
- Level: Second
- Area: 255 Square Feet
- Dimensions: 15X17
Bedroom 2
- Features: Flooring (Carpet)
- Level: Second
- Area: 99 Square Feet
- Dimensions: 11X9
Bedroom 3
- Features: Flooring (Carpet)
- Level: Second
- Area: 154 Square Feet
- Dimensions: 14X11
Bedroom 4
- Features: Flooring (Carpet)
- Level: Second
- Area: 150 Square Feet
- Dimensions: 10X15
Bar entertainment
- Features: Flooring (Ceramic Tile)
- Level: Basement
- Area: 81 Square Feet
- Dimensions: 9X9
Bonus room
- Features: Flooring (Carpet)
- Level: Basement
- Area: 153 Square Feet
- Dimensions: 17X9
Dining room
- Features: Flooring (Carpet)
- Level: Main
- Area: 204 Square Feet
- Dimensions: 12X17
Family room
- Features: Flooring (Carpet)
- Level: Main
- Area: 384 Square Feet
- Dimensions: 24X16
Foyer
- Features: Flooring (Hardwood)
- Level: Main
- Area: 112 Square Feet
- Dimensions: 7X16
Kitchen
- Features: Kitchen (Eating Area-Breakfast Bar, Island, Custom Cabinetry, Granite Counters, Pantry), Flooring (Hardwood)
- Level: Main
- Area: 204 Square Feet
- Dimensions: 12X17
Laundry
- Features: Flooring (Luxury Vinyl)
- Level: Basement
- Area: 299 Square Feet
- Dimensions: 23X13
Living room
- Features: Flooring (Hardwood)
- Level: Main
- Area: 330 Square Feet
- Dimensions: 22X15
Pantry
- Features: Flooring (Hardwood)
- Level: Main
- Area: 50 Square Feet
- Dimensions: 10X5
Other
- Features: Flooring (Carpet)
- Level: Basement
- Area: 720 Square Feet
- Dimensions: 24X30
Storage
- Level: Basement
- Area: 98 Square Feet
- Dimensions: 7X14
Heating
- Natural Gas, Forced Air
Cooling
- Central Air
Appliances
- Included: Range, Microwave, Dishwasher, Refrigerator, Washer, Dryer, Disposal, Stainless Steel Appliance(s), Oven
- Laundry: Gas Dryer Hookup, In Unit, Sink
Features
- Built-in Features
- Flooring: Hardwood
- Windows: Bay Window(s), Blinds
- Basement: Finished,Rec/Family Area,Daylight,Full
- Number of fireplaces: 1
- Fireplace features: Gas Log, Masonry, Family Room
Interior area
- Total structure area: 0
- Total interior livable area: 2,323 sqft
Video & virtual tour
Property
Parking
- Total spaces: 10
- Parking features: Concrete, Garage Door Opener, Yes, Garage Owned, Attached, Driveway, Circular Driveway, Garage Faces Front, Owned, Garage
- Attached garage spaces: 2
- Has uncovered spaces: Yes
Accessibility
- Accessibility features: No Disability Access
Features
- Stories: 2
- Patio & porch: Deck
- Has spa: Yes
- Spa features: Outdoor Hot Tub
- Fencing: Fenced
Lot
- Size: 0.44 Acres
- Dimensions: 80x150
- Features: Corner Lot, Landscaped, Mature Trees
Details
- Additional structures: Gazebo, Shed(s)
- Parcel number: 0327108010
- Special conditions: None
- Other equipment: Ceiling Fan(s), Sump Pump
Construction
Type & style
- Home type: SingleFamily
- Property subtype: Single Family Residence
Materials
- Brick, Cedar
- Foundation: Concrete Perimeter
- Roof: Asphalt
Condition
- New construction: No
- Year built: 1973
Utilities & green energy
- Electric: Circuit Breakers, 100 Amp Service
- Sewer: Public Sewer, Storm Sewer
- Water: Lake Michigan, Public
Community & HOA
Community
- Features: Park, Tennis Court(s), Street Paved
- Subdivision: Oak Knolls
HOA
- Services included: None
Location
- Region: Addison
Financial & listing details
- Price per square foot: $256/sqft
- Tax assessed value: $145,831
- Annual tax amount: $10,026
- Date on market: 9/11/2026
- Ownership: Fee Simple
Estimated market value
Not available
Estimated sales range
Not available
Not available
Price history
| Date | Event | Price |
|---|---|---|
| 9/21/2026 | Contingent | $595,000$256/sqft |
Source:  MRED as distributed by MLS GRID #12742515 Report a problem MRED as distributed by MLS GRID #12742515 Report a problem | ||
| 9/11/2026 | Listed for sale | $595,000+100%$256/sqft |
Source: MRED as distributed by MLS GRID #12742515 Report a problem | ||
| 2/7/2012 | Sold | $297,500-6.9%$128/sqft |
Source: MRED as distributed by MLS GRID #07942643 Report a problem | ||
| 11/11/2011 | Price change | $319,500-2.9%$138/sqft |
Source: James Lewinski #07942643 Report a problem | ||
| 11/2/2011 | Price change | $329,000-3.1%$142/sqft |
Source: James Lewinski #07920199 Report a problem | ||
| 10/19/2011 | Price change | $339,500-5.7%$146/sqft |
Source: James Lewinski #07920199 Report a problem | ||
| 10/8/2011 | Listed for sale | $359,900+2.8%$155/sqft |
Source: James Lewinski #07920199 Report a problem | ||
| 5/9/2001 | Sold | $350,000$151/sqft |
Source: Public Record Report a problem | ||
Public tax history
| Year | Property taxes | Tax assessment |
|---|---|---|
| 2024 | $9,714 +4.7% | $145,831 +8.8% |
| 2023 | $9,280 -1.1% | $134,060 +0.5% |
| 2022 | $9,383 +4.3% | $133,400 +4.4% |
| 2021 | $8,994 +2.8% | $127,780 +4.4% |
| 2020 | $8,754 +0.7% | $122,390 +4% |
| 2019 | $8,696 -2.8% | $117,680 +1.3% |
| 2018 | $8,947 +2.6% | $116,220 +4.6% |
| 2017 | $8,721 +2.6% | $111,070 +8.3% |
| 2016 | $8,497 +2.4% | $102,540 +8.3% |
| 2015 | $8,294 +5.9% | $94,720 +6.1% |
| 2014 | $7,832 +2.1% | $89,240 -2% |
| 2013 | $7,671 +2.8% | $91,060 -6.4% |
| 2012 | $7,460 -1.2% | $97,240 -14.6% |
| 2011 | $7,551 -10.5% | $113,860 -18.4% |
| 2010 | $8,440 +2.2% | $139,470 -9.1% |
| 2009 | $8,260 +2.3% | $153,360 |
| 2008 | $8,076 +6.5% | $153,360 +7.6% |
| 2007 | $7,581 +0.4% | $142,520 +0% |
| 2006 | $7,547 +7.1% | $142,460 +8% |
| 2005 | $7,047 +5.2% | $131,910 +6.5% |
| 2004 | $6,698 +4.5% | $123,860 +9% |
| 2003 | $6,407 +9.5% | $113,630 +12% |
| 2002 | $5,853 +2.6% | $101,500 +8.1% |
| 2001 | $5,705 +4.2% | $93,880 +5.8% |
| 2000 | $5,475 | $88,730 |
Find assessor info on the county website
Monthly payment
Est. payment
Payment breakdown
Explore the cost of this home by adjusting the details. Changes won't be saved.Climate risks
Neighborhood: 60101
Nearby schools
Schools provided by the listing agent
- Elementary: Fullerton Elementary School
- Middle: Indian Trail Junior High School
- High: Addison Trail High School
- District: 4
Source: MRED as distributed by MLS GRID. This data may not be complete. We recommend contacting the local school district to confirm school assignments for this home.
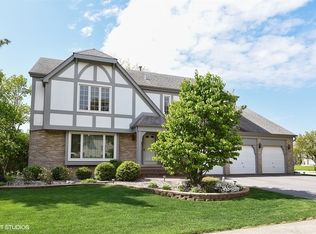
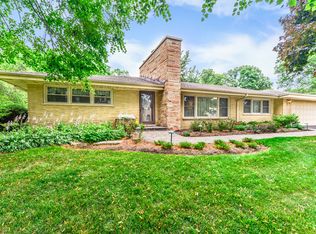
Similar homes
- $615,0004 bd4 ba2.5k sqft456 Arbor Ln, Wood Dale, IL 60191Active
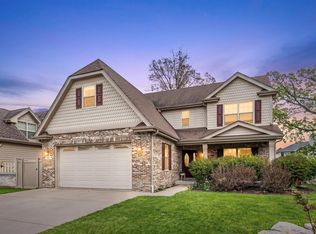 MLS ID #12672199, Jildiz Amirakul, HomeSmart Connect LLC. MRED as distributed by MLS GRID
 - $599,0003 bd3 ba2.3k sqft2122 Sherborn Ln, Schaumburg, IL 60193New
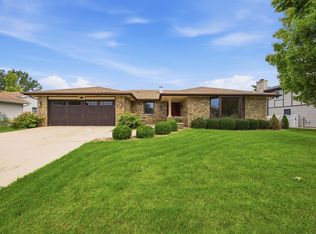 MLS ID #12774231, Christopher Davis, Inspire Realty Group LLC. MRED as distributed by MLS GRID
 - $559,9004 bd3 ba2.2k sqft4170 Ludington Ct, Hoffman Estates, IL 60192New
 MLS ID #12774358, Terri Hunt, CSC, RE/MAX Suburban. MRED as distributed by MLS GRID
 - $620,0004 bd3 ba2.5k sqft2326 W Weathersfield Way, Schaumburg, IL 60193Active
 MLS ID #12762123, Igor Shevchenko, Real People Realty. MRED as distributed by MLS GRID
