Welcome to 200 Princeton Way, a beautiful all-brick 3 Bedroom, 2.5 bath POOL home located in Statesboro's highly sought after, Irongate neighborhood! Offering a wonderful combination of comfort, space, and outdoor living, this home is ready for its new owner. Step inside to find a spacious and inviting floor plan with a welcoming foyer, living room, formal dining room, sunroom/den, laundry room, walk-in pantry, and remodeled gorgeous tiled bathrooms. Plenty of upgrades to include new windows, flooring, cabinets, countertops, built-ins, insulation, water filtration system, and water softener. The kitchen features elegant granite countertops, stainless steel appliances, breakfast bar, breakfast nook, and plenty of space for cooking. The primary suite provides a comfortable private retreat with 2 walk-in closets and an oversized walk-in shower. On the other side of the home, you will find 2 additional spacious bedrooms with nice sized closets. The heated and cooled garage with an epoxy floor adds a wonderful area for woodworking, extra storage, and even a home gym. My favorite part of this home is the outdoor living space! Perfect for morning coffee, relaxing evenings, or entertaining while overlooking the sparkling pool and professionally landscaped yard. This oversized corner lot is an outdoor lover's dream with the blueberry bushes, camellias, crepe myrtles, azaleas, sago palms, buckeyes, Japanese maple, wisteria, loquat tree, and knockout roses. Don't miss your opportunity to make this Irongate beauty your new home! Schedule your private showing today!
Active
$407,500
200 Princeton Way, Statesboro, GA 30458
3beds
2,129sqft
Single Family Residence
Built in 1992
0.74 Acres Lot
$395,900 Zestimate®
$191/sqft
$10/mo HOA
What's special
Stainless steel appliancesBreakfast nookRemodeled gorgeous tiled bathroomsBreakfast barWalk-in pantryNew windowsNice sized closets
- 4 days
- 453
- 34
Zillow last checked:
Listing updated:
Listed by:
Loureena DeLoach 912-682-3442,
RE/MAX Eagle Creek Realty
Source: GAMLS,MLS#: 10844902
Facts & features
Interior
Bedrooms & bathrooms
- Bedrooms: 3
- Bathrooms: 3
- Full bathrooms: 2
- 1/2 bathrooms: 1
- Main level bathrooms: 2
- Main level bedrooms: 3
Rooms
- Room types: Foyer, Laundry, Sun Room
Dining room
- Features: Separate Room
Kitchen
- Features: Breakfast Area, Breakfast Bar, Solid Surface Counters, Walk-in Pantry
Heating
- Central, Electric, Heat Pump
Cooling
- Ceiling Fan(s), Central Air, Electric
Appliances
- Included: Dishwasher, Microwave, Oven/Range (Combo), Refrigerator
- Laundry: Other
Features
- Bookcases, Master On Main Level, Roommate Plan, Split Bedroom Plan, Tile Bath, Walk-In Closet(s)
- Flooring: Hardwood, Laminate, Tile
- Basement: None
- Number of fireplaces: 1
- Fireplace features: Other
Interior area
- Total structure area: 2,129
- Total interior livable area: 2,129 sqft
- Finished area above ground: 2,129
- Finished area below ground: 0
Property
Parking
- Parking features: Attached, Garage, Garage Door Opener, Kitchen Level, Side/Rear Entrance, Storage
- Has attached garage: Yes
Features
- Levels: One
- Stories: 1
- Has private pool: Yes
- Pool features: In Ground
Lot
- Size: 0.74 Acres
- Features: Corner Lot
Details
- Parcel number: MS12000233 000
Construction
Type & style
- Home type: SingleFamily
- Architectural style: Traditional
- Property subtype: Single Family Residence
Materials
- Brick
- Roof: Composition
Condition
- Resale
- New construction: No
- Year built: 1992
Utilities & green energy
- Sewer: Septic Tank
- Water: Shared Well
- Utilities for property: Cable Available, Electricity Available, High Speed Internet, Phone Available, Underground Utilities
Community & HOA
Community
- Features: None
- Subdivision: Iron Gate
HOA
- Has HOA: Yes
- Services included: Maintenance Grounds
- HOA fee: $125 annually
Location
- Region: Statesboro
Financial & listing details
- Price per square foot: $191/sqft
- Tax assessed value: $359,900
- Annual tax amount: $3,563
- Date on market: 9/11/2026
- Cumulative days on market: 4 days
- Listing agreement: Exclusive Right To Sell
- Electric utility on property: Yes
Estimated market value
$395,900
$376,000 - $416,000
$2,601/mo
Price history
| Date | Event | Price |
|---|---|---|
| 9/12/2026 | Listed for sale | $407,500+76.1%$191/sqft |
Source:  GAMLS #10844902 Report a problem GAMLS #10844902 Report a problem | ||
| 4/26/2019 | Sold | $231,450-3.3%$109/sqft |
Source:  Hive MLS #SA215945 Report a problem Hive MLS #SA215945 Report a problem | ||
| 4/1/2019 | Pending sale | $239,450$112/sqft |
Source: Statesboro Properties #8475219 Report a problem | ||
| 10/25/2018 | Listed for sale | $239,450$112/sqft |
Source: Statesboro Properties #8475219 Report a problem | ||
Public tax history
| Year | Property taxes | Tax assessment |
|---|---|---|
| 2025 | $3,308 +12.2% | $143,960 +9.4% |
| 2024 | $2,949 -6% | $131,600 +2% |
| 2023 | $3,137 +23.4% | $129,080 +12.9% |
| 2022 | $2,541 +23.5% | $114,326 +27% |
| 2021 | $2,059 +4.6% | $90,006 +7.9% |
| 2020 | $1,968 -2.4% | $83,422 -5% |
| 2019 | $2,018 +1.5% | $87,849 +6.7% |
| 2018 | $1,988 +1.2% | $82,316 +4.1% |
| 2017 | $1,964 +2.8% | $79,092 +2.3% |
| 2016 | $1,912 -0.1% | $77,302 +3.4% |
| 2015 | $1,914 +2.9% | $74,777 |
| 2014 | $1,861 | $74,777 |
| 2013 | -- | -- |
| 2012 | -- | -- |
| 2011 | -- | -- |
| 2010 | -- | -- |
| 2009 | -- | $84,080 |
| 2008 | -- | $84,080 |
| 2007 | -- | $84,080 +21.2% |
| 2006 | -- | $69,360 |
| 2005 | -- | $69,360 +37.8% |
| 2000 | -- | $50,320 |
Find assessor info on the county website
Monthly payment
Est. payment
Payment breakdown
Explore the cost of this home by adjusting the details. Changes won't be saved.Climate risks
Neighborhood: 30458
Nearby schools
Schools provided by the listing agent
- Elementary: Bryant
- Middle: William James
- High: Statesboro
Source: GAMLS. This data may not be complete. We recommend contacting the local school district to confirm school assignments for this home.

Similar homes
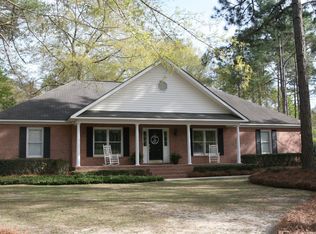
- $405,0003 bd2 ba2.5k sqft119 Elliswood Dr, Statesboro, GA 30458Active
 MLS ID #10844083, Dayna Rice, Weichert Realtors-Webb & Associates. GAMLS
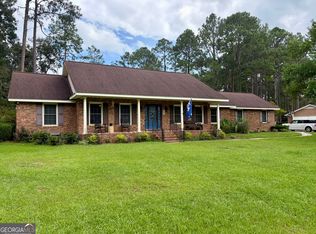
 - $396,5004 bd3 ba2.6k sqft207 Wellington Cir, Statesboro, GA 30458Active
 MLS ID #10719840, Everett Kennedy, BHHS Kennedy Realty. GAMLS
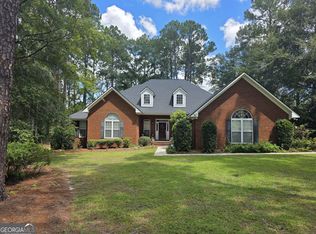
 - $409,9004 bd3 ba2.4k sqft104 Pine Bluff Dr, Statesboro, GA 30458Active
 MLS ID #10768381, Tim Montgomery, BHHS Kennedy Realty. GAMLS
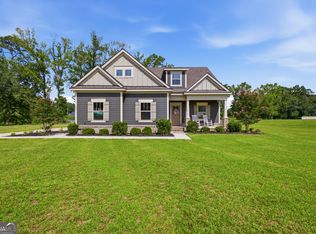
 - $420,0003 bd3 ba2.5k sqft608 Bridle Run, Statesboro, GA 30458Active
 MLS ID #10812111, Jean R Ricketts, RE/MAX Eagle Creek Realty. GAMLS
 - $379,0004 bd3 ba3k sqft402 Brannen Dr, Statesboro, GA 30458ActiveMLS ID #10833674, Tim Montgomery, BHHS Kennedy Realty. GAMLS
- $445,5004 bd3 ba2.6k sqft106 Hazelwood Dr, Statesboro, GA 30458Active Under ContractMLS ID #10805207, Britt Hendrix, Raines Realty Group. GAMLS
- $399,9004 bd3 ba2.1k sqft13 Forest Pines Dr, Statesboro, GA 30458ActiveMLS ID #10671884, Patricia A Hirsch, ERA Hirsch Real Estate Team. GAMLS
- $359,9004 bd3 ba2.4k sqft100 Lancaster Point, Statesboro, GA 30458ActiveMLS ID #10785241, Brian Arendes, RE/MAX Eagle Creek Realty. GAMLS
- $369,9004 bd3 ba2.3k sqft25 Golf Club Cir, Statesboro, GA 30458Active Under ContractMLS ID #10771516, Kimberly Gaschel, How Bout Them Properties, LLC. GAMLS
- $329,5004 bd2 ba1.7k sqft605 Bridle Run, Statesboro, GA 30458ActiveMLS ID #10835111, Charles W Rockett III, Coldwell Banker Conner Realty. GAMLS
- $334,0004 bd2 ba2.4k sqft605 Honeysuckle Ln, Statesboro, GA 30458ActiveMLS ID #10819132, Amanda M Colon, Great GA Realty, LLC. GAMLS
- $465,0003 bd3 ba1.9k sqft8433 Banks Dairy Rd, Statesboro, GA 30458ActiveMLS ID #10725757, Joseph A Lanier, South Auction, Inc.. GAMLS
- $319,9994 bd2 ba2k sqft127 Pine Bluff Dr, Statesboro, GA 30458ActiveMLS ID #10803538, Ainsley Byington, Great GA Realty, LLC. GAMLS
- $550,0004 bd3 ba2.8k sqft109 Sunset Dr, Statesboro, GA 30458ActiveMLS ID #10832209, Michelle Franklin, Statesboro Real Estate & Investments. GAMLS
- $329,9004 bd3 ba2.1k sqft704 Hillwood Dr, Statesboro, GA 30458Active Under ContractMLS ID #10732813, Tanice Price, Weichert Realtors-Webb & Associates. GAMLS
- $369,0003 bd2 ba2k sqft118 Woodlawn Dr, Statesboro, GA 30458ActiveMLS ID #10784014, Michelle A Lands, South Central Realty. GAMLS
- $429,0004 bd3 ba2.2k sqft202 Bald Cypress Ct, Statesboro, GA 30458ActiveMLS ID #10832217, Michelle Franklin, Statesboro Real Estate & Investments. GAMLS
- $364,9004 bd3 ba1.8k sqft103 Pin Oak Ln, Statesboro, GA 30458ActiveMLS ID #10781467, Lindsay Peeples, Statesboro Real Estate & Investments. GAMLS
- $319,9005 bd3 ba2.1k sqft102 Ponderosa Ct, Statesboro, GA 30458ActiveMLS ID #10784946, Grace A Stewart, Coldwell Banker Conner Realty. GAMLS
