Opportunity to own a beautiful stately home and bring your own desires to make it your own. Being sold in "as is" condition with Buyer being responsible for the Borough Use and Occupancy. Enjoy the Large .54 acre 2 parcel lot. Detached 3 car garage provide off street parking and storage. Front porch, Side porch, upper roof deck all reminiscent of the local farmhouse. A large updated kitchen with main level laundry area and half bath add convenience. Built in lighted curio cabinets in the dining room to showcase the china and family heirlooms. A large living room is open and spacious with your front door foyer on one side and a dark wood office with built in book shelves on the far side of the room. Upstairs the main bedroom as will as the 2 additional bedrooms all have hardwood floors. The second bedroom features a cedar closet. A full attic also provides wonderful storage space. This is a home waiting to be filled with warmth and laughter and holiday dinners.
Pending
$364,900
200 Quakertown Ave, Pennsburg, PA 18073
3beds
1,689sqft
:
Get pre-qualified$2,398/mo
Single Family Residence
Built in 1936
0.54 Acres Lot
$380,900 Zestimate®
$216/sqft
$-- HOA
What's special
Half bathMain level laundry areaUpper roof deckSide porchFront porchLarge updated kitchen
- 31 days |
- 281 |
- 8 |
Likely to sell faster than
Zillow last checked:
Listing updated:
Listed by:
Mary B Sugita 610-507-5457,
Realty One Group Exclusive 4849756400,
Co-Listing Agent: Kali Rosenberry 610-507-9868,
Realty One Group Exclusive
Source: Bright MLS,MLS#: PAMC2185052
Facts & features
Interior
Bedrooms & bathrooms
- Bedrooms: 3
- Bathrooms: 2
- Full bathrooms: 1
- 1/2 bathrooms: 1
- Main level bathrooms: 1
Rooms
- Room types: Living Room, Dining Room, Bedroom 2, Bedroom 3, Kitchen, Foyer, Bedroom 1, Laundry, Office, Bathroom 1, Attic, Half Bath
Bedroom 1
- Features: Flooring - HardWood
- Level: Upper
- Area: 234 Square Feet
- Dimensions: 18 X 13
Bedroom 2
- Features: Flooring - HardWood
- Level: Upper
- Area: 132 Square Feet
- Dimensions: 12 X 11
Bedroom 3
- Features: Flooring - HardWood
- Level: Upper
- Area: 165 Square Feet
- Dimensions: 11 X 15
Bathroom 1
- Features: Flooring - Vinyl, Bathroom - Tub Shower
- Level: Upper
- Area: 56 Square Feet
- Dimensions: 8 X 7
Other
- Level: Upper
Dining room
- Features: Flooring - HardWood
- Level: Main
- Area: 165 Square Feet
- Dimensions: 11 X 15
Foyer
- Level: Main
- Area: 30 Square Feet
- Dimensions: 5 X 6
Half bath
- Level: Main
- Area: 16 Square Feet
- Dimensions: 4 X 4
Kitchen
- Features: Flooring - Vinyl, Kitchen - Electric Cooking
- Level: Main
- Area: 180 Square Feet
- Dimensions: 9 X 20
Laundry
- Level: Main
- Area: 30 Square Feet
- Dimensions: 6 X 5
Living room
- Level: Main
- Area: 270 Square Feet
- Dimensions: 15 X 18
Office
- Features: Flooring - HardWood
- Level: Main
- Area: 110 Square Feet
- Dimensions: 11 X 10
Heating
- Hot Water, Radiator, Oil
Cooling
- None
Appliances
- Included: Microwave, Dishwasher, Dryer, Double Oven, Refrigerator, Washer, Water Heater
- Laundry: Main Level, Laundry Room
Features
- Attic, Bathroom - Tub Shower, Cedar Closet(s), Ceiling Fan(s), Dining Area
- Flooring: Hardwood, Carpet, Vinyl, Wood
- Basement: Unfinished
- Has fireplace: No
Interior area
- Total structure area: 1,689
- Total interior livable area: 1,689 sqft
- Finished area above ground: 1,689
- Finished area below ground: 0
Property
Parking
- Total spaces: 6
- Parking features: Garage Faces Front, Driveway, Detached, On Street
- Garage spaces: 3
- Uncovered spaces: 3
Accessibility
- Accessibility features: None
Features
- Levels: Two
- Stories: 2
- Patio & porch: Porch
- Exterior features: Balcony
- Pool features: None
Lot
- Size: 0.54 Acres
- Dimensions: 145.00 x 0.00
- Features: Corner Lot, Additional Lot(s), Front Yard, Rear Yard, SideYard(s)
Details
- Additional structures: Above Grade, Below Grade
- Additional parcels included: 570003112809 total proerty size is .54
- Parcel number: 150001957008
- Zoning: R-1
- Zoning description: Low Density Residential
- Special conditions: Standard
Construction
Type & style
- Home type: SingleFamily
- Architectural style: Traditional
- Property subtype: Single Family Residence
Materials
- Vinyl Siding
- Foundation: Block
- Roof: Architectural Shingle,Pitched
Condition
- Good,Average
- New construction: No
- Year built: 1936
Utilities & green energy
- Sewer: Public Sewer
- Water: Public
Community & HOA
Community
- Subdivision: None Available
HOA
- Has HOA: No
Location
- Region: Pennsburg
- Municipality: PENNSBURG BORO
Financial & listing details
- Price per square foot: $216/sqft
- Tax assessed value: $109,860
- Annual tax amount: $4,821
- Date on market: 6/23/2026
- Listing agreement: Exclusive Agency
- Listing terms: Cash,Conventional
- Inclusions: Washer / Dryer, Kitchen Refrigerator (in "as-is" Condition)
- Ownership: Fee Simple
Estimated market value
$380,900
$362,000 - $400,000
$2,686/mo
Price history
| Date | Event | Price |
|---|---|---|
| 6/25/2026 | Pending sale | $364,900$216/sqft |
Source:  Bright MLS #PAMC2185052 Report a problem Bright MLS #PAMC2185052 Report a problem | ||
| 6/23/2026 | Listed for sale | $364,900$216/sqft |
Source: Bright MLS #PAMC2185052 Report a problem | ||
Public tax history
| Year | Property taxes | Tax assessment |
|---|---|---|
| 2025 | $4,695 +6.2% | $109,860 |
| 2024 | $4,421 | $109,860 |
| 2023 | $4,421 +8% | $109,860 |
| 2022 | $4,095 +2.2% | $109,860 |
| 2021 | $4,008 +0.5% | $109,860 |
| 2020 | $3,989 +1.9% | $109,860 |
| 2019 | $3,913 +4.2% | $109,860 |
| 2018 | $3,754 +3.3% | $109,860 |
| 2017 | $3,633 +3.4% | $109,860 |
| 2016 | $3,515 +3.4% | $109,860 |
| 2015 | $3,401 +1.3% | $109,860 |
| 2014 | $3,359 +0.8% | $109,860 |
| 2013 | $3,332 +1.3% | $109,860 |
| 2012 | $3,288 +1.5% | $109,860 |
| 2011 | $3,238 +1% | $109,860 |
| 2010 | $3,206 +7.5% | $109,860 |
| 2009 | $2,982 +5.5% | $109,860 |
| 2008 | $2,826 +7% | -- |
| 2007 | $2,640 +3% | -- |
| 2006 | $2,562 +2.6% | -- |
| 2005 | $2,496 +2.8% | -- |
| 2004 | $2,427 +2.4% | -- |
| 2003 | $2,369 +5% | -- |
| 2002 | $2,256 +2.5% | -- |
| 2000 | $2,201 +2.4% | -- |
| 1999 | $2,149 | -- |
Find assessor info on the county website
Monthly payment
Est. payment
Payment breakdown
Explore the cost of this home by adjusting the details. Changes won't be saved.Climate risks
Neighborhood: 18073
Nearby schools
GreatSchools rating
- 6/10Hereford El SchoolGrades: K-3Distance: 3.9 mi
- 9/10Upper Perkiomen Middle SchoolGrades: 6-8Distance: 1.1 mi
- 7/10Upper Perkiomen High SchoolGrades: 9-12Distance: 1.4 mi
Schools provided by the listing agent
- District: Upper Perkiomen
Source: Bright MLS. This data may not be complete. We recommend contacting the local school district to confirm school assignments for this home.
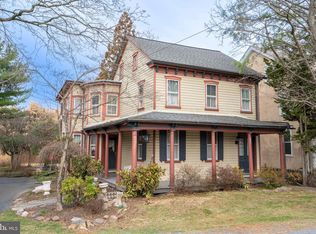
- $---- bd-- ba-- sqft200 Quakertown Ave, Pennsburg, PA 18073Off Market
- $428,1003 bd2 ba1.5k sqft1220 Quakertown Ave, Pennsburg, PA 18073Off Market
- $285,0003 bd1 ba1k sqft420 Macoby St, Pennsburg, PA 18073Sold
- $200,0003 bd1 ba1.1k sqft120 Quakertown Ave, Pennsburg, PA 18073Sold
- $364,0003 bd1 ba1.5k sqft251 Quakertown Ave, Pennsburg, PA 18073Off Market
- $74,830-- bd-- ba-- sqft183 Quakertown Ave, Pennsburg, PA 18073Off Market
- $448,7004 bd2 ba2k sqft151 Quakertown Ave, Pennsburg, PA 18073Off Market
- $429,8003 bd2 ba1.7k sqft201 Quakertown Ave, Pennsburg, PA 18073Off Market
A local agent can set up tours, give advice and negotiate with sellers.
Similar homes
- $399,9002 bd1 ba1.4k sqft126 Lenape Rd, Barto, PA 19504For Sale

 MLS ID #PABK2075544, Anthony Noland, Iron Valley Real Estate Legacy. Bright MLS
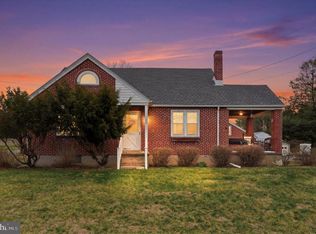
 - $344,9004 bd2 ba2.2k sqft975 Gravel Pike, Palm, PA 18070For Sale
 MLS ID #PABK2069278, Stan Rothenberger, Brode & Brooks Inc. Bright MLS
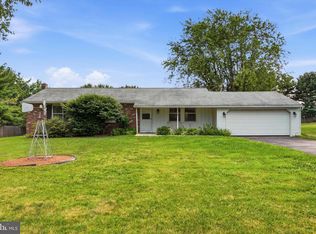
 - $374,9003 bd1 ba1k sqft1937 Hoffmansville Rd, Frederick, PA 19435For Sale
 MLS ID #PAMC2170700, Chris Griswold, EXP Realty, LLC. Bright MLS
 - $450,0003 bd3 ba1.7k sqft360 Oak Dr, Harleysville, PA 19438For Sale
 MLS ID #PAMC2188516, Christy Manetta, Keller Williams Real Estate-Doylestown. Bright MLS
 - $339,0003 bd2 ba1.8k sqft1 Maplewood Ct, Douglassville, PA 19518For SaleMLS ID #PABK2075272, Theresa Stewart, Styer Real Estate. Bright MLS
- $400,0003 bd2 ba2.2k sqft47 Carriage Cir, Oley, PA 19547For SaleMLS ID #PABK2074726, Ed Spayd, RE/MAX Of Reading. Bright MLS
- $399,9993 bd2 ba1.2k sqft2888 Willow Ln, Macungie, PA 18062For SaleMLS ID #781146, Basel Ido, I-Do Real Estate. GLVR
- $300,0003 bd2 ba1.4k sqft1063 Hale St, Pottstown, PA 19464For SaleMLS ID #PAMC2187924, Dave Hinkel, Coldwell Banker Realty. Bright MLS
- $359,9003 bd2 ba1.7k sqft735 N Glenwood St, Allentown, PA 18104For SaleMLS ID #780071, Chris Hoffman, Lehigh Valley Just Listed LLC. GLVR
- $360,0003 bd2 ba1.5k sqft1019 Riverside Dr, Pottstown, PA 19465For SaleMLS ID #PACT2129118, Corey Snyder, Beiler-Campbell Realtors-Avondale. Bright MLS
- $369,9003 bd2 ba2.3k sqft238 Penn St, Topton, PA 19562For SaleMLS ID #PABK2073898, Craig Reinert, Keller Williams Platinum Realty - Wyomissing. Bright MLS
- $409,9003 bd2 ba1.5k sqft2217 N Rockhill Rd, Sellersville, PA 18960For SaleMLS ID #PABU2122062, Jim Stevenson, Real of Pennsylvania. Bright MLS
- $360,0003 bd3 ba1.5k sqft914 N 29th St, Allentown, PA 18104For SaleMLS ID #779321, Gina Gor, RE/MAX Real Estate. GLVR
- $399,9004 bd2 ba1.4k sqft705 E Walnut St, North Wales, PA 19454For SaleMLS ID #PAMC2187198, Katelyn Mathe, Keller Williams Real Estate-Montgomeryville. Bright MLS
- $425,0004 bd2 ba2k sqft111 E Broad St, Quakertown, PA 18951For SaleMLS ID #PABU2126028, Laurie Madaus, Addison Wolfe Real Estate. Bright MLS
- $409,9003 bd3 ba2k sqft272 Hampshire Dr, Sellersville, PA 18960For SaleMLS ID #PABU2126956, Jeff Chirico, EXP Realty, LLC. Bright MLS
- $454,0003 bd2 ba1.6k sqft2029 Hoffmansville Rd, Frederick, PA 19435For SaleMLS ID #PAMC2183324, Shannon Hartline, Moments Real Estate. Bright MLS
- $275,0002 bd1 ba1.1k sqft233 Snyder Rd, Pottstown, PA 19464For SaleMLS ID #PAMC2188400, Victor Velez, Coldwell Banker Realty. Bright MLS
- $349,9003 bd2 ba1.4k sqft1107 School House Ln, Quakertown, PA 18951For SaleMLS ID #PABU2122646, Nina Hamaday, EXP Realty, LLC. Bright MLS
- $524,9004 bd3 ba1.9k sqft25 Iroquois Dr, Royersford, PA 19468For SaleMLS ID #PAMC2188092, Megan Goldstein, BHHS Fox & Roach-Collegeville. Bright MLS
