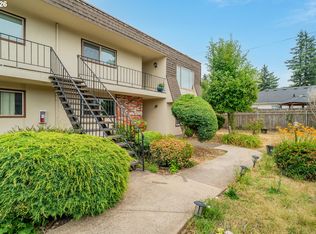
Most affordable in Gresham. !st time buyer or investor opportunity This charming 2-bedroom, 1-bathroom condo offers easy, low-maintenance living in the Greenbrook community. Inside, you'll find a bright, open 766-square-foot layout featuring beautiful, warm hardwood-style flooring in the main living areas, a kitchen equipped with a built-in dishwasher, free-standing range, and refrigerator, a dedicated dining area, and wall-to-wall carpeting in the bedrooms, which include large closet spaces. The full bathroom features a clean vanity and a full tub.Enjoy your morning coffee on the private patio area while taking in views of the grounds/garden and tennis courts.Convenience is key with this location: the unit's assigned parking space is right out front, the dedicated storage unit is just across the street, and the back patio entrance offers quick access to the clubhouse and additional guest parking spaces.You will be able to enjoy fantastic amenities including an indoor pool, on-site gym, sauna, recreation area with a ping-pong table, tennis courts, a welcoming clubhouse/community room, dedicated overnight guest sleeping quarters for less than $50 per night, and beautifully maintained grounds.The monthly HOA dues cover water, sewer, trash, exterior building maintenance, and grounds landscaping. This unit also includes access to a gated RV and boat storage area within the complex.Conveniently located with easy transit access on a main bus line near shopping (Trader Joe's, Natural Grocers, Daiso, Safeway, etc.), restaurants (and soon an In-N-Out location), downtown Gresham and its newly built library/community center, and right across the street from direct access to the scenic Springwater Trail, this is an exceptional opportunity to own instead of rent.
Pending
Price cut: $10K (8/3)
$185,000
200 SW Florence Ave APT E1, Gresham, OR 97080
2beds
766sqft
Residential, Condominium
Built in 1973
-- sqft lot
$-- Zestimate®
$242/sqft
$422/mo HOA
What's special
Beautifully maintained groundsFree-standing rangeDedicated dining areaLarge closet spacesPrivate patio area
- 81 days
- 171
- 16
Zillow last checked:
Listing updated:
Listed by:
Debra Rhea 503-312-5728,
Keller Williams Sunset Corridor
Source: RMLS (OR),MLS#: 496938557
Facts & features
Interior
Bedrooms & bathrooms
- Bedrooms: 2
- Bathrooms: 1
- Full bathrooms: 1
- Main level bathrooms: 1
Rooms
- Room types: Bedroom 2, Dining Room, Family Room, Kitchen, Living Room, Primary Bedroom
Primary bedroom
- Level: Main
- Area: 100
- Dimensions: 10 x 10
Bedroom 2
- Level: Main
- Area: 117
- Dimensions: 9 x 13
Dining room
- Level: Main
- Area: 100
- Dimensions: 10 x 10
Kitchen
- Features: Dishwasher, Microwave, Free Standing Range, Free Standing Refrigerator
- Level: Main
- Area: 100
- Width: 10
Living room
- Features: Patio
- Level: Main
- Area: 384
- Dimensions: 24 x 16
Heating
- Baseboard, Zoned
Cooling
- Window Unit(s)
Appliances
- Included: Dishwasher, Disposal, Free-Standing Range, Free-Standing Refrigerator, Microwave, Electric Water Heater
- Laundry: Pay for Use, Laundry Room
Features
- Flooring: Laminate
- Windows: Double Pane Windows
- Basement: Crawl Space
- Common walls with other units/homes: 1 Common Wall
Interior area
- Total structure area: 766
- Total interior livable area: 766 sqft
Property
Parking
- Parking features: Carport
- Has carport: Yes
Accessibility
- Accessibility features: Ground Level, Main Floor Bedroom Bath, Parking, Accessibility
Features
- Levels: One
- Stories: 1
- Entry location: Lower Floor
- Patio & porch: Patio
- Has view: Yes
- View description: Territorial
Lot
- Features: Level, Trees
Details
- Parcel number: R173130
Construction
Type & style
- Home type: Condo
- Property subtype: Residential, Condominium
Materials
- Wood Siding
- Foundation: Concrete Perimeter
- Roof: Composition
Condition
- Resale
- New construction: No
- Year built: 1973
Utilities & green energy
- Sewer: Public Sewer
- Water: Public
Community & HOA
HOA
- Has HOA: Yes
- Amenities included: Pool, Recreation Facilities, Tennis Court
- HOA fee: $422 monthly
Location
- Region: Gresham
Financial & listing details
- Price per square foot: $242/sqft
- Tax assessed value: $185,120
- Annual tax amount: $1,616
- Date on market: 7/20/2026
- Cumulative days on market: 82 days
- Listing terms: Cash,Conventional,FHA,VA Loan
- Road surface type: Paved
Estimated market value
Not available
Estimated sales range
Not available
Not available
Price history
| Date | Event | Price |
|---|---|---|
| 10/9/2026 | Pending sale | $185,000$242/sqft |
Source:  RMLS (OR) #496938557 Report a problem RMLS (OR) #496938557 Report a problem | ||
| 8/3/2026 | Price change | $185,000-5.1%$242/sqft |
Source: RMLS (OR) #496938557 Report a problem | ||
| 7/21/2026 | Listed for sale | $195,000$255/sqft |
Source: RMLS (OR) #496938557 Report a problem | ||
| 8/31/2022 | Sold | $195,000+5.4%$255/sqft |
Source: RMLS (OR) #22060838 Report a problem | ||
| 8/5/2022 | Pending sale | $185,000$242/sqft |
Source: RMLS (OR) #22060838 Report a problem | ||
| 8/4/2022 | Listed for sale | $185,000+45.7%$242/sqft |
Source: RMLS (OR) #22060838 Report a problem | ||
| 12/14/2016 | Sold | $127,000+5.9%$166/sqft |
Source: RMLS (OR) #16695799 Report a problem | ||
| 10/29/2016 | Pending sale | $119,900$157/sqft |
Source: Mal & Seitz #16695799 Report a problem | ||
| 10/27/2016 | Listed for sale | $119,900+84.5%$157/sqft |
Source: Mal & Seitz #16695799 Report a problem | ||
| 6/26/2003 | Sold | $65,000$85/sqft |
Source: Public Record Report a problem | ||
Public tax history
| Year | Property taxes | Tax assessment |
|---|---|---|
| 2025 | $1,616 +4.5% | $79,420 +3% |
| 2024 | $1,547 +9.8% | $77,110 +3% |
| 2023 | $1,410 +2.9% | $74,870 +3% |
| 2022 | $1,370 +2.6% | $72,690 +3% |
| 2021 | $1,336 +6.3% | $70,580 +3% |
| 2020 | $1,257 +2.7% | $68,530 +3% |
| 2019 | $1,224 | $66,540 +3% |
| 2018 | $1,224 +4.9% | $64,610 +3% |
| 2017 | $1,167 +18.2% | $62,730 +3% |
| 2016 | $988 | $60,910 +3% |
| 2015 | $988 +2.2% | $59,140 +3% |
| 2014 | $966 +23.3% | $57,420 +17.3% |
| 2013 | $784 -1.4% | $48,970 -3.1% |
| 2012 | $794 -11.1% | $50,520 -9.4% |
| 2011 | $893 +1.8% | $55,750 +3% |
| 2010 | $877 +2.5% | $54,130 +3% |
| 2009 | $855 +2.6% | $52,560 +3% |
| 2008 | $833 -2.5% | $51,030 +3% |
| 2007 | $854 +2.8% | $49,550 +3% |
| 2006 | $831 | $48,110 |
Find assessor info on the county website
Monthly payment
Est. payment
Payment breakdown
Explore the cost of this home by adjusting the details. Changes won't be saved.Climate risks
Neighborhood: Hollybrook
Nearby schools
Schools provided by the listing agent
- Elementary: Hollydale
- Middle: Dexter Mccarty
- High: Gresham
Source: RMLS (OR). This data may not be complete. We recommend contacting the local school district to confirm school assignments for this home.
- $175,4002 bd1 ba766 sqft200 SW Florence Ave APT C7, Gresham, OR 97080Off Market
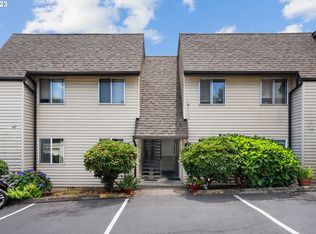
- $185,0002 bd1 ba766 sqft200 SW Florence Ave APT C6, Gresham, OR 97080Sold
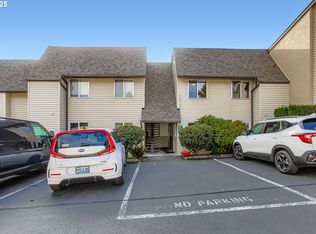
- $153,0001 bd1 ba607 sqft200 SW Florence Ave APT D12, Gresham, OR 97080Sold
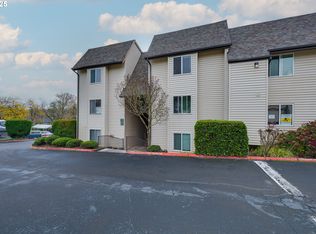
- $179,0002 bd1 ba766 sqft200 SW Florence Ave APT I14, Gresham, OR 97080Sold

Similar homes
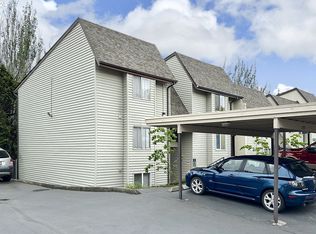
- $139,9001 bd1 ba607 sqft200 SW Florence Ave APT I18, Gresham, OR 97080Active
 MLS ID #312633316, Brian Whistler, Premiere Property Group, LLC. RMLS (OR)
 - $250,0002 bd1 ba852 sqft159 SW Florence Ave APT 45, Gresham, OR 97080Active
 MLS ID #572483507, Stacey Bent, Streamline Real Estate. RMLS (OR)
 - $195,0002 bd1 ba1.1k sqft18435 NE Glisan St APT 10, Portland, OR 97230Active
 MLS ID #242838146, Mary Chapman, Opt. RMLS (OR)
 - $219,0002 bd2 ba1k sqft1929 NE 19th St, Gresham, OR 97030Active
 MLS ID #768633293, Jenny Troy, Move Real Estate Inc. RMLS (OR)
 - $180,0002 bd1 ba823 sqft603 SE 148th Ave, Portland, OR 97233ActiveMLS ID #674121089, Wesley Johnson, eXp Realty, LLC. RMLS (OR)
- $170,0002 bd1 ba796 sqft2706 SE 138th Ave APT 29, Portland, OR 97236ActiveMLS ID #162392636, Michele Montoya, MORE Realty. RMLS (OR)
- $185,0002 bd1 ba903 sqft1649 NE Kane Dr, Gresham, OR 97030ActiveMLS ID #168148183, Shenna Howell, Knipe Realty ERA Powered. RMLS (OR)
- $234,0002 bd2 ba1.1k sqft724 SE Rene Ave, Gresham, OR 97080ActiveMLS ID #223019257, Kyle Huckabee, Premiere Property Group LLC. RMLS (OR)
- $175,0002 bd2 ba980 sqft12510 SE Stark St APT H, Portland, OR 97233ActiveMLS ID #336188634, Nick Shivers, eXp Realty, LLC. RMLS (OR)
- $210,0002 bd2 ba1k sqft4614 W Powell Blvd Unit 258, Gresham, OR 97030ActiveMLS ID #392602361, Leslie Newberry, John L. Scott Portland Central. RMLS (OR)
- $189,9002 bd1 ba775 sqft5005 SW Mitchell St Unit 2, Portland, OR 97221ActiveMLS ID #505398879, Jessica Hanberry, John L. Scott Portland Central. RMLS (OR)
- $219,9003 bd2 ba943 sqft2543 SE 119th Ave #10, Portland, OR 97266ActiveMLS ID #380233568, Tim Sellers, Berkshire Hathaway HomeServices NW Real Estate. RMLS (OR)
- $163,0002 bd1 ba892 sqft3353 NE 162nd Ave, Portland, OR 97230ActiveMLS ID #169666296, Brinda Doyle, MORE Realty. RMLS (OR)
- $225,0002 bd2 ba1.1k sqft1322 NE Hogan Dr, Gresham, OR 97030ActiveMLS ID #350020646, Garett Chadney, The Broker Network, LLC. RMLS (OR)
- $204,9002 bd2 ba896 sqft11953 SE Holgate Blvd, Portland, OR 97266ActiveMLS ID #129193420, Cassandra Skelley, PDX Dwellings LLC. RMLS (OR)
- $215,0002 bd1 ba962 sqft12395 SE Main St, Portland, OR 97233ActiveMLS ID #644696442, Jeff Nielson, Keller Williams Realty Portland Elite. RMLS (OR)
- $215,0002 bd2 ba900 sqft8717 SE Monterey Ave Unit 209, Happy Valley, OR 97086ActiveMLS ID #637549816, Alexis King, Windermere Realty Trust. RMLS (OR)
- $185,0002 bd1 ba820 sqft15200 SW Crown Dr Unit 4, King City, OR 97224ActiveMLS ID #270681102, Elaine Simms, Ken Miller & Associates. RMLS (OR)
- $170,0002 bd1 ba736 sqft5488 SW Alger Ave APT 12, Beaverton, OR 97005ActiveMLS ID #361104378, Nick Shivers, eXp Realty, LLC. RMLS (OR)
- $179,9502 bd1 ba727 sqft8833 N Syracuse St APT 12, Portland, OR 97203ActiveMLS ID #628044609, Shanon Adamson-John, MORE Realty. RMLS (OR)
