Well-maintained home on a quiet street in a desirable Fort Mill community. Features a functional layout with comfortable living spaces, a bright kitchen, and spacious bedrooms. Conveniently located near shopping, dining, schools, and major roadways. Great opportunity in a sought-after area—schedule your showing today.
Under contract-no show
Price cut: $5K (6/4)
$494,000
200 Sweet Briar Dr, Indian Land, SC 29707
3beds
2,238sqft
:
Get pre-qualified$2,974/mo
Single Family Residence
Built in 2017
0.27 Acres Lot
$-- Zestimate®
$221/sqft
$-- HOA
What's special
Comfortable living spacesBright kitchenQuiet streetFunctional layoutSpacious bedrooms
- 157 days |
- 412 |
- 14 |
Zillow last checked:
Listing updated:
Listed by:
Iby Marzouq ibymarzouq@markspain.com,
Mark Spain Real Estate
Source: Canopy MLS as distributed by MLS GRID,MLS#: 4347026
Facts & features
Interior
Bedrooms & bathrooms
- Bedrooms: 3
- Bathrooms: 3
- Full bathrooms: 2
- 1/2 bathrooms: 1
- Main level bedrooms: 3
Primary bedroom
- Level: Main
Bedroom s
- Level: Main
Heating
- Central
Cooling
- Central Air
Appliances
- Included: Disposal, Dryer, Electric Range, Microwave, Washer
- Laundry: Laundry Room
Features
- Has basement: No
Interior area
- Total structure area: 2,238
- Total interior livable area: 2,238 sqft
- Finished area above ground: 2,238
- Finished area below ground: 0
Property
Parking
- Total spaces: 2
- Parking features: Attached Garage, Garage on Main Level
- Attached garage spaces: 2
Features
- Levels: One
- Stories: 1
- Entry location: Main
Lot
- Size: 0.27 Acres
Details
- Parcel number: 0013N0F010.00
- Zoning: SFR
- Special conditions: Standard
Construction
Type & style
- Home type: SingleFamily
- Property subtype: Single Family Residence
Materials
- Brick Full
- Foundation: Slab
Condition
- New construction: No
- Year built: 2017
Utilities & green energy
- Sewer: Public Sewer
- Water: City
Community & HOA
Community
- Subdivision: The retreat at Rayfield
HOA
- Has HOA: Yes
Location
- Region: Indian Land
Financial & listing details
- Price per square foot: $221/sqft
- Tax assessed value: $505,900
- Annual tax amount: $2,963
- Date on market: 2/17/2026
- Cumulative days on market: 146 days
- Listing terms: Cash,Conventional,FHA,VA Loan
- Road surface type: Concrete, Paved
Estimated market value
Not available
Estimated sales range
Not available
Not available
Price history
| Date | Event | Price |
|---|---|---|
| 7/6/2026 | Pending sale | $494,000$221/sqft |
Source:  Canopy MLS as distributed by MLS GRID #4347026 Report a problem Canopy MLS as distributed by MLS GRID #4347026 Report a problem | ||
| 6/4/2026 | Price change | $494,000-1%$221/sqft |
Source: Canopy MLS as distributed by MLS GRID #4347026 Report a problem | ||
| 5/21/2026 | Price change | $499,000-4%$223/sqft |
Source: Canopy MLS as distributed by MLS GRID #4347026 Report a problem | ||
| 5/7/2026 | Price change | $520,000-3.7%$232/sqft |
Source: Canopy MLS as distributed by MLS GRID #4347026 Report a problem | ||
| 4/23/2026 | Price change | $540,000-1.8%$241/sqft |
Source: Canopy MLS as distributed by MLS GRID #4347026 Report a problem | ||
| 4/2/2026 | Price change | $550,000-4.3%$246/sqft |
Source: Canopy MLS as distributed by MLS GRID #4347026 Report a problem | ||
| 3/19/2026 | Price change | $575,000-2.5%$257/sqft |
Source: Canopy MLS as distributed by MLS GRID #4347026 Report a problem | ||
| 3/5/2026 | Price change | $590,000-1.2%$264/sqft |
Source: Canopy MLS as distributed by MLS GRID #4347026 Report a problem | ||
| 2/17/2026 | Listed for sale | $597,000+10.8%$267/sqft |
Source: Canopy MLS as distributed by MLS GRID #4347026 Report a problem | ||
| 1/30/2026 | Sold | $538,762-2%$241/sqft |
Source: Public Record Report a problem | ||
| 10/30/2025 | Price change | $550,000-4.3%$246/sqft |
Source: Canopy MLS as distributed by MLS GRID #4265722 Report a problem | ||
| 9/20/2025 | Price change | $575,000-4.1%$257/sqft |
Source: Canopy MLS as distributed by MLS GRID #4265722 Report a problem | ||
| 7/15/2025 | Price change | $599,500-2.5%$268/sqft |
Source: Canopy MLS as distributed by MLS GRID #4265722 Report a problem | ||
| 6/12/2025 | Listed for sale | $615,000+17.1%$275/sqft |
Source: Canopy MLS as distributed by MLS GRID #4265722 Report a problem | ||
| 10/24/2022 | Listing removed | -- |
Source:  RE/MAX International Report a problem RE/MAX International Report a problem | ||
| 5/4/2022 | Pending sale | $525,000-4.5%$235/sqft |
Source: RE/MAX International #3838052 Report a problem | ||
| 5/3/2022 | Sold | $550,000+4.8%$246/sqft |
Source: Canopy MLS as distributed by MLS GRID #3838052 Report a problem | ||
| 3/25/2022 | Pending sale | $525,000$235/sqft |
Source: Canopy MLS as distributed by MLS GRID #3838052 Report a problem | ||
| 3/18/2022 | Listed for sale | $525,000+67.7%$235/sqft |
Source: Canopy MLS as distributed by MLS GRID #3838052 Report a problem | ||
| 4/12/2017 | Sold | $313,040$140/sqft |
Source: Public Record Report a problem | ||
Public tax history
| Year | Property taxes | Tax assessment |
|---|---|---|
| 2025 | $2,963 -60.3% | $20,240 -6.3% |
| 2024 | $7,461 -33.3% | $21,596 -33.3% |
| 2023 | $11,191 +151.3% | $32,394 +146.2% |
| 2022 | $4,453 | $13,156 |
| 2021 | $4,453 +7.8% | $13,156 +7.8% |
| 2020 | $4,131 +0.1% | $12,204 |
| 2019 | $4,127 +100.3% | $12,204 |
| 2018 | $2,060 | $12,204 |
| 2017 | -- | -- |
| 2016 | -- | -- |
Find assessor info on the county website
Monthly payment
Est. payment
Payment breakdown
Explore the cost of this home by adjusting the details. Changes won't be saved.Climate risks
Neighborhood: Indian Land
Nearby schools
GreatSchools rating
- 10/10Indian Land Elementary SchoolGrades: K-4Distance: 1.3 mi
- 6/10Indian Land Middle SchoolGrades: 7-8Distance: 1 mi
- 7/10Indian Land High SchoolGrades: 9-12Distance: 4.2 mi
Schools provided by the listing agent
- Elementary: Indian Land
- Middle: Indian Land
- High: Indian Land
Source: Canopy MLS as distributed by MLS GRID. This data may not be complete. We recommend contacting the local school district to confirm school assignments for this home.
- $584,7003 bd4 ba2.8k sqft196 Sweet Briar Dr, Indian Land, SC 29707Off Market
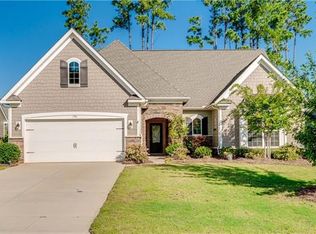
- $578,6003 bd4 ba2.8k sqft196 Sweet Briar Dr #250, Fort Mill, SC 29707Off Market
- $533,0003 bd3 ba2.4k sqft617 Moses Dr, Indian Land, SC 29707Off Market
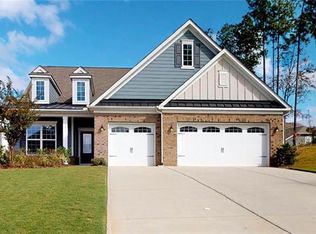
- $714,5004 bd2 ba3.4k sqft277 Sweet Briar, Indian Land, SC 29707Off Market
- $671,200-- bd3 ba2.9k sqft210 Sweet Briar Dr, Indian Land, SC 29707Off Market
- $705,0005 bd5 ba3.6k sqft192 Sweet Briar Dr, Indian Land, SC 29707Off Market
- $602,9003 bd4 ba2.8k sqft258 Sweet Briar, Indian Land, SC 29707Off Market
- $580,4003 bd3 ba2.7k sqft613 Moses Dr, Indian Land, SC 29707Off Market
A local agent can set up tours, give advice and negotiate with sellers.
Similar homes
- $515,0002 bd2 ba2.1k sqft3030 Voyageurs Way, Indian Land, SC 29707For Sale

 MLS ID #4403286, Blake Payton, RE/MAX Executive. Canopy MLS as distributed by MLS GRID
 - $495,0002 bd2 ba1.7k sqft10009 Congressional Ct, Indian Land, SC 29707For Sale
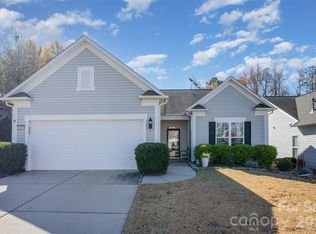 MLS ID #4323270, Dawn Fink, Real Broker, LLC. Canopy MLS as distributed by MLS GRID
 - $575,0005 bd3 ba3.3k sqft2482 Chatham Dr, Indian Land, SC 29707For Sale
 MLS ID #4395475, Neil Pathak, S and B Real Estate LLC. Canopy MLS as distributed by MLS GRID
 - $435,0003 bd3 ba1.9k sqft4010 Woodsmill Rd, Indian Land, SC 29707For Sale
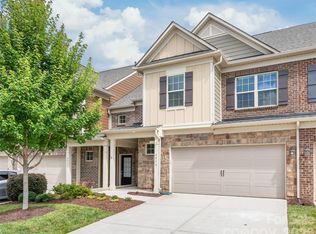 MLS ID #4394180, David Huss, Howard Hanna Allen Tate SouthPark. Canopy MLS as distributed by MLS GRID
 - $500,0003 bd3 ba2.1k sqft1148 Blossom Ter, Fort Mill, SC 29715For SaleMLS ID #4398533, Lisa McGill, Opendoor Brokerage LLC. Canopy MLS as distributed by MLS GRID
- $479,0004 bd3 ba2.4k sqft6003 Fallondale Rd, Waxhaw, NC 28173For SaleMLS ID #4402311, Craig Tribus, Beycome Brokerage Realty LLC. Canopy MLS as distributed by MLS GRID
- $495,0004 bd3 ba2.2k sqft1016 Loggerhead Dr, Lancaster, SC 29720For SaleMLS ID #4363202, Venu Parepalli, Ishvan Realty LLC. Canopy MLS as distributed by MLS GRID
- $450,0004 bd3 ba2.4k sqft7020 Chrysanthemum Rd, Lancaster, SC 29720For SaleMLS ID #4401029, Verria Hairston, Opendoor Brokerage LLC. Canopy MLS as distributed by MLS GRID
- $456,0004 bd3 ba2.3k sqft1959 Trace Creek Dr, Waxhaw, NC 28173For SaleMLS ID #4393569, Lisa McGill, Opendoor Brokerage LLC. Canopy MLS as distributed by MLS GRID
- $515,0004 bd3 ba2.4k sqft3500 Exbury Gardens Dr, Waxhaw, NC 28173For SaleMLS ID #4333228, Chrystal Roy, The Safari Group. Canopy MLS as distributed by MLS GRID
- $510,0003 bd3 ba2.1k sqft4408 Waxhaw Indian Trail Rd, Indian Trail, NC 28079For SaleMLS ID #4351094, Lisa McGill, Opendoor Brokerage LLC. Canopy MLS as distributed by MLS GRID
- $540,0004 bd4 ba2.7k sqft1012 Whipcord Dr, Waxhaw, NC 28173For SaleMLS ID #4402986, Chelsea Weisensel, Keller Williams Ballantyne Area. Canopy MLS as distributed by MLS GRID
- $539,9003 bd3 ba1.8k sqft11709 Borchetta Dr, Charlotte, NC 28277For SaleMLS ID #4366658, Bryan Tan, U Realty. Canopy MLS as distributed by MLS GRID
- $449,9004 bd3 ba2.3k sqft6570 Gopher Rd, Lancaster, SC 29720For SaleMLS ID #4343153, Misty Cuthbertson, EXP Realty LLC Ballantyne. Canopy MLS as distributed by MLS GRID
- $520,0004 bd3 ba2.3k sqft11938 Harmon Ln, Pineville, NC 28134For SaleMLS ID #4336804, Conner Wick, Stephen Cooley Real Estate. Canopy MLS as distributed by MLS GRID
- $432,0004 bd3 ba2.3k sqft7725 Sea Turtle Way, Lancaster, SC 29720For SaleMLS ID #4392396, Verria Hairston, Opendoor Brokerage LLC. Canopy MLS as distributed by MLS GRID
- $330,0003 bd2 ba1.1k sqft4493 Easywater Ln, Indian Land, SC 29707For SaleMLS ID #4388319, Verria Hairston, Opendoor Brokerage LLC. Canopy MLS as distributed by MLS GRID
- $522,0004 bd3 ba2.3k sqft1908 Cantrell Ct, Matthews, NC 28104For SaleMLS ID #4401557, Taj Robinson, Jason Mitchell Real Estate. Canopy MLS as distributed by MLS GRID
- $499,0003 bd3 ba1.7k sqft6621 Starcrest Dr, Charlotte, NC 28210For SaleMLS ID #4364053, Regina Toner, Opendoor Brokerage LLC. Canopy MLS as distributed by MLS GRID
- $539,0004 bd3 ba2.3k sqft12025 Harmon Ln, Pineville, NC 28134For SaleMLS ID #4395151, Craig Tribus, Beycome Brokerage Realty LLC. Canopy MLS as distributed by MLS GRID
