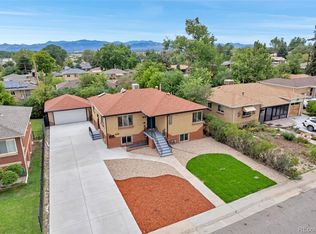
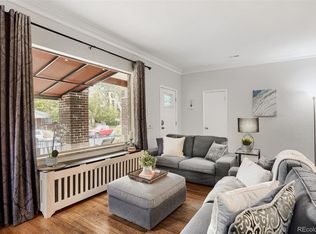
Discover an exceptional HOUSE HACKING INVESTMENT OPPORTUNITY in the heart of vibrant Edgewater! Live in one spacious unit while renting out the other, or add a versatile duplex to your real estate portfolio. Set on a prominent corner lot, EACH residence offers nearly 1,700 finished sq. ft., 3 bedrooms, 2 bathrooms and a rare finished basement and separate laundry rooms. Brick construction and new, extensive landscape stone for minimal maintenance, making this lock-and-go living - leaving more time to enjoy this sought after neighborhood's amenities.***** Unit 2000 features a sunny, updated kitchen w/white Shaker cabinetry, stainless steel appliances, new countertops and easy-care laminate flooring. Two updated bathrooms, newer flooring, paint, lighting and fixtures were completed in 2025. *****Unit 2004 was updated in 2026 with new paint, carpet and fixtures, plus professionally painted kitchen cabinets.***** Each unit has 2 main-level bedrooms and a basement bedroom/office, along with a bathroom on each level and a huge open concept Rec Room. The lower-level is ideal for guests, a roommate or a private work-from-home space. *****Unit 2000’s basement bedroom has had an egress window added. Both basements include a utility and storage room with washer/dryer hookups. Major improvements include roof/gutters installed in 2017, main-floor double pane windows and upgraded landscaping. Experience the lively energy of Edgewater’s "one-square-mile" community, with breweries, dining, a fitness center and even its own library. Nearby is iconic Sloan’s Lake, offering scenic trails, boating, paddleboarding and beautiful views of the Denver skyline. With convenient access to downtown Denver, I-25, I-70 and Sixth Avenue, this property delivers the best of locations for city convenience, and neighborhood charm. Whether you’re ready to house hack or begin building your real estate portfolio, this is an opportunity you won’t want to miss! Call for info & the open house schedule.
Accepting backups
$728,000
2000 Otis Street, Edgewater, CO 80214
6beds
4baths
3,332sqft
Duplex
Built in 1965
-- sqft lot
$-- Zestimate®
$218/sqft
$-- HOA
What's special
- 23 days
- 468
- 40
Zillow last checked:
Listing updated:
Listed by:
Lynn Hodges 303-913-0166 LHodgesrealtor@hotmail.com,
Keller Williams Advantage Realty LLC
Source: REcolorado as distributed by MLS GRID,MLS#: 3163754
Facts & features
Interior
Bedrooms & bathrooms
- Bedrooms: 6
- Bathrooms: 4
Heating
- Forced Air
Cooling
- None
Appliances
- Included: Disposal, Gas Water Heater, Oven, Range, Refrigerator
- Laundry: In Basement
Features
- Ceiling Fan(s), Eat-in Kitchen, Laminate Counters, Quartz Counters, Smoke Free, Solid Surface Counters
- Flooring: Carpet, Laminate, Vinyl
- Basement: Finished,Full,Interior Entry
- Common walls with other units/homes: 1 Common Wall
Interior area
- Total structure area: 3,332
- Total interior livable area: 3,332 sqft
- Finished area above ground: 1,666
- Finished area below ground: 1,333
Video & virtual tour
Property
Parking
- Total spaces: 4
- Details: Off Street Spaces: 4
Features
- Levels: One
- Stories: 1
- Entry location: Ground
- Patio & porch: Patio
- Fencing: Partial
Lot
- Size: 6,273 Square Feet
- Features: Landscaped, Level, Near Public Transit
Details
- Parcel number: 070664
- Special conditions: Standard
Construction
Type & style
- Home type: MultiFamily
- Architectural style: Traditional
- Property subtype: Duplex
- Attached to another structure: Yes
Materials
- Brick, Frame
- Foundation: Slab
- Roof: Composition
Condition
- Updated/Remodeled
- Year built: 1965
Details
- Builder model: Both Units Updated
Utilities & green energy
- Electric: 110V, 220 Volts
- Sewer: Public Sewer
- Water: Public
- Utilities for property: Electricity Connected, Natural Gas Connected
Community & HOA
Community
- Security: Carbon Monoxide Detector(s), Smoke Detector(s)
- Subdivision: Edgewater - Crown Hill
HOA
- Has HOA: No
Location
- Region: Edgewater
Financial & listing details
- Price per square foot: $218/sqft
- Tax assessed value: $719,225
- Annual tax amount: $4,152
- Date on market: 9/21/2026
- Listing terms: 1031 Exchange,Cash,Conventional,FHA,Jumbo,VA Loan
- Exclusions: Staging Furnishings, Outdoor Planters, Patio Furniture, Tenant's Personal Belongings, Tenant's Window Air Conditioner. Washer And Dryer In Unit 2000 Can Remain, But Conveyed In "as-Is" Condition.
- Ownership: Corporation/Trust
- Lease term: Other
- Tenant pays: Cable TV, Electricity, Gas, Internet, Telephone, Trash Collection, Water
- Electric utility on property: Yes
Estimated market value
Not available
Estimated sales range
Not available
Not available
Price history
| Date | Event | Price |
|---|---|---|
| 10/1/2026 | Pending sale | $728,000$218/sqft |
Source:  REcolorado as distributed by MLS GRID #3163754 Report a problem REcolorado as distributed by MLS GRID #3163754 Report a problem | ||
| 9/21/2026 | Listed for sale | $728,000+203.3%$218/sqft |
Source: REcolorado as distributed by MLS GRID #3163754 Report a problem | ||
| 12/22/2025 | Listing removed | $2,200$1/sqft |
Source: Zillow Rentals Report a problem | ||
| 12/10/2025 | Listed for rent | $2,200$1/sqft |
Source: Zillow Rentals Report a problem | ||
| 12/12/2002 | Sold | $240,000$72/sqft |
Source: Public Record Report a problem | ||
Public tax history
| Year | Property taxes | Tax assessment |
|---|---|---|
| 2025 | $3,651 +0.3% | $44,952 +6.1% |
| 2024 | $3,640 +30.8% | $42,378 |
| 2023 | $2,782 -3.5% | $42,378 +33.3% |
| 2022 | $2,882 +10.8% | $31,791 -4.9% |
| 2021 | $2,601 | $33,427 +10.2% |
| 2020 | $2,601 +1.4% | $30,322 |
| 2019 | $2,566 -2.7% | $30,322 +0.8% |
| 2018 | $2,636 | $30,082 |
| 2017 | $2,636 +34.3% | $30,082 +31.4% |
| 2016 | $1,963 | $22,894 |
| 2015 | $1,963 +20.5% | $22,894 +27.1% |
| 2014 | $1,629 +23.6% | $18,019 |
| 2013 | $1,319 +2.4% | $18,019 +11.8% |
| 2012 | $1,287 -21.3% | $16,121 |
| 2011 | $1,635 +0.1% | $16,121 -21.8% |
| 2010 | $1,634 +0.6% | $20,620 |
| 2009 | $1,625 +0.2% | $20,620 +0.8% |
| 2008 | $1,621 -10.9% | $20,460 |
| 2007 | $1,819 0% | $20,460 -9.7% |
| 2006 | $1,819 +7.2% | $22,670 +10% |
| 2005 | $1,697 +10.4% | $20,610 |
| 2004 | $1,538 +8% | $20,610 |
| 2003 | $1,424 +1.8% | $20,610 +9.9% |
| 2002 | $1,399 +2.9% | $18,750 +14.1% |
| 2001 | $1,360 -1.1% | $16,430 |
| 2000 | $1,376 | $16,430 |
Find assessor info on the county website
Monthly payment
Est. payment
Payment breakdown
Explore the cost of this home by adjusting the details. Changes won't be saved.Climate risks
Neighborhood: 80214
Nearby schools
Schools provided by the listing agent
- Elementary: Lumberg
- Middle: Jefferson
- High: Jefferson
- District: Jefferson County R-1
Source: REcolorado as distributed by MLS GRID. This data may not be complete. We recommend contacting the local school district to confirm school assignments for this home.


Similar homes
- $700,0004 bd2 ba2k sqft4823 Eaton Street, Denver, CO 80212For Sale
 MLS ID #7551019, Neymar Lopez, eXp Realty, LLC. REcolorado as distributed by MLS GRID
 - $800,0008 bd4 ba3.5k sqft1035-1037 N Raleigh Street, Denver, CO 80204For Sale
 MLS ID #8995459, Andrew Goldberg, Compass - Denver. REcolorado as distributed by MLS GRID
 - $829,0007 bd4 ba3.5k sqft765 Gardenia Street, Golden, CO 80401For Sale
 MLS ID #2555306, Patrick Rampi, MODUS Real Estate. REcolorado as distributed by MLS GRID
 - $799,0005 bd3 ba2.6k sqft1416 Stuart Street, Denver, CO 80204For Sale
 MLS ID #1967715, Kismet Home Group, eXp Realty, LLC. REcolorado as distributed by MLS GRID
 - $650,0005 bd3 ba2.1k sqft4885 W 11th Avenue, Denver, CO 80204For SaleMLS ID #3568818, Alan Casavantes, 8z Real Estate. REcolorado as distributed by MLS GRID
- $825,0006 bd3 ba2.7k sqft9030 Elm Court, Denver, CO 80260For SaleMLS ID #5690882, Laura Baron, Baron Enterprises Inc. REcolorado as distributed by MLS GRID
- $795,0004 bd2 ba2k sqft5215 Osceola Street, Denver, CO 80212For SaleMLS ID #3230268, Craig Curelop, eXp Realty, LLC. REcolorado as distributed by MLS GRID
- $950,0006 bd3 ba2.8k sqft10791 W 13th Avenue, Lakewood, CO 80215For SaleMLS ID #8454601, Charles Burkhart, Marcus & Millichap Real Estate Investment Services of Atlanta, Inc.. REcolorado as distributed by MLS GRID
- $699,9994 bd3 ba2.7k sqft13337 W Exposition Drive, Lakewood, CO 80228For SaleMLS ID #6743357, Kristen Borga, West and Main Homes Inc. REcolorado as distributed by MLS GRID
- $624,9004 bd2 ba2.1k sqft1323 S Dudley Street, Lakewood, CO 80232For SaleMLS ID #2275418, Doug Kincaid, RE/MAX of Cherry Creek. REcolorado as distributed by MLS GRID
- $504,9005 bd2 ba2.1k sqft6120 W Arkansas Avenue, Lakewood, CO 80232For SaleMLS ID #3447978, Kennen Cohen, Your Castle Real Estate Inc. REcolorado as distributed by MLS GRID
- $699,9954 bd3 ba2.4k sqft4463 S Quitman Street, Denver, CO 80236For SaleMLS ID #9543196, John Norris, eXp Realty, LLC. REcolorado as distributed by MLS GRID
- $575,0005 bd2 ba2k sqft2536 S Winona Court, Denver, CO 80219For SaleMLS ID #5665117, Pam Bent, RE/MAX Professionals. REcolorado as distributed by MLS GRID
- $685,0005 bd3 ba2.1k sqft1030 S Kearney Street, Denver, CO 80224For SaleMLS ID #5122849, Eimear McGuire, Mcguire Realty. REcolorado as distributed by MLS GRID
- $599,9005 bd3 ba2.6k sqft6017 Vivian Court, Arvada, CO 80004For SaleMLS ID #9792010, Carolyn Tracy, eXp Realty, LLC. REcolorado as distributed by MLS GRID
- $760,0004 bd3 ba2.4k sqft8601 E Layton Avenue, Denver, CO 80237For SaleMLS ID #4542019, Symantha Rodriguez, Compass - Denver. REcolorado as distributed by MLS GRID
- $650,0004 bd4 ba2.9k sqft8966 Wagner Ln, Westminster, CO 80031For Sale
 MLS ID #1057903, Janet Borchert, WK Real Estate. IRES as distributed by MLS GRID
 - $645,0004 bd3 ba2k sqft8301 Chase Drive, Arvada, CO 80003For SaleMLS ID #2455642, Christine Gulley, Compass - Denver. REcolorado as distributed by MLS GRID
- $599,0004 bd3 ba2.6k sqft2860 S Jay Street, Denver, CO 80227For SaleMLS ID #9429052, Eva Stadelmaier, RE/MAX Professionals. REcolorado as distributed by MLS GRID
- $630,0004 bd3 ba2.3k sqft12323 W Connecticut Drive, Denver, CO 80228For SaleMLS ID #2630590, Elle Pappas, Thrive Real Estate Group. REcolorado as distributed by MLS GRID
