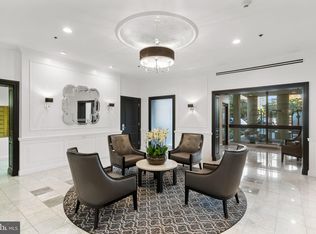
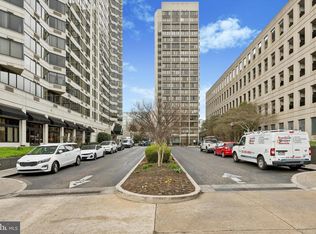
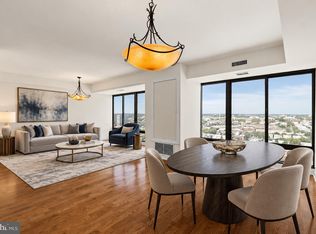
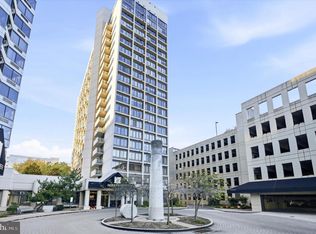
Enjoy breathtaking Center City skyline views from this coveted two bedroom, two bath residence with GARAGE PARKING in the sky! The spacious living and dining areas boast gleaming floors and walls of windows that flood the interior with an abundance of natural light. The expanded open plan kitchen features wood cabinetry, stainless steel appliances, and generous countertop space. The oversized primary bedroom offers ample closet space and access to a well-appointed bathroom with a large storage vanity and tub/shower combination. The second bedroom is also generously proportioned and features custom built-ins, providing excellent storage. Additional highlights include a second full bathroom and an in-unit washer and dryer. Building amenities include a seasonal pool, state-of-the-art fitness center, and 24-hour lobby attendant. Perfectly situated at CITYVIEW in the Art Museum Area, this pet-friendly residence is just a short distance from fine dining, world-renowned cultural destinations, and public transportation. Whole Foods Market, Target, and the Barnes are conveniently located nearby.
Accepting backups
$445,000
2001 Hamilton St APT 2004, Philadelphia, PA 19130
2beds
1,074sqft
Condominium
Built in 1970
-- sqft lot
$438,600 Zestimate®
$414/sqft
$861/mo HOA
What's special
Seasonal poolIn-unit washer and dryerGenerous countertop spaceGleaming floorsAmple closet spaceOversized primary bedroomExpanded open plan kitchen
- 47 days
- 101
- 0
Zillow last checked:
Listing updated:
Listed by:
Andy Oei 215-695-5042,
BHHS Fox & Roach At the Harper, Rittenhouse Square 2155460550,
Co-Listing Agent: Jacob Silverstein 215-375-7926,
BHHS Fox & Roach At the Harper, Rittenhouse Square
Source: Bright MLS,MLS#: PAPH2671042
Facts & features
Interior
Bedrooms & bathrooms
- Bedrooms: 2
- Bathrooms: 2
- Full bathrooms: 2
- Main level bathrooms: 2
- Main level bedrooms: 2
Basement
- Area: 0
Heating
- Wall Unit, Electric
Cooling
- Wall Unit(s), Electric
Appliances
- Included: Electric Water Heater
- Laundry: Dryer In Unit, Washer In Unit, In Unit
Features
- Has basement: No
- Has fireplace: No
Interior area
- Total structure area: 1,074
- Total interior livable area: 1,074 sqft
- Finished area above ground: 1,074
- Finished area below ground: 0
Property
Parking
- Total spaces: 1
- Parking features: Other, Garage
- Garage spaces: 1
Accessibility
- Accessibility features: None
Features
- Levels: One
- Stories: 1
- Pool features: Community
Details
- Additional structures: Above Grade, Below Grade
- Parcel number: 888091894
- Zoning: RMX3
- Special conditions: Standard
Construction
Type & style
- Home type: Condo
- Architectural style: Contemporary
- Property subtype: Condominium
- Attached to another structure: Yes
Materials
- Masonry
Condition
- New construction: No
- Year built: 1970
Utilities & green energy
- Sewer: Public Sewer
- Water: Public
Community & HOA
Community
- Condo and coop fee: $861 monthly
- Subdivision: Art Museum Area
HOA
- Has HOA: No
- Amenities included: Other
- Services included: Common Area Maintenance
Location
- Region: Philadelphia
- Municipality: PHILADELPHIA
Financial & listing details
- Price per square foot: $414/sqft
- Tax assessed value: $425,300
- Annual tax amount: $5,953
- Date on market: 9/18/2026
- Listing agreement: Exclusive Right To Sell
- Ownership: Condominium
Estimated market value
$438,600
$417,000 - $461,000
$2,725/mo
Price history
| Date | Event | Price |
|---|---|---|
| 10/23/2026 | Listed for sale | $445,000$414/sqft |
Source:  Bright MLS #PAPH2671042 Report a problem | ||
| 9/29/2026 | Contingent | $445,000$414/sqft |
Source: Bright MLS #PAPH2671042 Report a problem | ||
| 9/18/2026 | Listed for sale | $445,000+23.6%$414/sqft |
Source: Bright MLS #PAPH2671042 Report a problem | ||
| 9/29/2004 | Sold | $360,000$335/sqft |
Source: Public Record Report a problem | ||
Public tax history
| Year | Property taxes | Tax assessment |
|---|---|---|
| 2025 | $5,379 +2% | $384,300 +2% |
| 2024 | $5,274 | $376,800 |
| 2023 | $5,274 +10% | $376,800 |
| 2022 | $4,794 | -- |
| 2021 | $4,794 +6% | -- |
| 2018 | $4,524 +128.8% | -- |
| 2017 | $1,978 -92.9% | -- |
| 2016 | $27,945 +517.7% | -- |
| 2015 | $4,524 | -- |
| 2014 | $4,524 +18.1% | $286,000 +999.3% |
| 2012 | $3,832 | $26,016 |
| 2011 | -- | $26,016 |
| 2010 | -- | $26,016 |
| 2009 | -- | $26,016 |
| 2008 | -- | $26,016 |
| 2007 | -- | $26,016 |
| 2006 | -- | $26,016 |
| 2005 | -- | $26,016 +15% |
| 2004 | -- | $22,624 |
Find assessor info on the county website
Monthly payment
Est. payment
Payment breakdown
Explore the cost of this home by adjusting the details. Changes won't be saved.Climate risks
Neighborhood: Logan Square
Nearby schools
Schools provided by the listing agent
- District: The School District Of Philadelphia
Source: Bright MLS. This data may not be complete. We recommend contacting the local school district to confirm school assignments for this home.
- $353,5002 bd1 ba937 sqft2001 Hamilton St APT 415, Philadelphia, PA 19130Sold
- $125,000-- bd1 ba450 sqft2001 Hamilton St APT 420, Philadelphia, PA 19130Sold
- $200,0001 bd1 ba674 sqft2001 Hamilton St APT 425, Philadelphia, PA 19130Sold

- $319,0002 bd1 ba937 sqft2001 Hamilton St APT 514, Philadelphia, PA 19130For Sale
Similar homes
- $420,0003 bd2 ba1.3k sqft2001 Hamilton St APT 2215, Philadelphia, PA 19130For Sale
 MLS ID #PAPH2669014, Andy Oei, BHHS Fox & Roach At the Harper, Rittenhouse Square. Bright MLS
- $435,0003 bd2 ba1.2k sqft1606 Ogden St #B, Philadelphia, PA 19130For Sale
 MLS ID #PAPH2684836, Joe Herzog, Compass RE. Bright MLS
- $439,9002 bd3 ba1.4k sqft1526 Ridge Ave #5-00, Philadelphia, PA 19130For Sale
 MLS ID #PAPH2679600, Joan Matusiak, Keller Williams Main Line. Bright MLS
- $349,9002 bd1 ba965 sqft2001 Hamilton St APT 2114, Philadelphia, PA 19130For Sale
 MLS ID #PAPH2683140, Beth Samberg, Real of Pennsylvania. Bright MLS
- $444,4442 bd2 ba852 sqft2011 Cambridge St Unit E, Philadelphia, PA 19130For SaleMLS ID #PAPH2680804, Robin Gordon, BHHS Fox & Roach-Haverford. Bright MLS
- $525,0002 bd2 ba1.2k sqft1900 Hamilton St Unit 409, Philadelphia, PA 19130For SaleMLS ID #PAPH2671428, Andy Oei, BHHS Fox & Roach At the Harper, Rittenhouse Square. Bright MLS
- $450,0003 bd1 ba1.2k sqft779 N 23rd St, Philadelphia, PA 19130For SaleMLS ID #PAPH2684940, Amy Fizzano Krauter, Fizzano Family of Associates LLC. Bright MLS
- $389,0002 bd2 ba1.2k sqft878 N Pennock St #A, Philadelphia, PA 19130For SaleMLS ID #PAPH2676324, Julie Welker, Compass RE. Bright MLS
- $469,9004 bd2 ba1.2k sqft719 N Uber St, Philadelphia, PA 19130For SaleMLS ID #PAPH2680308, Nancy Alperin, MAXWELL REALTY COMPANY. Bright MLS
- $402,0002 bd2 ba1.2k sqft1522 Brown St #1, Philadelphia, PA 19130For SaleMLS ID #PAPH2620128, Reid Rosenthal, BHHS Fox & Roach At the Harper, Rittenhouse Square. Bright MLS
- $579,0002 bd2 ba1.1k sqft1900 Hamilton St Unit D12, Philadelphia, PA 19130For SaleMLS ID #PAPH2673204, Antonio Atacan, KW Empower. Bright MLS
- $539,0002 bd2 ba910 sqft1723 Francis St #2C, Philadelphia, PA 19130For SaleMLS ID #PAPH2675140, Jim Onesti, KW Empower. Bright MLS
- $319,0002 bd1 ba937 sqftCity View / North Tower, Philadelphia, PA 19130For SaleMLS ID #PAPH2645128, Jing Lin, Coldwell Banker Realty. Bright MLS
- $374,9001 bd1 ba1.1k sqft2401 Pennsylvania Ave APT 8B27, Philadelphia, PA 19130For SaleMLS ID #PAPH2681176, Dana Castro, Keller Williams Real Estate-Langhorne. Bright MLS
- $410,9003 bd3 ba1.6k sqft1910 Brown St #2, Philadelphia, PA 19130New ConstructionMLS ID #PAPH2671704, Bob Kiziroglou, Howard Hanna Real Estate Services. Bright MLS
- $409,0002 bd2 ba1.4k sqft853 N 15th St Unit 1, Philadelphia, PA 19130For SaleMLS ID #PAPH2680124, Benjamin Katz, Coldwell Banker Realty. Bright MLS
- $320,0002 bd2 ba1.4k sqft837 N 16th St APT 4, Philadelphia, PA 19130For SaleMLS ID #PAPH2682218, Michael Prince, SERHANT PENNSYLVANIA LLC. Bright MLS
- $304,9002 bd2 ba912 sqft1500 Green St #4, Philadelphia, PA 19130For SaleMLS ID #PAPH2666716, Karlie Werner, RE/MAX Of Reading. Bright MLS
- $549,0002 bd2 ba1.2k sqft875 N 25th St, Philadelphia, PA 19130For SaleMLS ID #PAPH2682148, Jeremiah F Kobelka, Real Broker, LLC. Bright MLS
- $459,0003 bd2 ba1k sqft865 N Bambrey St, Philadelphia, PA 19130For SaleMLS ID #PAPH2622436, Xin Devine, Capital Realty Services LLC. Bright MLS
