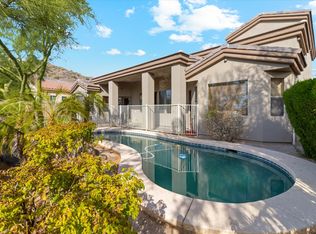
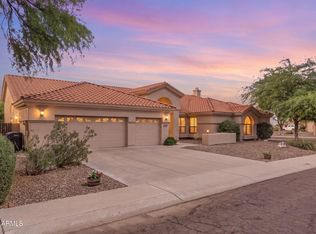
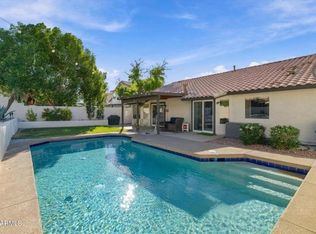
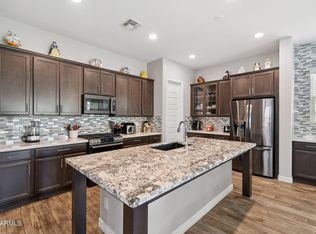
Pride of ownership shines throughout this stunning 4-bedroom estate boasting mountain views! Offering a 3-car garage and a gated courtyard. Meticulously maintained interior showcases soaring ceilings, bountiful natural light, stylish light fixtures, and plantation shutters. Formal living room provides an inviting space to relax after a busy day, while the spacious great room is equally suited for entertaining. Beautiful kitchen is a cook's delight, fully equipped with high-end SS appliances, abundant cabinetry, granite counters, tile backsplash, a pantry, and a waterfall island with a breakfast bar. Open double doors to find a romantic main retreat, complete with direct outdoor access, an elegant ensuite with an enclosed glass shower, and a walk-in closet. Large loft has balcony access. Enjoy scenic mountain views from the balcony, or unwind under the covered patio while sipping your favorite drink. Live your best life in this wonderful abode. Hurry!
For sale
$900,000
20011 N 19TH Street, Phoenix, AZ 85024
4beds
3,565sqft
Single Family Residence
Built in 2008
7,884 Square Feet Lot
$-- Zestimate®
$252/sqft
$65/mo HOA
What's special
Gated courtyardCovered patioStylish light fixturesMountain viewsMeticulously maintained interiorSoaring ceilingsTile backsplash
- 18 days
- 490
- 45
Zillow last checked:
Listing updated:
Listed by:
Ford J Rigler 310-480-6889,
Citiea,
Andrew A. Smith 602-619-5995,
Citiea
Source: ARMLS,MLS#: 7085566
Facts & features
Interior
Bedrooms & bathrooms
- Bedrooms: 4
- Bathrooms: 4
- Full bathrooms: 3
- 1/2 bathrooms: 1
Heating
- Electric
Cooling
- Central Air
Appliances
- Included: Dryer, Washer, Refrigerator, Built-in Microwave, Dishwasher, Disposal, Gas Cooktop
- Laundry: Inside
Features
- Granite Counters, Double Vanity, Master Downstairs, Eat-in Kitchen, Breakfast Bar, Vaulted Ceiling(s), Kitchen Island, Pantry, Full Bth Master Bdrm, Separate Shwr & Tub
- Flooring: Carpet, Tile, Wood
- Windows: Solar Screens, Double Pane Windows
- Has basement: No
- Has fireplace: No
Interior area
- Total structure area: 3,565
- Total interior livable area: 3,565 sqft
Property
Parking
- Total spaces: 5
- Parking features: Attached, Detached Garage, Gated, Garage Door Opener, Direct Access, Side Vehicle Entry
- Attached garage spaces: 3
- Uncovered spaces: 2
Features
- Stories: 2
- Patio & porch: Covered, Patio
- Exterior features: Balcony, Private Yard
- Has spa: Yes
- Spa features: Private, Bath
- Fencing: Back Yard,Block,Wrought Iron
- Has view: Yes
- View description: Mountain(s)
- Waterfront features: Wash
Lot
- Size: 7,884 Square Feet
- Features: North/South Exposure, Hillside Lot, Borders Preserve/Public Land, Sprinklers In Rear, Sprinklers In Front, Gravel/Stone Front, Gravel/Stone Back, Grass Back, Auto Timer H2O Front, Auto Timer H2O Back
Details
- Parcel number: 21399063
Construction
Type & style
- Home type: SingleFamily
- Architectural style: Contemporary
- Property subtype: Single Family Residence
Materials
- Stucco, Wood Frame, Painted
- Roof: Tile
Condition
- Year built: 2008
Utilities & green energy
- Sewer: Public Sewer
Community & HOA
Community
- Features: Biking/Walking Path
- Subdivision: MORNINGSIDE PARK
HOA
- Has HOA: Yes
- Services included: Maintenance Grounds
- HOA fee: $195 quarterly
- HOA name: Morningside Park
- HOA phone: 480-200-5300
Location
- Region: Phoenix
Financial & listing details
- Price per square foot: $252/sqft
- Tax assessed value: $704,600
- Annual tax amount: $4,341
- Date on market: 9/25/2026
- Cumulative days on market: 18 days
- Listing terms: VA Loan,Cash,Conventional,FHA
- Ownership: Fee Simple
Estimated market value
Not available
Estimated sales range
Not available
Not available
Price history
| Date | Event | Price |
|---|---|---|
| 9/26/2026 | Listed for sale | $900,000+20%$252/sqft |
Source:  ARMLS #7085566 Report a problem ARMLS #7085566 Report a problem | ||
| 6/13/2024 | Sold | $750,000-3.8%$210/sqft |
Source: ARMLS #6702159 Report a problem | ||
| 5/20/2024 | Pending sale | $780,000$219/sqft |
Source: ARMLS #6702159 Report a problem | ||
| 5/13/2024 | Price change | $780,000-11.4%$219/sqft |
Source: ARMLS #6702159 Report a problem | ||
| 5/7/2024 | Listed for sale | $880,000+12.8%$247/sqft |
Source: ARMLS #6702159 Report a problem | ||
| 10/4/2021 | Listing removed | -- |
Source: Owner Report a problem | ||
| 7/6/2021 | Price change | $780,000+8.3%$219/sqft |
Source: Owner Report a problem | ||
| 6/24/2021 | Listed for sale | $720,000+10.8%$202/sqft |
Source: Owner Report a problem | ||
| 1/19/2021 | Listing removed | -- |
Source:  ARMLS Report a problem ARMLS Report a problem | ||
| 1/5/2021 | Listed for sale | $650,000$182/sqft |
Source: West USA Realty #6143673 Report a problem | ||
| 10/22/2020 | Listing removed | $650,000$182/sqft |
Source: West USA Realty #6143673 Report a problem | ||
| 10/8/2020 | Listed for sale | $650,000+21.8%$182/sqft |
Source: West USA Realty #6143673 Report a problem | ||
| 5/22/2020 | Listing removed | $533,500$150/sqft |
Source: West USA Realty #6018484 Report a problem | ||
| 4/28/2020 | Listed for sale | $533,500$150/sqft |
Source: West USA Realty #6018484 Report a problem | ||
| 2/15/2020 | Listing removed | $533,500$150/sqft |
Source: West USA Realty #6018484 Report a problem | ||
| 1/22/2020 | Price change | $533,500-9.6%$150/sqft |
Source: West USA Realty #6018484 Report a problem | ||
| 1/2/2020 | Price change | $590,000-1.7%$165/sqft |
Source: West USA Realty #6018484 Report a problem | ||
| 8/22/2019 | Listing removed | $3,249$1/sqft |
Source: The Louis Group Report a problem | ||
| 8/21/2019 | Listed for rent | $3,2490%$1/sqft |
Source: The Louis Group Report a problem | ||
| 8/12/2019 | Price change | $599,900-2.4%$168/sqft |
Source: The Louis Group #5948818 Report a problem | ||
| 7/29/2019 | Price change | $614,900-0.8%$172/sqft |
Source: The Louis Group #5948818 Report a problem | ||
| 7/6/2019 | Listed for sale | $620,000+26.5%$174/sqft |
Source: The Louis Group #5948818 Report a problem | ||
| 7/6/2019 | Listing removed | $3,250$1/sqft |
Source: The Louis Group Report a problem | ||
| 5/17/2019 | Listed for rent | $3,250+1.6%$1/sqft |
Source: The Louis Group Report a problem | ||
| 5/11/2017 | Listing removed | $3,200$1/sqft |
Source: HomeSmart Arrowhead (CRIL04) #5591683 Report a problem | ||
| 4/18/2017 | Listed for rent | $3,200$1/sqft |
Source: HomeSmart Arrowhead (CRIL04) #5591683 Report a problem | ||
| 9/25/2008 | Sold | $490,000$137/sqft |
Source: ARMLS #3030150 Report a problem | ||
Public tax history
| Year | Property taxes | Tax assessment |
|---|---|---|
| 2025 | $4,254 +3% | $70,460 -0.6% |
| 2024 | $4,129 -10.9% | $70,880 +61.6% |
| 2023 | $4,633 -0.7% | $43,856 -7.2% |
| 2022 | $4,665 +2.9% | $47,270 +4.5% |
| 2021 | $4,534 -0.1% | $45,220 +6% |
| 2020 | $4,540 +3.4% | $42,650 +3.6% |
| 2019 | $4,391 | $41,160 +5.3% |
| 2018 | $4,391 +4.3% | $39,100 +4.3% |
| 2017 | $4,209 +9.8% | $37,500 +0.3% |
| 2016 | $3,833 +5.1% | $37,380 -3.3% |
| 2015 | $3,647 | $38,670 +26.1% |
| 2014 | -- | $30,670 +19.3% |
| 2013 | -- | $25,700 -5% |
| 2012 | -- | $27,050 -11.2% |
| 2011 | -- | $30,470 -18.7% |
| 2010 | -- | $37,460 -22.2% |
| 2009 | -- | $48,170 +616.8% |
| 2008 | -- | $6,720 |
Find assessor info on the county website
Monthly payment
Est. payment
Payment breakdown
Explore the cost of this home by adjusting the details. Changes won't be saved.Climate risks
Neighborhood: Paradise Valley
Nearby schools
Schools provided by the listing agent
- Elementary: Sunset Canyon School
- Middle: Mountain Trail Middle School
- High: North Canyon High School
- District: Paradise Valley Unified District
Source: ARMLS. This data may not be complete. We recommend contacting the local school district to confirm school assignments for this home.
Similar homes
- $1,110,0004 bd3 ba3.3k sqft2109 E KERRY Lane, Phoenix, AZ 85024For Sale
 MLS ID #7085985, Ari Jakobov, eXp Realty. ARMLS
 - $925,0004 bd4 ba3.2k sqft1156 E GRANDVIEW Road, Phoenix, AZ 85022For Sale
 MLS ID #7078876, Janette L Baranski, JC Realty of Arizona. ARMLS
 - $744,9904 bd2 ba1.9k sqft1436 E CHARLESTON Avenue, Phoenix, AZ 85022For Sale
 MLS ID #7092451, Brittian Foster, eXp Realty. ARMLS
 - $899,9503 bd2 ba1.9k sqft3514 E PIKE Street, Phoenix, AZ 85050For Sale
 MLS ID #7086958, Veronica C Adema, Berkshire Hathaway HomeServices Arizona Properties. ARMLS
