A Rare Canal-Front Opportunity in Palmetto Waterfront properties with this much space, character, and potential are becoming increasingly difficult to find. Situated on an oversized corner lot in the heart of Palmetto, this expansive 3-bedroom, 3.5-bath home offers more than 3,150 square feet of living space, a three-car garage, private pool, and direct canal access leading to the Gulf and surrounding bays. The home offers a traditional layout with generously sized rooms and plenty of natural light. The kitchen features granite countertops and overlooks the canal, creating a beautiful backdrop for everyday living. Just beyond the kitchen, the spacious family room features a fireplace and plenty of room for family and guests. A formal living room and dining room provide additional entertaining space, while the first-floor full bathroom is especially convenient for guests and pool days. One of the home's standout features is the large enclosed sunroom, surrounded by windows and overlooking the pool and canal. Step outside onto the expansive deck and enjoy your morning coffee, dine outdoors, or simply relax beside the water. Upstairs, the home's generous layout continues with a versatile bonus room that could serve as a media room, office, playroom, or additional gathering space. The oversized primary suite includes a built-in workspace and a spacious private bathroom with dual vanities, soaking tub, and large walk-in shower. Two additional bedrooms offer plenty of closet space and built-in storage. Outside, the private pool and waterfront setting create the perfect Florida backdrop. The canal provides direct access into the Manatee River and the Gulf of Mexico, making this an excellent opportunity for those who enjoy boating, fishing, and life on the water. Located close to historic downtown Palmetto and within convenient reach of Bradenton, Sarasota, St. Petersburg, Tampa, and the Gulf beaches, this property offers the rare combination of a peaceful waterfront setting and easy access to everything the area has to offer. This is a home with tremendous potential and an opportunity to create something truly special on the water. Bring your vision, make it your own, and enjoy the Florida lifestyle from your own backyard.
For sale
Price cut: $30K (10/6)
$820,000
2002 8TH STREET W, PALMETTO, FL 34221
3beds
3,150sqft
Single Family Residence
Built in 1989
0.39 Acres Lot
$784,300 Zestimate®
$260/sqft
$-- HOA
What's special
Waterfront settingPrivate poolThree-car garageExpansive deckSpacious family roomOversized primary suiteOversized corner lot
- 51 days
- 1,246
- 95
Zillow last checked:
Listing updated:
Listed by:
Tim Lester 941-981-5388,
TIM LESTER INTERNAT'L REALTY 941-981-5388
Source: Stellar MLS,MLS#: A4703953 Originating MLS: Sarasota - Manatee
Originating MLS: Sarasota - Manatee
Facts & features
Interior
Bedrooms & bathrooms
- Bedrooms: 3
- Bathrooms: 4
- Full bathrooms: 3
- 1/2 bathrooms: 1
Rooms
- Room types: Family Room, Florida Room, Dining Room, Living Room, Utility Room
Primary bedroom
- Features: Bath With Whirlpool, Dual Closets
- Level: Second
- Area: 289 Square Feet
- Dimensions: 17x17
Bedroom 2
- Features: Walk-In Closet(s)
- Level: Second
- Area: 143 Square Feet
- Dimensions: 11x13
Bedroom 3
- Features: Walk-In Closet(s)
- Level: Second
- Area: 121 Square Feet
- Dimensions: 11x11
Bonus room
- Features: Built-in Closet
- Level: Second
- Area: 171 Square Feet
- Dimensions: 9x19
Dining room
- Level: First
- Area: 156 Square Feet
- Dimensions: 12x13
Family room
- Level: First
- Area: 462 Square Feet
- Dimensions: 21x22
Florida room
- Level: First
- Area: 300 Square Feet
- Dimensions: 15x20
Foyer
- Level: First
- Area: 110 Square Feet
- Dimensions: 10x11
Kitchen
- Level: First
- Area: 117 Square Feet
- Dimensions: 9x13
Laundry
- Level: Second
Living room
- Level: First
- Area: 204 Square Feet
- Dimensions: 12x17
Office
- Level: First
- Area: 96 Square Feet
- Dimensions: 8x12
Heating
- Central
Cooling
- Central Air
Appliances
- Included: Dishwasher, Disposal, Dryer, Electric Water Heater, Microwave, Range, Refrigerator, Washer
- Laundry: Inside, Laundry Room
Features
- Built-in Features, Ceiling Fan(s), PrimaryBedroom Upstairs, Thermostat, Walk-In Closet(s)
- Flooring: Carpet, Ceramic Tile, Tile, Vinyl
- Windows: Window Treatments
- Has fireplace: Yes
- Fireplace features: Wood Burning
Interior area
- Total structure area: 4,778
- Total interior livable area: 3,150 sqft
Video & virtual tour
Property
Parking
- Total spaces: 3
- Parking features: Garage
- Garage spaces: 3
Features
- Levels: Two
- Stories: 2
- Patio & porch: Covered, Front Porch, Patio, Rear Porch, Wrap Around
- Exterior features: Irrigation System, Lighting, Sidewalk, Storage
- Has private pool: Yes
- Pool features: Gunite, In Ground
- Fencing: Fenced,Vinyl
- Has view: Yes
- View description: Pool, Water, Canal
- Has water view: Yes
- Water view: Water,Canal
- Waterfront features: Canal Front, Waterfront, Canal - Saltwater, Saltwater Canal Access, Seawall
Lot
- Size: 0.39 Acres
- Features: Corner Lot, FloodZone, Landscaped, Level, Oversized Lot
- Residential vegetation: Mature Landscaping
Details
- Parcel number: 2847800006
- Zoning: RS2
- Special conditions: None
Construction
Type & style
- Home type: SingleFamily
- Architectural style: Elevated
- Property subtype: Single Family Residence
Materials
- Wood Frame
- Foundation: Slab, Stem Wall
- Roof: Shingle
Condition
- Completed
- New construction: No
- Year built: 1989
Utilities & green energy
- Sewer: Public Sewer
- Water: Public
- Utilities for property: Public
Community & HOA
Community
- Features: Canal Front, Fishing, Public Boat Ramp, Water Access, Waterfront, Dog Park, Park, Playground, Tennis Court(s)
- Pet fee: $0 monthly
- Subdivision: RIVERSIDE PARK REP OF A POR
HOA
- Has HOA: No
Location
- Region: Palmetto
Financial & listing details
- Price per square foot: $260/sqft
- Tax assessed value: $1,048,362
- Annual tax amount: $8,227
- Date on market: 8/28/2026
- Cumulative days on market: 52 days
- Listing terms: Cash,Conventional,FHA,Other,VA Loan
- Ownership: Fee Simple
- Total actual rent: 0
- Road surface type: Paved
Estimated market value
$784,300
$745,000 - $824,000
$3,981/mo
Price history
| Date | Event | Price |
|---|---|---|
| 10/6/2026 | Price change | $820,000-3.5%$260/sqft |
Source:  Stellar MLS #A4703953 Report a problem Stellar MLS #A4703953 Report a problem | ||
| 8/28/2026 | Listed for sale | $850,000-2.9%$270/sqft |
Source: Stellar MLS #A4703953 Report a problem | ||
| 5/1/2026 | Listing removed | $875,000$278/sqft |
Source: Stellar MLS #A4654524 Report a problem | ||
| 7/23/2025 | Price change | $875,000-16.7%$278/sqft |
Source: Stellar MLS #A4654524 Report a problem | ||
| 6/5/2025 | Listed for sale | $1,050,000+266.5%$333/sqft |
Source: Stellar MLS #A4654524 Report a problem | ||
| 10/31/1990 | Sold | $286,500$91/sqft |
Source: Agent Provided Report a problem | ||
Public tax history
| Year | Property taxes | Tax assessment |
|---|---|---|
| 2025 | $7,211 +5.5% | $404,705 +2.9% |
| 2024 | $6,832 +1.7% | $393,299 +3% |
| 2023 | $6,716 +2.8% | $381,844 +3% |
| 2022 | $6,531 +0.7% | $370,722 +3% |
| 2021 | $6,485 +1.1% | $359,924 +1.4% |
| 2020 | $6,417 +1.8% | $354,955 +2.3% |
| 2019 | $6,306 | $346,975 +1.9% |
| 2018 | $6,306 +1.1% | $340,505 +2.1% |
| 2017 | $6,234 +7.8% | $333,501 +2.1% |
| 2016 | $5,784 | $326,642 +0.7% |
| 2015 | $5,784 | $324,371 +0.8% |
| 2014 | $5,784 +0.6% | $321,797 +1.5% |
| 2013 | $5,749 +574798% | $317,041 +1.7% |
| 2012 | $1 | $311,741 +3% |
| 2011 | $1 | $302,661 +1.5% |
| 2010 | -- | $298,188 +2.7% |
| 2009 | $5,023 -4% | $290,349 +0.1% |
| 2008 | $5,233 +5.1% | $290,059 +3% |
| 2007 | $4,978 -5.2% | $281,611 +2.5% |
| 2006 | $5,250 +0.7% | $274,742 +3% |
| 2005 | $5,212 +2.1% | $266,740 +3% |
| 2004 | $5,104 +0.7% | $258,971 +1.9% |
| 2003 | $5,070 +4.6% | $254,142 +2.4% |
| 2002 | $4,845 +5.5% | $248,186 +1.6% |
| 2001 | $4,594 +1.6% | $244,278 +3% |
| 2000 | $4,521 | $237,163 |
Find assessor info on the county website
Monthly payment
Est. payment
Payment breakdown
Explore the cost of this home by adjusting the details. Changes won't be saved.Climate risks
Neighborhood: 34221

Similar homes
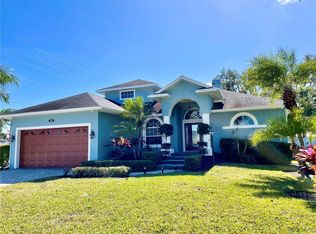
- $800,0005 bd4 ba3.4k sqft707 40TH STREET W, PALMETTO, FL 34221For Sale
 MLS ID #TB8555834, Kevin Mize, REDFIN CORPORATION. Stellar MLS
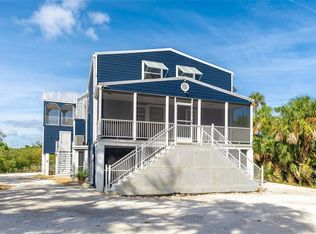
 - $584,0003 bd3 ba2.2k sqft310 13TH AVENUE W, PALMETTO, FL 34221For Sale
 MLS ID #A4709638, Kerry Langman, COLDWELL BANKER REALTY. Stellar MLS
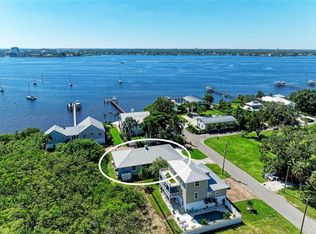
 - $735,0003 bd2 ba1.8k sqft4331 POMPANO LANE, PALMETTO, FL 34221For Sale
 MLS ID #A4704178, Tim Lester, TIM LESTER INTERNAT'L REALTY. Stellar MLS
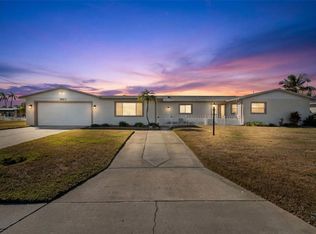
 - $948,0003 bd3 ba1.8k sqft5003 COMMONWEALTH ROAD, PALMETTO, FL 34221For Sale
 MLS ID #A4679863, Tim Lester, TIM LESTER INTERNAT'L REALTY. Stellar MLS
 - $799,0004 bd4 ba1.9k sqft332 SHORE DRIVE, ELLENTON, FL 34222For SaleMLS ID #A4696752, Ariel Sarmiento, LLC, COLDWELL BANKER REALTY. Stellar MLS
- $599,9003 bd3 ba1.9k sqft452 50TH STREET W, PALMETTO, FL 34221For SaleMLS ID #A4705707, Tim Lester, TIM LESTER INTERNAT'L REALTY. Stellar MLS
- $800,0003 bd4 ba2.5k sqft2201 RIVERVIEW BOULEVARD, BRADENTON, FL 34205For SaleMLS ID #TB8481888, Andre Ciappetta, DALTON WADE INC. Stellar MLS
- $925,0003 bd2 ba2.4k sqft1740 BAYSHORE DRIVE, TERRA CEIA, FL 34250For SaleMLS ID #TB8494733, Dee Koulias, MARK SPAIN REAL ESTATE. Stellar MLS
- $623,0003 bd2 ba1.6k sqft4608 ARLINGTON ROAD, PALMETTO, FL 34221For SaleMLS ID #A4697222, Tim Lester, TIM LESTER INTERNAT'L REALTY. Stellar MLS
- $735,0003 bd2 ba2.5k sqft5410 61ST ST E, BRADENTON, FL 34203For SaleMLS ID #A4703101, Marika Kalnoky, IMPULSE REALTY INTERNATIONAL. Stellar MLS
- $679,0004 bd2 ba2.3k sqft2309 45TH COURT W, BRADENTON, FL 34209For SaleMLS ID #A4693875, Kerre Allman, MARCUS & COMPANY REALTY. Stellar MLS
- $825,0004 bd4 ba2.8k sqft15410 21ST AVENUE E, BRADENTON, FL 34212For SaleMLS ID #A4700127, Jim Schatz, CENTURY 21 INTEGRA. Stellar MLS
- $649,9005 bd3 ba2.5k sqft3308 3RD AVENUE W, BRADENTON, FL 34205For SaleMLS ID #TB8511583, Lynne Powers, POWERS REAL ESTATE SOLUTIONS LLC. Stellar MLS
- $800,0004 bd3 ba2.7k sqft6512 93RD STREET E, BRADENTON, FL 34202For SaleMLS ID #TB8425634, Yuranis Rodriguez, KELLER WILLIAMS SOUTH SHORE. Stellar MLS
- $770,0004 bd4 ba2.6k sqft3407 FLAGSTAFF CIRCLE, WIMAUMA, FL 33598For SaleMLS ID #TB8540979, Tim Terpening, REAL BROKER, LLC. Stellar MLS
- $799,0005 bd3 ba3k sqft6803 COYOTE RIDGE COURT, BRADENTON, FL 34201For SaleMLS ID #TB8539460, Stephanie Slavick, RE/MAX ACTION FIRST OF FLORIDA. Stellar MLS
- $625,0004 bd4 ba2.9k sqft8219 TEA OLIVE TERRACE, PALMETTO, FL 34221For SaleMLS ID #A4701460, Drew Jacobsen, COMPASS FLORIDA LLC. Stellar MLS
- $548,0003 bd2 ba2.7k sqft2004 VIRGINIA DRIVE, BRADENTON, FL 34205For SaleMLS ID #TB8495476, Karina Grajcarek, EXP REALTY LLC. Stellar MLS
- $925,0003 bd4 ba3.1k sqft1709 ANASTASIA WAY S, ST PETERSBURG, FL 33712For SaleMLS ID #A4709073, Joey Hutchinson, DUNCAN REAL ESTATE, INC.. Stellar MLS
- $599,0003 bd2 ba1.9k sqft2312 89TH STREET NW #32, BRADENTON, FL 34209For SaleMLS ID #A4702020, Jason Caller, COLDWELL BANKER REALTY. Stellar MLS
