This rare modern home is a custom-built work of art. Inspired by the owner’s time in Italy, the one-owner residence showcases clean lines, abundant natural light, scenic views, and thoughtful details throughout. Designed with both the practicality of energy efficiency construction and the whimsy of artistic living, the 3-bedroom, 2½-bath home offers spacious light filled rooms on both levels. The expansive patio has an adjacent screened in porch that will allow you to enjoy the tree top views throughout the seasons. Tucked away on a quiet cul-de-sac in the heart of Manhattan, the home offers convenient access to Fort Riley, the KSU campus, and truly anywhere you want to be in town.
Pending
$450,000
2002 Rockhill Cir, Manhattan, KS 66502
3beds
2,556sqft
Single Family Residence
Built in 1995
0.31 Acres Lot
$449,800 Zestimate®
$176/sqft
$-- HOA
What's special
- 51 days
- 41
- 2
Zillow last checked:
Listing updated:
Listed by:
Tami Norris 785-432-3545,
Ryan & Sons REALTORS
Source: FHARMLS as distributed by MLS GRID,MLS#: 20262296
Facts & features
Interior
Bedrooms & bathrooms
- Bedrooms: 3
- Bathrooms: 3
- Full bathrooms: 2
- 1/2 bathrooms: 1
Primary bedroom
- Level: Upper 1
- Area: 200
- Dimensions: 20x10
Bedroom 2
- Level: Lower 1
- Area: 156.2
- Dimensions: 14.2x11
Bedroom 3
- Level: Lower 2
- Area: 155.68
- Dimensions: 13.9x11.2
Bedroom 4
- Level: None
Dining room
- Level: Upper 1
- Area: 120
- Dimensions: 10x12
Family room
- Level: Lower 1
- Area: 418
- Dimensions: 22x19
Kitchen
- Level: Upper 1
- Area: 161.25
- Dimensions: 12.5 x12.9
Laundry
- Level: Upper 1
- Area: 43.5
- Dimensions: 5x8.7
Living room
- Level: Upper 1
- Area: 400
- Dimensions: 20X20
Other
- Description: Mudroom
- Level: Lower 1
- Area: 108
- Dimensions: 13.5x8
Other
- Description: Valut/Safe Room
- Level: Lower 2
- Area: 40.4
- Dimensions: 4x10.10
Other
- Description: Screened Porch
- Level: Upper 1
- Area: 148.75
- Dimensions: 11.9x12.5
Heating
- Hot Water, Zoned
Cooling
- Ceiling Fan(s), Central Air
Features
- Eat-in Kitchen, Kitchen Island, Primary Bathroom, Primary Bedroom Walk-In Closet, Safe Room, Ceiling Fan(s), Storm Shelter
- Flooring: Carpet, Ceramic Floor, Wood
- Basement: Daylight,Finished,Concrete,Walk-Out Access
- Number of fireplaces: 1
- Fireplace features: One, Gas
Interior area
- Total structure area: 2,556
- Total interior livable area: 2,556 sqft
- Finished area above ground: 1,332
- Finished area below ground: 1,224
Property
Parking
- Total spaces: 2
- Parking features: Garage
- Garage spaces: 2
Features
- Levels: Bi-Level
- Pool features: None
- Fencing: None
Lot
- Size: 0.31 Acres
Details
- Additional structures: None
- Parcel number: 2161304008001000
Construction
Type & style
- Home type: SingleFamily
- Architectural style: Contemporary
- Property subtype: Single Family Residence
Materials
- Stucco
- Roof: Composition,Less than 5 years
Condition
- Year built: 1995
Utilities & green energy
- Sewer: Public Sewer
- Utilities for property: City Water, Electricity Available, Natural Gas Available, Cable Available
Community & HOA
Community
- Security: Security System
HOA
- Has HOA: No
- Amenities included: None
Location
- Region: Manhattan
Financial & listing details
- Price per square foot: $176/sqft
- Tax assessed value: $353,540
- Annual tax amount: $6,056
- Date on market: 8/23/2026
- Cumulative days on market: 52 days
- Road surface type: Concrete, Crushed Rock
Estimated market value
$449,800
$427,000 - $472,000
$2,075/mo
Price history
| Date | Event | Price |
|---|---|---|
| 8/24/2026 | Pending sale | $450,000$176/sqft |
Source:  FHARMLS as distributed by MLS GRID #20262296 Report a problem FHARMLS as distributed by MLS GRID #20262296 Report a problem | ||
| 8/23/2026 | Listed for sale | $450,000$176/sqft |
Source: FHARMLS as distributed by MLS GRID #20262296 Report a problem | ||
| 1/1/1993 | Sold | -- |
Source: Agent Provided Report a problem | ||
Public tax history
| Year | Property taxes | Tax assessment |
|---|---|---|
| 2025 | $6,057 +5.5% | $40,657 +5% |
| 2024 | $5,739 +1.6% | $38,721 +1.4% |
| 2023 | $5,646 +7.6% | $38,191 +11.9% |
| 2022 | $5,247 | $34,119 +6% |
| 2021 | -- | $32,189 +0.9% |
| 2020 | $4,907 +7.4% | $31,901 +0.8% |
| 2019 | $4,571 | $31,659 +1.9% |
| 2018 | $4,571 | $31,080 +1.5% |
| 2017 | -- | $30,608 |
| 2014 | -- | -- |
| 2013 | -- | -- |
| 2012 | -- | -- |
| 2011 | -- | -- |
| 2010 | -- | $26,073 +1.8% |
| 2009 | -- | $25,622 -0.8% |
| 2008 | -- | $25,837 +0.5% |
| 2007 | -- | $25,703 +1.5% |
| 2006 | -- | $25,311 +6.1% |
| 2005 | -- | $23,863 +1.8% |
| 2004 | -- | $23,449 +3% |
| 2003 | -- | $22,762 +4.2% |
| 2002 | -- | $21,850 +20.4% |
| 2000 | -- | $18,151 |
Find assessor info on the county website
Monthly payment
Est. payment
Payment breakdown
Explore the cost of this home by adjusting the details. Changes won't be saved.Climate risks
Neighborhood: 66502

Similar homes
- $360,0003 bd4 ba3.5k sqft2020 Rockhill Cir, Manhattan, KS 66502For Sale
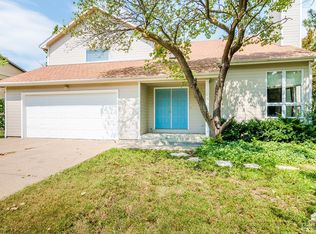
 MLS ID #20261997, Trish Beggs, Rockhill Real Estate Group. FHARMLS as distributed by MLS GRID
 - $440,0004 bd4 ba2.6k sqft417 Sweetgum Ct, Manhattan, KS 66503For Sale
 MLS ID #20262450, Susan Stitt, Prestige Realty & Associates, LLC. FHARMLS as distributed by MLS GRID
 - $440,0004 bd4 ba3k sqft1746 Kings Rd, Manhattan, KS 66503For Sale
 MLS ID #20262608, Megan Plattner-Junek, Alliance Realty. FHARMLS as distributed by MLS GRID
 - $515,0006 bd3 ba3.7k sqft3700 Crossgate Cir, Manhattan, KS 66503For Sale
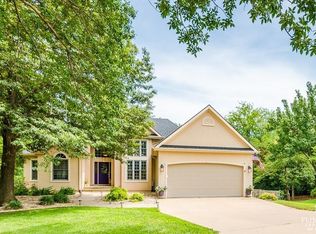 MLS ID #20262706, Tammy Goodson, Christian & Associates Real Estate LLC. FHARMLS as distributed by MLS GRID
 - $399,9005 bd3 ba2.7k sqft641 Zeandale Rd, Manhattan, KS 66502For SaleMLS ID #20262385, David Renberg, Foundation Realty. FHARMLS as distributed by MLS GRID
- $455,0005 bd3 ba3.6k sqft3731 Peachtree Cir, Manhattan, KS 66503For SaleMLS ID #20262004, Lauren M Farwell, K.W. One Legacy Partners. FHARMLS as distributed by MLS GRID
- $400,0005 bd3 ba3.3k sqft917 Brierwood Dr, Manhattan, KS 66502For SaleMLS ID #20262088, Phil Ryan, Ryan & Sons REALTORS. FHARMLS as distributed by MLS GRID
- $375,0005 bd3 ba2.6k sqft2231 Alta Dr, Manhattan, KS 66502For SaleMLS ID #20261847, Ashley King, RE/MAX Signature Properties. FHARMLS as distributed by MLS GRID
- $369,0004 bd3 ba3k sqft921 De Hoff Dr, Manhattan, KS 66502For SaleMLS ID #20262357, Randy Kufahl, Rockhill Real Estate Group. FHARMLS as distributed by MLS GRID
- $324,9004 bd2 ba3.2k sqft505 Oakdale Dr, Manhattan, KS 66502For SaleMLS ID #20262606, Marcel Williams, ERA High Pointe Realty. FHARMLS as distributed by MLS GRID
- $374,5005 bd3 ba3.5k sqft447 Edgerton Ave, Manhattan, KS 66502For SaleMLS ID #20262154, Colleen Weilert, Coldwell Banker Real Estate Advisors. FHARMLS as distributed by MLS GRID
- $354,0004 bd3 ba2.3k sqft1005 Cassidy Dr, Manhattan, KS 66502For SaleMLS ID #20261333, Jeff Pfannenstiel, Ryan & Sons REALTORS. FHARMLS as distributed by MLS GRID
- $289,9004 bd3 ba2.3k sqft1829 Virginia Dr, Manhattan, KS 66502For SaleMLS ID #20262715, Kyle Powers, EXP Realty, LLC. FHARMLS as distributed by MLS GRID
- $359,9003 bd2 ba3.3k sqft6130 Tumbleweed Ter, Manhattan, KS 66502For SaleMLS ID #20262663, Kelly Linnemann, Prestige Realty & Associates, LLC. FHARMLS as distributed by MLS GRID
- $429,0005 bd4 ba2.9k sqft3913 Deandra Ln, Manhattan, KS 66503For SaleMLS ID #20261987, Randy Kufahl, Rockhill Real Estate Group. FHARMLS as distributed by MLS GRID
- $395,0004 bd3 ba3.3k sqft6125 Brookes Way, Manhattan, KS 66502For SaleMLS ID #20262307, Danny Cook, Prestige Realty & Associates, LLC. FHARMLS as distributed by MLS GRID
- $369,5006 bd3 ba3.1k sqft8622 Talon Dr, Manhattan, KS 66502For SaleMLS ID #20262287, Megan Thornton, K.W. One Legacy Partners. FHARMLS as distributed by MLS GRID
- $340,0004 bd3 ba2.8k sqft3857 Hunters Cir, Manhattan, KS 66502For SaleMLS ID #20262110, Megan Plattner-Junek, Alliance Realty. FHARMLS as distributed by MLS GRID
- $549,0005 bd3 ba3.5k sqft2708 Saint Christopher Cir, Manhattan, KS 66502For SaleMLS ID #20262150, Jordan Schinstock, Prestige Realty & Associates, LLC. FHARMLS as distributed by MLS GRID
- $359,9005 bd3 ba3.1k sqft3012 Meadowood Cir, Manhattan, KS 66502For SaleMLS ID #20261816, Melisa Cross-Wohler, Ryan & Sons REALTORS. FHARMLS as distributed by MLS GRID
