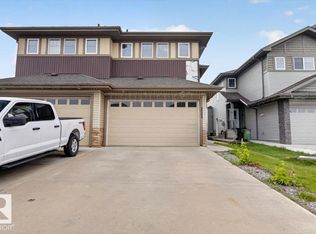
Welcome to 2004 15 Ave NW, a well-maintained half-duplex in the desirable community of Laurel. Offering approximately 1,500 sq ft, this bright 2-storey home features an inviting open-concept main floor with a spacious living room, dining area and functional kitchen complete with modern cabinetry, stainless steel appliances and a large peninsula. The main level also includes a convenient 2-piece bath, laundry and mudroom. Upstairs, you’ll find 3 spacious bedrooms, including a generous primary bedroom with a walk-in closet and private 4-piece ensuite, plus two additional bedrooms and another 4-piece bathroom. Enjoy the large fully fenced backyard and spacious deck, ideal for kids, pets, entertaining or relaxing outdoors. Laurel offers a family-friendly setting with parks, playgrounds, walking paths and nearby schools, while The Meadows area provides access to recreation facilities, transit and everyday amenities. A fantastic opportunity for first-time buyers, families or investors.
For sale
C$409,900
2004 15th Ave NW, Edmonton, AB T6T 2B6
3beds
1,500sqft
Duplex, Half Duplex
Built in 2017
-- sqft lot
$-- Zestimate®
C$273/sqft
C$-- HOA
What's special
Inviting open-concept main floorDining areaFunctional kitchenModern cabinetryStainless steel appliancesLarge peninsulaLaundry and mudroom
- 13 days
- 17
- 1
Zillow last checked:
Listing updated:
Listed by:
Himanshu Chopra,
MaxWell Polaris,
Gurdeep Sohi,
MaxWell Polaris
Source: RAE,MLS®#: E4509066
Facts & features
Interior
Bedrooms & bathrooms
- Bedrooms: 3
- Bathrooms: 3
- Full bathrooms: 2
- 1/2 bathrooms: 1
Primary bedroom
- Level: Upper
Family room
- Level: Upper
- Area: 142.08
- Dimensions: 12.8 x 11.1
Heating
- Forced Air-1, Natural Gas
Appliances
- Included: Dishwasher-Built-In, Dryer, Microwave Hood Fan, Refrigerator, Electric Stove, Washer
Features
- Ceiling 9 ft., No Animal Home, No Smoking Home
- Flooring: Carpet, Laminate Flooring
- Basement: Full, Unfinished, 9 ft. Basement Ceiling, 9 ft. Basement Ceiling
Interior area
- Total structure area: 1,500
- Total interior livable area: 1,500 sqft
Video & virtual tour
Property
Parking
- Total spaces: 1
- Parking features: Single Garage Attached
- Attached garage spaces: 1
Features
- Levels: 2 Storey,2
- Patio & porch: Deck
- Exterior features: Landscaped, Playground Nearby
- Pool features: Community, Public Swimming Pool
- Fencing: Fenced
Lot
- Size: 3,537 Square Feet
- Features: Airport Nearby, Commercial, Near Golf Course, Landscaped, Playground Nearby, Near Public Transit, Schools, Shopping Nearby, See Remarks, Golf Nearby, Public Transportation
Construction
Type & style
- Home type: MultiFamily
- Property subtype: Duplex, Half Duplex
- Attached to another structure: Yes
Materials
- Foundation: Concrete Perimeter
- Roof: Asphalt
Condition
- Year built: 2017
Community & HOA
Community
- Features: Ceiling 9 ft., Deck, No Animal Home, No Smoking Home
- Security: Smoke Detector(s), Detectors Smoke
Location
- Region: Edmonton
Financial & listing details
- Price per square foot: C$273/sqft
- Date on market: 9/17/2026
- Ownership: Private
Price history
Price history is unavailable.
Public tax history
Tax history is unavailable.
Climate risks
Neighborhood: The Meadows
Nearby schools
GreatSchools rating
No schools nearby
We couldn't find any schools near this home.


Similar homes
- C$519,0004 bd4 ba1.6k sqftPalms At Laurel, Edmonton, AB T6T 2C3For Sale
 MLS ID #E4510770, Nam Kular, KIC Realty. RAE
 - C$391,9003 bd4 ba1.4k sqft2627 29th St NW, Edmonton, AB T6T 0G8For Sale
 MLS ID #E4505042, Yad Dhillon, LPT Realty. RAE
 - C$409,9004 bd3 ba1.3k sqft5228 20th Ave SW, Edmonton, AB T6X 1V6For Sale
 MLS ID #E4509356, Simon D Schellenberg, RE/MAX Real Estate. RAE
 - C$426,9993 bd3 ba1.3k sqft1514 26th Ave NW, Edmonton, AB T6T 0W2For Sale
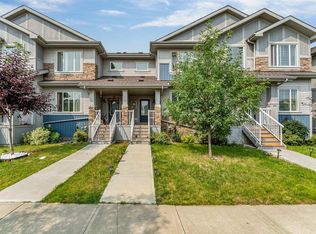 MLS ID #E4500785, Rahul Khallar, Nationwide Realty Corp. RAE
