Welcome to this exceptional pre-construction opportunity in the desirable community of Laurel Crossing. This stunning 2600+ sq. ft. two-storey home features a triple attached garage and a thoughtfully designed layout with spacious living areas, multiple bedrooms, and modern finishes. Open-concept main floor offers a bright living space, elegant dining area, stylish kitchen, den/home office, full bath, and a convenient mudroom. Upstairs features a luxurious primary suite with a spa-inspired ensuite, additional 3 bedrooms, laundry, and a bonus area overlooking the open-to-below living space. Buyers have the opportunity to personalize their dream home by selecting fixtures, finishes, colours, and upgrades. Located close to schools, parks, shopping, and all major amenities, this is the perfect opportunity to build a home tailored to your lifestyle in one of Edmonton’s growing communities.
For sale
C$899,000
2004 14th Ave NW, Edmonton, AB T6T 2R7
5beds
2,604sqft
Single Family Residence
Built in 2026
-- sqft lot
$-- Zestimate®
C$345/sqft
C$-- HOA
What's special
Triple attached garageThoughtfully designed layoutMultiple bedroomsModern finishesOpen-concept main floorBright living spaceElegant dining area
- 27 days |
- 23 |
- 1 |
Zillow last checked:
Listing updated:
Listed by:
Pankaj Dua,
MaxWell Polaris
Source: RAE,MLS®#: E4501115
Facts & features
Interior
Bedrooms & bathrooms
- Bedrooms: 5
- Bathrooms: 4
- Full bathrooms: 4
Primary bedroom
- Level: Upper
Heating
- Forced Air-1, Natural Gas, HRV System
Appliances
- Included: Appliances Negotiable, See Remarks
Features
- Ceiling 9 ft., No Animal Home, No Smoking Home
- Flooring: Carpet, Ceramic Tile
- Basement: Full, Unfinished, 9 ft. Basement Ceiling, 9 ft. Basement Ceiling
Interior area
- Total structure area: 2,604
- Total interior livable area: 2,604 sqft
Property
Parking
- Total spaces: 5
- Parking features: Triple Garage Attached
- Attached garage spaces: 3
Features
- Levels: 2 Storey,2
- Exterior features: Backs Onto Park/Trees, Playground Nearby
- Pool features: Community, Public Swimming Pool
Lot
- Features: Airport Nearby, Backs Onto Park/Trees, Park/Reserve, Playground Nearby, Near Public Transit, Schools, Shopping Nearby, Public Transportation
Construction
Type & style
- Home type: SingleFamily
- Property subtype: Single Family Residence
Materials
- Foundation: Concrete Perimeter
- Roof: Asphalt
Condition
- Year built: 2026
Community & HOA
Community
- Features: Ceiling 9 ft., No Animal Home, No Smoking Home, See Remarks, HRV System, Natural Gas BBQ Hookup
- Security: Carbon Monoxide Detectors, Smoke Detector(s), Detectors Smoke
Location
- Region: Edmonton
Financial & listing details
- Price per square foot: C$345/sqft
- Date on market: 7/29/2026
- Ownership: Private
Price history
Price history is unavailable.
Public tax history
Tax history is unavailable.
Climate risks
Neighborhood: The Meadows
Nearby schools
GreatSchools rating
No schools nearby
We couldn't find any schools near this home.
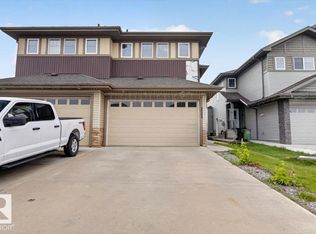
- C$499,0005 bd4 ba1.6k sqft2005 15th Ave NW, Edmonton, AB T6T2B6For Sale
- C$429,9003 bd3 ba1.6k sqft1703 16th Ave NW #46, Edmonton, AB T6T2C3For Sale

- C$379,8003 bd3 ba1.4k sqft1703 16th Ave NW #8, Edmonton, AB T6T2C3For Sale

- C$509,0004 bd4 ba1.6k sqft1703 16th Ave NW #32, Edmonton, AB T6T2C3For Sale
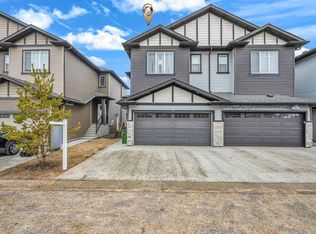
- C$649,9004 bd3 ba2.2k sqft1227 24th St NW, Edmonton, AB T6T2M7For Sale
- C$898,0006 bd4 ba2.3k sqft2412 14th Ave NW, Edmonton, AB T6T2J8For Sale
- C$--4 bd3 ba2.2k sqft2432 12th Ave NW, Edmonton, AB T6T2J9Off Market
- C$--2 bd1 ba1.2k sqft1A 25th St NW #3524, Edmonton, AB T6T2J9Off Market
Similar homes
- C$920,0005 bd5 ba2.8k sqft113 29a St NW, Edmonton, AB T5Y 2A2For Sale
 MLS ID #E4493952, Jaz . Singh, smartPRO Realty. RAE
 - C$759,9005 bd4 ba2.5k sqft2836 1st Ave SW, Edmonton, AB T6X 2W4For Sale
 MLS ID #E4472427, Jim Sidhu, Century 21 All Stars Realty Ltd. RAE
 - C$899,9003 bd2 ba1.6k sqft14631 Summit Dr NW, Edmonton, AB T5N 3T4For Sale
 MLS ID #E4505478, Robby Halabi, Rimrock Real Estate. RAE
 - C$779,0004 bd3 ba2.3k sqft4608 17th Ave SW, Edmonton, AB T6X 1X8For Sale
 MLS ID #E4495222, Sunita Sindhu, Century 21 Quantum Realty. RAE
 - C$799,9005 bd4 ba2.8k sqft13136 Avenue 187, Edmonton, AB T6V 0N3For SaleMLS ID #E4505421, Yad Dhillon, LPT Realty. RAE
- C$899,9996 bd6 ba2.4k sqft2565 64th Ave NE, Leduc County, AB T4X 2C1For SaleMLS ID #E4494176, Anshul Gupta, MaxWell Devonshire Realty. RAE
- C$849,0005 bd4 ba2.3k sqft22335 85th Ave NW, Edmonton, AB T5T 7E4For SaleMLS ID #E4502274, Harjee Sahota, REMAX River City. RAE
- C$749,0004 bd3 ba2.2k sqft2919 65th St SW, Edmonton, AB T6X 0B5For SaleMLS ID #E4489139, Geetay Sandhu, RE/MAX Excellence. RAE
- C$749,9004 bd4 ba2.2k sqft3189 Granville Dr NW, Edmonton, AB T5T 4V3For SaleMLS ID #E4505380, Yad Dhillon, LPT Realty. RAE
- C$789,0004 bd3 ba2.2k sqft7956 80th Ave NW, Edmonton, AB T6C 0S6For SaleMLS ID #E4497969, Vishavjit Mander, smartPRO Realty. RAE
- C$1,265,0005 bd3 ba2.9k sqft4632 113a St NW, Edmonton, AB T6H 1A3For SaleMLS ID #E4497956, Michelle A Plach, HonestDoor Inc. RAE
- from C$670,9904 bd3 ba2.7k sqftCline Plan, Stillwater, Edmonton, AB T6M 1M7New ConstructionMattamy Homes Canada
- C$564,9004 bd3 ba1.7k sqft2943 64th St SW, Edmonton, AB T6X 0M8For SaleMLS ID #E4503578, David Lofthaug, Bode. RAE
- C$899,9993 bd3 ba2.3k sqft5809 Raven Cres NW, Edmonton, AB T5S 0S7For SaleMLS ID #E4495933, Guy Pelletier, Century 21 Reward Realty. RAE
- C$744,5004 bd4 ba2.4k sqft6380 17th St NE, Leduc County, AB T4X 3C7For SaleMLS ID #E4498411, Malkeet Kailey, Century 21 All Stars Realty Ltd. RAE
- C$744,9006 bd4 ba2.3k sqft6730 Crawford Way SW, Edmonton, AB T6W 4L8For SaleMLS ID #E4492846, Natasha Malhotra, RE/MAX Excellence. RAE
- C$839,9995 bd3 ba2.6k sqft1503 Redpoll Pl, Edmonton, AB T5S 0N2For SaleMLS ID #E4488700, Jaspreet Sehgal, RE/MAX Excellence. RAE
- from C$619,9903 bd3 ba2.1k sqftMaclaren Plan, Stillwater, Edmonton, AB T6M 1M7New ConstructionMattamy Homes Canada
- C$555,0006 bd4 ba1.5k sqft1519 211th St NW, Edmonton, AB T6M 2P3For SaleMLS ID #E4504821, Gurpinder Dhillon, Nationwide Realty Corp. RAE
- C$529,9003 bd3 ba1.7k sqft2939 64th St SW, Edmonton, AB T6X 0M8For SaleMLS ID #E4502761, David Lofthaug, Bode. RAE
