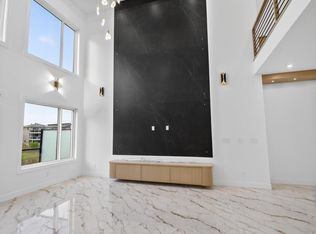
Brand new by Raj Built Homes, this exceptional corner-lot home in Rosenthal offers over 2,370 sq. ft. of thoughtfully designed living space with a layout that truly stands out. Featuring 5 bedrooms, 4 bathrooms, and premium craftsmanship throughout, this home blends luxury with functionality. The main floor showcases a bright open-concept design with a dramatic open-to-above great room, a private office/bedroom, full bathroom, chef-inspired kitchen with a separate spice kitchen, spacious dining area, and convenient rear entry. Upstairs you'll find 4 generous bedrooms, including a stunning primary retreat with a spa-inspired ensuite and walk-in closet, a spacious bonus room with sitting area, upper-floor laundry, and additional full bathrooms. Situated on a desirable corner lot in the sought-after community of Rosenthal, this home offers modern design, quality finishes, and the exceptional craftsmanship Raj Built Homes is known for. A rare opportunity to own a distinctive new build that's designed for grow
For sale
C$849,000
22335 85th Ave NW, Edmonton, AB T5T 7E4
5beds
2,373sqft
Single Family Residence
Built in 2026
-- sqft lot
$-- Zestimate®
C$358/sqft
C$-- HOA
What's special
Corner-lot homePremium craftsmanship throughoutBright open-concept designDramatic open-to-above great roomChef-inspired kitchenSeparate spice kitchenSpacious dining area
- 6 days |
- 6 |
- 1 |
Zillow last checked:
Listing updated:
Listed by:
Harjee Sahota,
REMAX River City
Source: RAE,MLS®#: E4502274
Facts & features
Interior
Bedrooms & bathrooms
- Bedrooms: 5
- Bathrooms: 4
- Full bathrooms: 4
Primary bedroom
- Level: Upper
Heating
- Forced Air-1, Natural Gas
Appliances
- Included: Builder Appliance Credit
Features
- Ceiling 9 ft.
- Flooring: Laminate Flooring
- Basement: Full, Unfinished
Interior area
- Total structure area: 2,373
- Total interior livable area: 2,373 sqft
Property
Parking
- Total spaces: 2
- Parking features: Double Garage Attached
- Attached garage spaces: 2
Features
- Levels: 2 Storey,2
- Patio & porch: Deck
Lot
- Features: Schools
Construction
Type & style
- Home type: SingleFamily
- Property subtype: Single Family Residence
Materials
- Foundation: Concrete Perimeter
- Roof: Asphalt
Condition
- Year built: 2026
Community & HOA
Community
- Features: Ceiling 9 ft., Deck
Location
- Region: Edmonton
Financial & listing details
- Price per square foot: C$358/sqft
- Date on market: 8/6/2026
- Ownership: Agent/Seller has Interest
Price history
Price history is unavailable.
Public tax history
Tax history is unavailable.
Climate risks
Neighborhood: West Jasper Place
Nearby schools
GreatSchools rating
No schools nearby
We couldn't find any schools near this home.
- C$429,9003 bd2 ba1k sqft8516 190th St NW, Edmonton, AB T5T4Z9For Sale

- C$419,9004 bd2 ba918 sqft8316 189a St NW, Edmonton, AB T5T4Z6For Sale

- C$--3 bd4 ba1.8k sqft8536 189th St NW #1A, Edmonton, AB T5T4Y4Off Market
- C$--4 bd3 ba2.2k sqft8523 189th St NW, Edmonton, AB T5T4Y4Off Market
- C$--1 bd1 ba-- sqft8105 188a St NW #2, Edmonton, AB T5T5A8Off Market
- C$--1 bd1 ba-- sqft8105 188a St NW #1, Edmonton, AB T5T5A8Off Market
- C$409,9003 bd3 ba1.2k sqft8011 188th St NW, Edmonton, AB T5T5B1For Sale
- C$524,9004 bd3 ba1.3k sqft8311 184th St NW, Edmonton, AB T5T5V3For Sale
Similar homes
- C$799,9005 bd4 ba2.8k sqft13136 Avenue 187, Edmonton, AB T6V 0N3For Sale
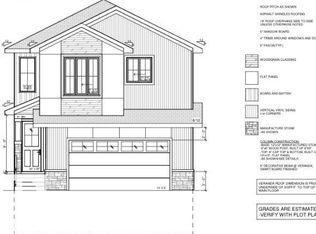 MLS ID #E4500407, Yad Dhillon, Nationwide Realty Corp. RAE
 - C$820,9004 bd4 ba2.3k sqft9231 Gilbert Cres, Edmonton, AB T5T 7Z2For Sale
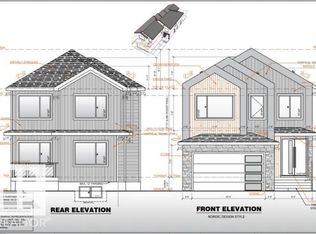 MLS ID #E4488894, Yad Dhillon, Nationwide Realty Corp. RAE
 - C$624,9004 bd3 ba2k sqft8603 224th St NW, Edmonton, AB T5T 7H2For Sale
 MLS ID #E4502250, Geetay Sandhu, RE/MAX Excellence. RAE
 - C$829,9005 bd4 ba2.6k sqft11 Harley Way, Spruce Grove, AB T7X 0X4For Sale
 MLS ID #E4501727, Munish Bhalla, LPT Realty. RAE
 - C$749,9004 bd4 ba2.2k sqft3189 Granville Dr NW, Edmonton, AB T5T 4V3For SaleMLS ID #E4488906, Yad Dhillon, Nationwide Realty Corp. RAE
- C$975,0004 bd3 ba2.3k sqft14706 103rd Ave NW, Edmonton, AB T5N 0T9For SaleMLS ID #E4491334, Shannon M Sharma, MaxWell Polaris. RAE
- C$899,0005 bd4 ba2.6k sqft2004 14th Ave NW, Edmonton, AB T6T 2R7For SaleMLS ID #E4501115, Pankaj Dua, MaxWell Polaris. RAE
- from C$657,9904 bd3 ba2.6k sqftSmythe Plan, Stillwater, Edmonton, AB T6M 1M7New ConstructionMattamy Homes Canada
- C$649,9983 bd3 ba1.5k sqft3259 Granville Dr NW, Edmonton, AB T5T 4P9For SaleMLS ID #E4501603, Wally Karout, Royal Lepage Arteam Realty. RAE
- C$1,265,0005 bd3 ba2.9k sqft4632 113a St NW, Edmonton, AB T6H 1A3For SaleMLS ID #E4497956, Michelle A Plach, HonestDoor Inc. RAE
- C$729,9005 bd4 ba2.4k sqft18640 130th St NW, Edmonton, AB T6V 1E2For SaleMLS ID #E4482247, Chintan Patel, MaxWell Polaris. RAE
- C$729,5004 bd4 ba1.9k sqft2742 Blatchford Rd NW, Edmonton, AB T5G 2P7For SaleMLS ID #E4471966, Mark B Wilbert, CIR Realty. RAE
- C$744,9006 bd4 ba2.3k sqft6730 Crawford Way SW, Edmonton, AB T6W 4L8For SaleMLS ID #E4492846, Natasha Malhotra, RE/MAX Excellence. RAE
- C$574,9004 bd3 ba1.8k sqft19631 30th Ave NW, Edmonton, AB T6T 2V7For SaleMLS ID #E4492741, Christy M Cantera, Real Broker. RAE
- C$590,0004 bd3 ba1.9k sqft1093 Starling Dr NW, Edmonton, AB T5S 0M5For SaleMLS ID #E4500217, Vic S Mutti, MaxWell Polaris. RAE
- C$560,0004 bd3 ba2k sqft3150 Magpie Way, Edmonton, AB T5S 0K8For SaleMLS ID #E4500203, Vic S Mutti, MaxWell Polaris. RAE
- C$734,0005 bd3 ba2.4k sqft13140 Avenue 187, Edmonton, AB T6V 0N3For SaleMLS ID #E4493619, Bobby S Randhawa, MaxWell Polaris. RAE
- C$920,0005 bd5 ba2.8k sqft113 29a St NW, Edmonton, AB T5Y 2A2For SaleMLS ID #E4493952, Jaz . Singh, smartPRO Realty. RAE
- C$739,0005 bd4 ba2.7k sqft2304 63rd Ave NE, Leduc County, AB T4X 3C7For SaleMLS ID #E4501312, Bobby S Randhawa, MaxWell Polaris. RAE
- C$779,0004 bd3 ba2.3k sqft4608 17th Ave SW, Edmonton, AB T6X 1X8For SaleMLS ID #E4495222, Sunita Sindhu, Century 21 Quantum Realty. RAE
