Absolutely stunning Harrison Blvd home – exceptional design, luxury finishes, original 1900's architecture, & a premier corner lot on one of Boise’s most iconic residential streets. Fresh, highly curated interiors pair beautifully with century-old elegance. Magazine-worthy organic-modern design – warm creamy neutrals, light oak floors, aged brass fixtures, natural textures, & luxury finishes bring an elevated aesthetic to this stately historic home. The gourmet kitchen, completely renovated in 2020, features sleek custom cabinetry, built-in Bosch appliances, luxe surfaces, brilliant storage, & a glass-front wine cellar with backlighting. Highlights include: original details, elegant millwork, multi-pane windows, contemporary gas fireplace, cozy den, & main-level bedroom w/ en-suite. The primary retreat is tucked among the treetops with a warm palette, en-suite bath, and walk-in closet. Outside, mature landscaping, blossoming hydrangeas, tall shade trees, landscape lighting, & paver paths surround multiple gathering spaces. There is an inheritance to a home like this, something that cannot be reproduced. Coveted North End lifestyle. Sought-after Washington Elementary, North Junior, & Boise High, bikeable streets, shaded sidewalks, Hyde Park dining, Camel’s Back, foothill trails & downtown proximity.
Pending
$1,595,000
2004 N Harrison Blvd, Boise, ID 83702
3beds
3baths
2,701sqft
Single Family Residence
Built in 1900
6,534 Square Feet Lot
$-- Zestimate®
$591/sqft
$-- HOA
What's special
Contemporary gas fireplacePaver pathsMagazine-worthy organic-modern designOriginal detailsExceptional designWarm paletteLuxury finishes
- 32 days
- 2,176
- 195
Likely to sell faster than
Zillow last checked:
Listing updated:
Listed by:
Lysi Bishop Cell:208-870-8292,
Keller Williams Realty Boise
Source: IMLS,MLS#: 99000367
Facts & features
Interior
Bedrooms & bathrooms
- Bedrooms: 3
- Bathrooms: 3
- Main level bathrooms: 1
- Main level bedrooms: 1
Primary bedroom
- Level: Upper
- Area: 204
- Dimensions: 17 x 12
Bedroom 2
- Level: Upper
- Area: 117
- Dimensions: 13 x 9
Bedroom 3
- Level: Main
- Area: 132
- Dimensions: 11 x 12
Dining room
- Level: Main
- Area: 182
- Dimensions: 13 x 14
Family room
- Level: Main
- Area: 91
- Dimensions: 13 x 7
Kitchen
- Level: Main
- Area: 220
- Dimensions: 11 x 20
Living room
- Level: Main
- Area: 196
- Dimensions: 14 x 14
Office
- Level: Upper
- Area: 77
- Dimensions: 11 x 7
Heating
- Forced Air, Natural Gas
Cooling
- Central Air
Appliances
- Included: Electric Water Heater, Gas Water Heater, Tank Water Heater, Dishwasher, Disposal, Microwave, Oven/Range Built-In, Refrigerator
Features
- Den/Office, Formal Dining, Walk-In Closet(s), Breakfast Bar, Pantry, Kitchen Island, Marble Counters, Quartz Counters, Number of Baths Main Level: 1, Number of Baths Upper Level: 1
- Flooring: Hardwood
- Has basement: No
- Has fireplace: No
Interior area
- Total structure area: 2,701
- Total interior livable area: 2,701 sqft
- Finished area above ground: 2,288
- Finished area below ground: 0
Property
Parking
- Total spaces: 2
- Parking features: Detached
- Garage spaces: 1
- Carport spaces: 1
- Covered spaces: 2
Features
- Levels: Two Story w/ Below Grade
- Fencing: Full,Wood
Lot
- Size: 6,534 Square Feet
- Dimensions: 122 x 54
- Features: Standard Lot 6000-9999 SF, Garden, Sidewalks, Corner Lot, Auto Sprinkler System
Details
- Additional structures: Shed(s)
- Parcel number: R1126003445
Construction
Type & style
- Home type: SingleFamily
- Property subtype: Single Family Residence
Materials
- Frame
- Roof: Composition
Condition
- Year built: 1900
Utilities & green energy
- Water: Public
- Utilities for property: Sewer Connected
Community & HOA
Community
- Subdivision: Brumbacks Add
Location
- Region: Boise
Financial & listing details
- Price per square foot: $591/sqft
- Tax assessed value: $1,122,000
- Annual tax amount: $9,376
- Date on market: 9/10/2026
- Listing terms: Cash,Conventional,VA Loan
- Ownership: Fee Simple
Estimated market value
Not available
Estimated sales range
Not available
Not available
Price history
Price history is unavailable.
Public tax history
| Year | Property taxes | Tax assessment |
|---|---|---|
| 2026 | $9,376 +2.1% | $1,122,000 -1.8% |
| 2025 | $9,180 -1.3% | $1,142,300 +0.5% |
| 2024 | $9,299 -3% | $1,136,600 +3.4% |
| 2023 | $9,587 -7.6% | $1,098,800 -10.7% |
| 2022 | $10,380 +5.2% | $1,230,700 +14.5% |
| 2021 | $9,870 +15.4% | $1,074,700 +15.4% |
| 2020 | $8,551 +6.9% | $931,300 +27.5% |
| 2019 | $7,997 +2.9% | $730,200 +16.5% |
| 2018 | $7,772 +8.6% | $626,700 +6.9% |
| 2017 | $7,158 | $586,300 +10.2% |
| 2016 | $7,158 | $531,900 +11.5% |
| 2015 | $7,158 +26% | $477,100 +33.5% |
| 2012 | $5,679 +17% | $357,500 |
| 2011 | $4,856 -12% | $357,500 -15.4% |
| 2010 | $5,515 +2.4% | $422,600 -3.2% |
| 2009 | $5,386 +110.5% | $436,400 -14.5% |
| 2007 | $2,559 +11.8% | $510,400 +12.9% |
| 2006 | $2,288 +29.4% | $452,000 +78% |
| 2003 | $1,768 +21% | $253,900 +2.2% |
| 2002 | $1,461 +11.9% | $248,500 +28.6% |
| 2001 | $1,306 | $193,300 |
Find assessor info on the county website
Monthly payment
Est. payment
Payment breakdown
Explore the cost of this home by adjusting the details. Changes won't be saved.Climate risks
Neighborhood: Harrison Blvd
Nearby schools
Schools provided by the listing agent
- Elementary: Washington (Boise)
- Middle: North Jr
- High: Boise
- District: Boise School District #1
Source: IMLS. This data may not be complete. We recommend contacting the local school district to confirm school assignments for this home.

Similar homes
- $1,595,0003 bd3 ba2.7k sqft1518 E Braemere Rd, Boise, ID 83702Active
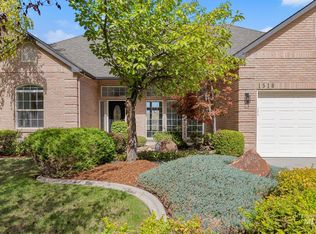 MLS ID #99002523, Tina Richards, THG Real Estate. IMLS
 - $1,398,0004 bd4 ba2.8k sqft1007 N 8th St, Boise, ID 83702Active
 MLS ID #99001716, Lysi Bishop, Keller Williams Realty Boise. IMLS
 - $1,280,0004 bd3 ba3.5k sqft1064 W Parkhill Dr, Boise, ID 83702Active
 MLS ID #99002868, Lysi Bishop, Keller Williams Realty Boise. IMLS
 - $1,050,0004 bd3 ba2.8k sqft820 N Argyll Dr, Boise, ID 83702Active
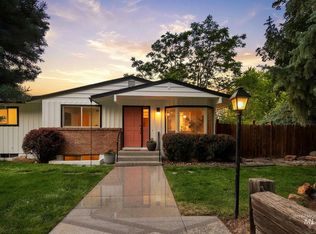 MLS ID #98996062, Patrick Kohnke, Guardian Group Real Estate, LLC. IMLS
