Welcome home to a property that truly has it all! This beautiful 3 bedroom, 3.5 bath home on 7.6 acres offers a spacious open-concept floor plan with soaring ceilings, exposed wood beams, polished concrete floors and an abundance of natural light. The living area flows seamlessly into the kitchen and dining areas, creating the perfect layout for everyday living & entertaining. 2 bonus rooms upstairs provides ample opportunity for an office, gym or flex space. The possibilities are endless outside, featuring a 40x80 shop that is equipped with a 3/4 bath, washer & dryer hookup & a RV hookup. Surrounded by the beautiful countryside views that you can enjoy from the screened in back porch.
Under contract
$849,900
2005 Aldridge Gap Rd, Guntersville, AL 35976
3beds
3,402sqft
Single Family Residence
Built in 2024
7.6 Acres Lot
$818,000 Zestimate®
$250/sqft
$-- HOA
What's special
Rv hookupExposed wood beamsSpacious open-concept floor planSoaring ceilingsScreened in back porchAbundance of natural light
- 15 days
- 444
- 50
Likely to sell faster than
Zillow last checked:
Listing updated:
Listed by:
Larissa Hawkins 256-550-0708,
Premiere Realty Group LLC
Source: ValleyMLS,MLS#: 21930183
Facts & features
Interior
Bedrooms & bathrooms
- Bedrooms: 3
- Bathrooms: 4
- Full bathrooms: 3
- 1/2 bathrooms: 1
Rooms
- Room types: Master Bedroom, Living Room, Bedroom 2, Bedroom 3, Kitchen, Bonus Room, Laundry
Primary bedroom
- Features: Ceiling Fan(s), Recessed Lighting, Scored Conc Fl
- Level: First
- Area: 360
- Dimensions: 18 x 20
Bedroom 2
- Features: Recessed Lighting, Scored Conc Fl
- Level: First
- Area: 135
- Dimensions: 9 x 15
Bedroom 3
- Features: Recessed Lighting, Scored Conc Fl
- Level: First
- Area: 135
- Dimensions: 9 x 15
Kitchen
- Features: Granite Counters, Recessed Lighting, Scored Conc Fl
- Level: First
- Area: 286
- Dimensions: 13 x 22
Living room
- Features: Fireplace, Recessed Lighting, Scored Conc Fl, Vaulted Ceiling(s)
- Level: First
- Area: 484
- Dimensions: 22 x 22
Bonus room
- Features: Recessed Lighting, LVP
- Level: Second
- Area: 279
- Dimensions: 9 x 31
Laundry room
- Features: Recessed Lighting, Scored Conc Fl
- Level: First
- Area: 192
- Dimensions: 12 x 16
Heating
- Central 1
Cooling
- Central 1
Features
- Has basement: No
- Fireplace features: See Remarks
Interior area
- Total interior livable area: 3,402 sqft
Property
Parking
- Parking features: Garage-Two Car, Garage-Detached, Garage Faces Side, RV Access/Parking
Features
- Levels: One
- Stories: 1
Lot
- Size: 7.6 Acres
Details
- Parcel number: 1406230000021.002
Construction
Type & style
- Home type: SingleFamily
- Architectural style: Ranch
- Property subtype: Single Family Residence
Materials
- Foundation: Slab
Condition
- New construction: No
- Year built: 2024
Utilities & green energy
- Sewer: Septic Tank
Community & HOA
Community
- Subdivision: Metes And Bounds
HOA
- Has HOA: No
Location
- Region: Guntersville
Financial & listing details
- Price per square foot: $250/sqft
- Tax assessed value: $168,200
- Annual tax amount: $959
- Date on market: 9/26/2026
Estimated market value
$818,000
$777,000 - $859,000
$3,982/mo
Price history
| Date | Event | Price |
|---|---|---|
| 10/5/2026 | Contingent | $849,900$250/sqft |
Source:  ValleyMLS #21930183 Report a problem ValleyMLS #21930183 Report a problem | ||
| 9/26/2026 | Listed for sale | $849,900$250/sqft |
Source: ValleyMLS #21930183 Report a problem | ||
| 9/25/2026 | Listing removed | $849,900$250/sqft |
Source: ValleyMLS #21929673 Report a problem | ||
| 9/21/2026 | Listed for sale | $849,900$250/sqft |
Source: ValleyMLS #21929673 Report a problem | ||
Public tax history
| Year | Property taxes | Tax assessment |
|---|---|---|
| 2025 | $959 +309.9% | $23,980 +284.3% |
| 2024 | $234 | $6,240 |
Find assessor info on the county website
Monthly payment
Est. payment
Payment breakdown
Explore the cost of this home by adjusting the details. Changes won't be saved.Climate risks
Neighborhood: 35976
Nearby schools
Schools provided by the listing agent
- Elementary: Grassy
- Middle: Brindlee Mtn Midd School
- High: Brindlee Mtn High School
Source: ValleyMLS. This data may not be complete. We recommend contacting the local school district to confirm school assignments for this home.
Similar homes
- $775,0005 bd4 ba4.8k sqft515 Scenic Bluff Dr, Guntersville, AL 35976For Sale
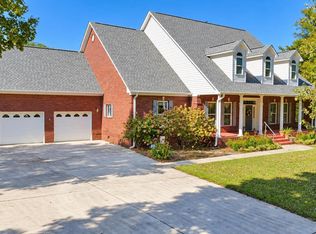 MLS ID #21931111, Pam Jackson. ValleyMLS
 - $789,0005 bd3 ba4.1k sqft198 Worthington Ln, Guntersville, AL 35976For Sale
 MLS ID #21921753, Bert Phillips. ValleyMLS
 - $1,250,0004 bd4 ba2.6k sqft385 Snider Rd, Guntersville, AL 35976For Sale
 MLS ID #21931073, Mike Hammond. ValleyMLS
 - $799,5004 bd5 ba4.4k sqft1513 Amber Ln, Guntersville, AL 35976For Sale
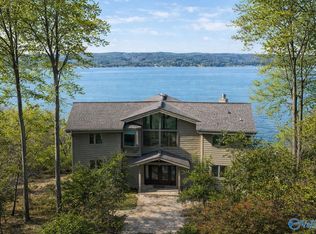 MLS ID #21909698, Shane Vandergriff. ValleyMLS
