**OPEN HOUSE SATURDAY 10-17-26 / 12-2PM** Welcome home to this beautifully designed, spacious home filled with warmth, character, and exceptional features! The grand great room boasts soaring cathedral ceilings and a cozy fireplace, with a vaulted office/library nearby. French doors lead to a stunning family room featuring vaulted ceilings, 4 skylights, abundant windows, newer LVP flooring, and new blinds. The spacious kitchen offers Lafata custom cabinetry with pull-out drawers, granite countertops, stainless steel appliances, and additional cabinetry with a wine rack and glass-front doors. The dining area opens to a stamped concrete patio and private, fully fenced backyard. Updated half bath on main floor with new large vanity with quartz countertops and copper sink. Upstairs features 3 generous bedrooms, all with walk-in closets, including an impressive primary suite with double-door entry, vaulted ceilings, 2 walk-in closets with organizers, and a spacious bath with dual vanities, standalone shower, and jetted tub. The beautifully finished basement is perfect for entertaining, complete with a newer wet bar with granite tops, dishwasher, microwave space, and updated LVP flooring, carpet, and paint. Additional highlights include an oversized, finished garage and numerous updates: HVAC (2024), Sliding Door in Kitchen (2025), HWT (2017), Roof (2017), Garage door (2026), and Front Door (2026), Sump Pump and back up (2022), Window Treatments (2024). Space, style, and comfort come together in this exceptional home! Schedule your showing today!
For sale
$559,900
20053 Sycamore Dr, Macomb, MI 48044
3beds
4,531sqft
Single Family Residence
Built in 1997
0.26 Acres Lot
$549,100 Zestimate®
$124/sqft
$28/mo HOA
What's special
- 6 days
- 529
- 38
Zillow last checked:
Listing updated:
Listed by:
Katherine Minne 586-707-8700,
Keller Williams Lakeside 586-532-0500
Source: Realcomp II,MLS#: 20261082107
Facts & features
Interior
Bedrooms & bathrooms
- Bedrooms: 3
- Bathrooms: 4
- Full bathrooms: 2
- 1/2 bathrooms: 2
Primary bedroom
- Level: Second
- Area: 256
- Dimensions: 16 X 16
Bedroom
- Level: Second
- Area: 154
- Dimensions: 14 X 11
Bedroom
- Level: Second
- Area: 182
- Dimensions: 14 X 13
Primary bathroom
- Level: Second
- Area: 143
- Dimensions: 13 X 11
Other
- Level: Second
- Area: 55
- Dimensions: 11 X 5
Other
- Level: Entry
- Area: 40
- Dimensions: 8 X 5
Other
- Level: Basement
- Area: 77
- Dimensions: 11 X 7
Other
- Level: Entry
- Area: 154
- Dimensions: 14 X 11
Family room
- Level: Entry
- Area: 320
- Dimensions: 20 X 16
Great room
- Level: Entry
- Area: 440
- Dimensions: 22 X 20
Kitchen
- Level: Entry
- Area: 143
- Dimensions: 13 X 11
Laundry
- Level: Entry
- Area: 66
- Dimensions: 11 X 6
Library
- Level: Entry
- Area: 132
- Dimensions: 12 X 11
Loft
- Level: Second
- Area: 99
- Dimensions: 11 X 9
Heating
- Forced Air, Natural Gas
Cooling
- Ceiling Fans, Central Air
Appliances
- Included: Dishwasher, Disposal, Free Standing Electric Range, Free Standing Refrigerator, Microwave, Other, Stainless Steel Appliances
- Laundry: Laundry Room
Features
- Jetted Tub, Wet Bar
- Basement: Finished,Full
- Has fireplace: Yes
- Fireplace features: Gas, Great Room
Interior area
- Total interior livable area: 4,531 sqft
- Finished area above ground: 3,031
- Finished area below ground: 1,500
Property
Parking
- Total spaces: 2.5
- Parking features: Twoand Half Car Garage, Attached, Direct Access, Electricityin Garage, Garage Door Opener, Oversized, Side Entrance
- Attached garage spaces: 2.5
Features
- Levels: Two
- Stories: 2
- Entry location: GroundLevelwSteps
- Patio & porch: Patio, Porch
- Exterior features: Lighting
- Pool features: None
- Fencing: Back Yard,Fenced
Lot
- Size: 0.26 Acres
- Dimensions: 75 x 150
Details
- Parcel number: 0833202017
- Special conditions: Corporate Relocation,Short Sale No
Construction
Type & style
- Home type: SingleFamily
- Architectural style: Colonial
- Property subtype: Single Family Residence
Materials
- Brick, Vinyl Siding
- Foundation: Basement, Poured, Sump Pump
Condition
- New construction: No
- Year built: 1997
Utilities & green energy
- Sewer: Public Sewer
- Water: Public
Community & HOA
Community
- Subdivision: RIVERWOODS SUB #2
HOA
- Has HOA: Yes
- Services included: Other, Snow Removal
- HOA fee: $336 annually
Location
- Region: Macomb
Financial & listing details
- Price per square foot: $124/sqft
- Tax assessed value: $195,694
- Annual tax amount: $6,350
- Date on market: 10/12/2026
- Cumulative days on market: 6 days
- Listing agreement: Exclusive Right To Sell
- Listing terms: Cash,Conventional,FHA,Va Loan
Estimated market value
$549,100
$522,000 - $577,000
$3,721/mo
Price history
| Date | Event | Price |
|---|---|---|
| 10/12/2026 | Listed for sale | $559,900+64.7%$124/sqft |
Source:  Realcomp II #20261082107 Report a problem Realcomp II #20261082107 Report a problem | ||
| 7/17/2018 | Sold | $340,000+0%$75/sqft |
Source: Public Record Report a problem | ||
| 6/15/2018 | Price change | $339,999+0.3%$75/sqft |
Source: New Generation Realty #218044651 Report a problem | ||
| 6/7/2018 | Price change | $339,113-4.4%$75/sqft |
Source: New Generation Realty #218044651 Report a problem | ||
| 5/30/2018 | Price change | $354,900-2.7%$78/sqft |
Source: New Generation Realty #218044651 Report a problem | ||
| 5/23/2018 | Listed for sale | $364,900+29.8%$81/sqft |
Source: New Generation Realty #218044651 Report a problem | ||
| 6/2/1998 | Sold | $281,190$62/sqft |
Source: Public Record Report a problem | ||
Public tax history
| Year | Property taxes | Tax assessment |
|---|---|---|
| 2026 | $6,350 +2.6% | $256,800 +3.3% |
| 2025 | $6,187 +4.8% | $248,700 +3.6% |
| 2024 | $5,902 +5.2% | $240,100 +10.2% |
| 2023 | $5,613 -12.9% | $217,800 +14.3% |
| 2022 | $6,446 +5.6% | $190,600 +5.7% |
| 2021 | $6,102 | $180,300 +2% |
| 2020 | $6,102 +20.8% | $176,800 +9.6% |
| 2019 | $5,052 +23.1% | $161,300 +4.8% |
| 2018 | $4,104 +6.8% | $153,900 +6.1% |
| 2017 | $3,841 | $145,100 0% |
| 2016 | $3,841 | $145,110 +4.8% |
| 2015 | $3,841 +428.9% | $138,430 +10.6% |
| 2014 | $726 -74.4% | $125,110 |
| 2013 | $2,839 | $125,110 +2.1% |
| 2011 | -- | $122,500 -13.2% |
| 2009 | -- | $141,130 +2.2% |
| 2001 | $3,705 +3.4% | $138,070 +3.2% |
| 2000 | $3,583 | $133,790 |
Find assessor info on the county website
Monthly payment
Est. payment
Payment breakdown
Explore the cost of this home by adjusting the details. Changes won't be saved.Climate risks
Neighborhood: 48044

Similar homes
- $539,9005 bd4 ba4.4k sqft22344 Woodlake Dr, Macomb, MI 48044For Sale
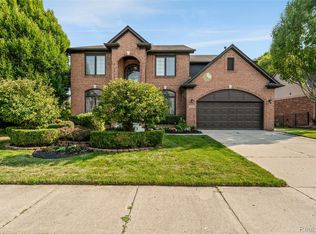
 MLS ID #20261084232, Ta'Nia Bradley, AXEN Realty LLC. Realcomp II
 - $529,0004 bd6 ba5k sqft48879 Michaywe Dr, Macomb, MI 48044For Sale
 MLS ID #20261082040, Randa Seman, Golden Key Realty Group LLC. Realcomp II
 - $550,0004 bd3 ba2.8k sqft46793 Springwood Dr, Macomb, MI 48044For Sale
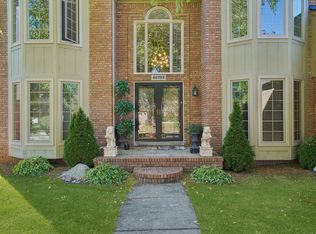
 MLS ID #26050558, Nicole Egdell, Egdell & Associates Realty. MichRIC
 - $600,0003 bd3 ba3.4k sqft48259 Beacon Square Dr, Macomb, MI 48044For Sale
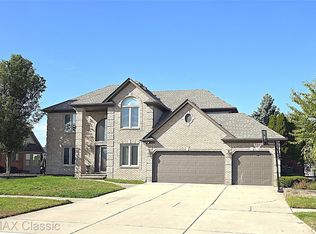 MLS ID #20261067993, Thomas Hutt, RE/MAX Classic. Realcomp II
 - $530,0004 bd4 ba4.2k sqft45563 Thorn Tree Ln, Macomb, MI 48044For SaleMLS ID #20261078470, Nathaniel Korkis, Summit Union Real Estate. Realcomp II
- $570,0005 bd5 ba4.4k sqft50068 Basil Dr, Macomb, MI 48044For Sale
 MLS ID #50224418, Raymond Nadolski, RE/MAX First. MiRealSource
 - $499,9003 bd4 ba4.2k sqft19287 Scenic Harbor Dr, Macomb, MI 48044For SaleMLS ID #20261074802, Stephanie Alkass, Market Elite Inc. Realcomp II
- $520,0004 bd4 ba4.4k sqft21194 Fairfield Dr, Macomb, MI 48044For SaleMLS ID #50222850, Kristy Paul, Brookstone, Realtors LLC. MiRealSource
- $549,8993 bd2 ba3.7k sqft45926 Riverview Ct, Macomb, MI 48044For SaleMLS ID #20261050521, Elizabeth M Davis, Real Estate Professional Services Inc. Realcomp II
- $500,0004 bd4 ba3.8k sqft46821 Twin City Trl, Macomb, MI 48044For SaleMLS ID #20261082197, Andre Wadley Jr, EXP Realty Main. Realcomp II
- $599,9994 bd4 ba4.2k sqft19330 Middle Branch Dr, Macomb, MI 48044For SaleMLS ID #20261070563, Asten Cholagh, Golden Key Realty Group LLC. Realcomp II
- $499,9004 bd3 ba4.1k sqft21257 Gentry Dr, Macomb, MI 48044For SaleMLS ID #20261078067, David Nguyen, Keller Williams Paint Creek. Realcomp II
- $610,0005 bd4 ba4.3k sqft20064 Chesterbrook Dr, Macomb, MI 48044For SaleMLS ID #50218986, Edward Vanassche, Worldwide Realty & Investment. MiRealSource
- $525,0004 bd3 ba3.2k sqft48802 Crescent Dr, Macomb, MI 48044For SaleMLS ID #20261068534, Rory MacDonald, EXP Realty Clinton Twp. Realcomp II
- $545,0004 bd4 ba3.3k sqft49235 Yale Dr, Macomb, MI 48044For SaleMLS ID #20261061034, Kin Yu, EXP Realty Main. Realcomp II
- $499,9953 bd4 ba3.9k sqft17903 Rocco Dr, Macomb, MI 48044For SaleMLS ID #50221261, Earl M. Dommer, Real Estate One Clinton. MiRealSource
- $549,9004 bd3 ba3k sqft48850 Austrian Pine Dr, Macomb, MI 48044For SaleMLS ID #20261065227, Scott K Van Sickle, Market Elite Inc. Realcomp II
