Nestled in a highly desirable location, this home offers an excellent opportunity to add your personal style and updates while enjoying major improvements already completed. The home features a functional floorplan, providing a solid foundation for modern customization. Significant recent upgrades include a new high impact roof (2026), new water heater (2025),new disposal, new gutters, and fresh interior paint. The HVAC system has been professionally serviced every six months, reflecting consistent care and maintenance. Outside, you'll appreciate the board-on-board privacy fence installed in 2022, and a sprinkler system for easy lawn care. Perfect for first-time homebuyers, growing families, or anyone looking to build equity in a sought-after neighborhood. This home combines affordability, comfort, and opportunity. With great bones, thoughtful maintenance, and an unbeatable location, it presents a rare chance to create your dream space while benefiting from substantial improvements already in place.
Pending
$339,000
2006 E Collins Blvd, Richardson, TX 75081
3beds
1,542sqft
:
Get pre-qualified$2,763/mo
Single Family Residence
Built in 1979
7,710 Square Feet Lot
$340,200 Zestimate®
$220/sqft
$-- HOA
What's special
Board-on-board privacy fenceNew guttersFresh interior paintFunctional floorplan
- 22 days |
- 723 |
- 60 |
Likely to sell faster than
Zillow last checked:
Listing updated:
Listed by:
Nancy Anglin 0633789 214-542-5277,
United Real Estate 972-372-0590
Source: NTREIS,MLS#: 21312546
Facts & features
Interior
Bedrooms & bathrooms
- Bedrooms: 3
- Bathrooms: 2
- Full bathrooms: 2
Primary bedroom
- Features: Walk-In Closet(s)
- Level: First
- Dimensions: 15 x 12
Living room
- Features: Built-in Features
- Level: First
- Dimensions: 19 x 16
Heating
- Central
Cooling
- Central Air, Electric
Appliances
- Included: Double Oven, Dishwasher, Electric Cooktop, Electric Oven, Disposal, Refrigerator
- Laundry: Washer Hookup, Dryer Hookup, ElectricDryer Hookup, Laundry in Utility Room
Features
- High Speed Internet, Walk-In Closet(s)
- Flooring: Carpet, Linoleum
- Has basement: No
- Number of fireplaces: 1
- Fireplace features: Wood Burning
Interior area
- Total interior livable area: 1,542 sqft
Video & virtual tour
Property
Parking
- Total spaces: 2
- Parking features: Driveway, Garage, Garage Door Opener
- Attached garage spaces: 2
Features
- Levels: One
- Stories: 1
- Patio & porch: Patio
- Exterior features: Rain Gutters
- Pool features: None
- Fencing: Wood
Lot
- Size: 7,710 Square Feet
- Features: Landscaped, Sprinkler System
- Residential vegetation: Grassed
Details
- Parcel number: 42011500210040000
Construction
Type & style
- Home type: SingleFamily
- Architectural style: Traditional,Detached
- Property subtype: Single Family Residence
Materials
- Brick
- Foundation: Slab
- Roof: Composition
Condition
- Year built: 1979
Utilities & green energy
- Sewer: Public Sewer
- Water: Public
- Utilities for property: Sewer Available, Water Available
Community & HOA
Community
- Features: Sidewalks
- Subdivision: Arapaho East 05 3rd Inst
HOA
- Has HOA: No
Location
- Region: Richardson
Financial & listing details
- Price per square foot: $220/sqft
- Tax assessed value: $328,450
- Annual tax amount: $7,165
- Date on market: 7/2/2026
- Cumulative days on market: 17 days
- Listing terms: Cash,Conventional,FHA,VA Loan
Estimated market value
$340,200
$323,000 - $357,000
$2,347/mo
Price history
| Date | Event | Price |
|---|---|---|
| 7/13/2026 | Pending sale | $339,000$220/sqft |
Source: NTREIS #21312546 Report a problem | ||
| 7/8/2026 | Contingent | $339,000$220/sqft |
Source: NTREIS #21312546 Report a problem | ||
| 7/2/2026 | Listed for sale | $339,000$220/sqft |
Source: NTREIS #21312546 Report a problem | ||
Public tax history
| Year | Property taxes | Tax assessment |
|---|---|---|
| 2025 | $1,283 +12.3% | $328,450 +5.7% |
| 2024 | $1,143 +7.9% | $310,780 +17.6% |
| 2023 | $1,059 -7.1% | $264,320 |
| 2022 | $1,140 +5.7% | $264,320 +27.3% |
| 2021 | $1,078 +4.4% | $207,630 |
| 2020 | $1,033 +19.7% | $207,630 |
| 2019 | $863 +6.1% | $207,630 +21.1% |
| 2018 | $814 -19.2% | $171,440 +1.7% |
| 2017 | $1,007 +4.8% | $168,570 +21% |
| 2016 | $961 +2.4% | $139,320 +9.4% |
| 2015 | $938 | $127,340 +12.5% |
| 2014 | $938 | $113,200 |
| 2013 | -- | -- |
| 2012 | -- | -- |
| 2011 | -- | -- |
| 2010 | -- | -- |
| 2009 | -- | -- |
| 2008 | -- | -- |
| 2007 | -- | -- |
| 2005 | -- | -- |
| 2004 | -- | -- |
| 2003 | -- | -- |
| 2002 | -- | -- |
| 2001 | -- | -- |
Find assessor info on the county website
Monthly payment
Est. payment
Payment breakdown
Explore the cost of this home by adjusting the details. Changes won't be saved.Climate risks
Neighborhood: Yale Park
Nearby schools
GreatSchools rating
- 9/10Yale Elementary SchoolGrades: PK-6Distance: 0.3 mi
- 5/10Apollo Junior High SchoolGrades: 7-8Distance: 1.2 mi
- 4/10Berkner High SchoolGrades: 9-12Distance: 2.1 mi
Schools provided by the listing agent
- Elementary: Yale
- Middle: Apollo
- High: Berkner
- District: Richardson ISD
Source: NTREIS. This data may not be complete. We recommend contacting the local school district to confirm school assignments for this home.
- $377,5003 bd2 ba2k sqft2008 E Collins Blvd, Richardson, TX 75081Off Market
- $337,4003 bd2 ba1.6k sqft2004 E Collins Blvd, Richardson, TX 75081Off Market
- $354,2003 bd2 ba1.8k sqft2009 Geneva Dr, Richardson, TX 75081Off Market
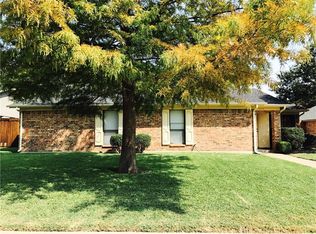
- $442,0003 bd2 ba1.8k sqft2007 Geneva Dr, Richardson, TX 75081Off Market
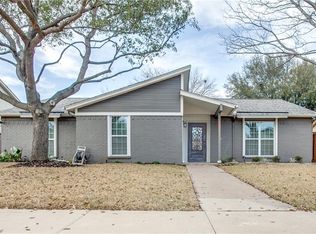
- $343,8003 bd2 ba2.1k sqft2010 E Collins Blvd, Richardson, TX 75081Off Market
- $385,8003 bd2 ba1.9k sqft2002 E Collins Blvd, Richardson, TX 75081Off Market
- $426,4003 bd2 ba2.3k sqft2011 Geneva Dr, Richardson, TX 75081Off Market
- $428,6003 bd2 ba2.4k sqft2005 Geneva Dr, Richardson, TX 75081Off Market
A local agent can set up tours, give advice and negotiate with sellers.
Similar homes
- $356,0003 bd3 ba2.2k sqft5513 Galaxie Rd, Garland, TX 75044For Sale
 MLS ID #21284214, Keith Byars. NTREIS
 - $439,9003 bd2 ba2.2k sqft1604 Meadowgate Dr, Richardson, TX 75081For Sale
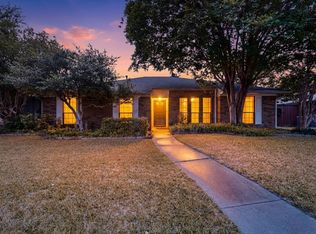 MLS ID #21255713, Barbara Pasmore. NTREIS
 - $415,0004 bd3 ba2.2k sqft1702 Yorkshire Dr, Richardson, TX 75082For Sale
 MLS ID #21305860, Karen Hanson. NTREIS
 - $334,9503 bd2 ba1.5k sqft3628 Blossom Trl, Plano, TX 75074For Sale
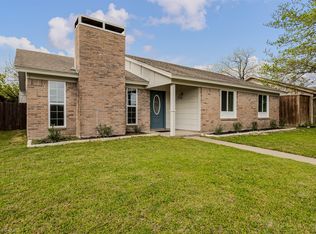 MLS ID #21236836, Jordan Taylor. NTREIS
 - $369,0003 bd2 ba1.7k sqft2713 Laurel Oaks Dr, Garland, TX 75044For SaleMLS ID #21268602, Jennifer Hurst. NTREIS
- $325,0003 bd2 ba1.6k sqft824 Grand Teton Dr, Plano, TX 75023For SaleMLS ID #21319364, Deborah Mabry. NTREIS
- $315,0003 bd2 ba1.4k sqft2713 Riviera Dr, Garland, TX 75040For SaleMLS ID #21316228, Lucy Gamez. NTREIS
- $369,0003 bd2 ba1.9k sqft3117 Kingswood Dr, Garland, TX 75040For SaleMLS ID #21255755, Diana Pham. NTREIS
- $363,0004 bd2 ba1.7k sqft810 Meadow Gate Dr, Garland, TX 75040For SaleMLS ID #21208837, Cindy Moseley. NTREIS
- $470,0003 bd3 ba2.2k sqft1202 E Berkeley Dr, Richardson, TX 75081For SaleMLS ID #21163648, Daniel Cline. NTREIS
- $364,9904 bd2 ba1.5k sqft2308 Richmond Dr, Plano, TX 75074For SaleMLS ID #21223916, Cody Robinson. NTREIS
- $367,5004 bd3 ba2.1k sqft605 Buttercup Cir, Garland, TX 75040For SaleMLS ID #21287533, Jeffrey McKee. NTREIS
- $325,0003 bd2 ba1.4k sqft745 Cambridge Dr, Plano, TX 75023For SaleMLS ID #21149378, Deborah Mabry. NTREIS
- $334,0003 bd3 ba1.9k sqft4113 Starboard Trl, Rowlett, TX 75088For SaleMLS ID #21275113, Ty Lee. NTREIS
- $349,9503 bd2 ba1.3k sqft6500 Kiowa Ct, Plano, TX 75023For SaleMLS ID #21193665, Jordan Taylor. NTREIS
- $365,0003 bd2 ba1.6k sqft936 Mossvine Dr, Plano, TX 75023For SaleMLS ID #21235892, Minh Mai. NTREIS
- $319,9003 bd2 ba1.7k sqft3079 Dusty Ridge Dr, Rockwall, TX 75032For SaleMLS ID #21338248, Rod Holland. NTREIS
- $320,0003 bd2 ba1.4k sqft2304 Greenwood Cir, Carrollton, TX 75006For SaleMLS ID #21312367, Cassie Nero. NTREIS
- $385,0004 bd2 ba1.7k sqft1528 Copper Creek Dr, Plano, TX 75075For SaleMLS ID #21317474, Karen Hanson. NTREIS
- $304,9003 bd2 ba1.3k sqft547 Northridge Dr, Allen, TX 75002For SaleMLS ID #21260161, Paola Villarreal. NTREIS
