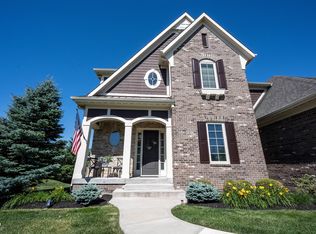
Experience living in Chatham Hills on one of its most coveted gated streets. This well- maintained, well-designed, semi-custom residence built by McKenzie Homes with a spacious 3-car garage blends timeless elegance with modern comfort, offering a lifestyle defined by privacy, sophistication and connection to one of Westfield's premier communities. From the moment you enter, you're welcomed by the warm, open concept living space and abundant natural light. An inviting great room with fireplace that flows seamlessly into a well-appointed kitchen with shaker style cabinets, high-end Wolf appliances, new quartz and granite counters and a customized walk-in pantry including both stationary and pull-out shelving, creates a central hub that lives as good as it looks. The primary bath has quartz counters, a tiled walk-in shower with dual shower heads and a customized walk-in closet with multiple hanging areas, open shelving and two 5-drawer built-in dressers allowing for optimal organization. The covered rear porch with a retractable screen and an additional open patio, extends your living space year-round. The home features multiple living areas perfect for hosting guests, working from home or relaxing in style. The finished basement is ideal for a media room, fitness area, craft room, flex room or possibly a 4th bedroom while offering abundant unfinished storage. The 12' ceilings in the garage allow for a possible car lift. The rear yard with its tree line adds exceptional privacy and peaceful views. The gated street ensures an added level of privacy and exclusivity rarely found in the area. Enjoy access to the community amenities including clubhouse dining, fitness center, indoor and outdoor pools, bowling alley, tennis and pickle ball courts and the 9-hole executive golf course, all just moments from your doorstep. This home offers a unique lifestyle in a truly exceptional setting.
Pending
$925,000
20062 Hampton Park Dr, Westfield, IN 46074
3beds
4,156sqft
:
Get pre-qualified$5,864/mo
Residential, Single Family Residence
Built in 2017
10,018 Square Feet Lot
$-- Zestimate®
$223/sqft
$138/mo HOA
What's special
Additional open patioGated streetAbundant natural lightHigh-end wolf appliancesWell-appointed kitchenShaker style cabinets
- 50 days |
- 78 |
- 5 |
Zillow last checked:
Listing updated:
Listed by:
James Cherry 317-691-7350,
Cherry Appraisal Company, LLC
Source: MIBOR as distributed by MLS GRID,MLS#: 22109716
Facts & features
Interior
Bedrooms & bathrooms
- Bedrooms: 3
- Bathrooms: 4
- Full bathrooms: 4
- Main level bathrooms: 2
- Main level bedrooms: 2
Primary bedroom
- Level: Main
- Area: 224 Square Feet
- Dimensions: 16x14
Bedroom 2
- Level: Main
- Area: 176 Square Feet
- Dimensions: 16x11
Bedroom 3
- Level: Upper
- Area: 192 Square Feet
- Dimensions: 16x12
Bonus room
- Level: Basement
- Area: 518 Square Feet
- Dimensions: 37x14
Dining room
- Level: Main
- Area: 168 Square Feet
- Dimensions: 12x14
Kitchen
- Level: Main
- Area: 168 Square Feet
- Dimensions: 14x12
Laundry
- Features: Tile-Ceramic
- Level: Main
- Area: 72 Square Feet
- Dimensions: 12x6
Living room
- Level: Main
- Area: 575 Square Feet
- Dimensions: 25x23
Mud room
- Level: Main
- Area: 70 Square Feet
- Dimensions: 14x5
Sitting room
- Level: Upper
- Area: 208 Square Feet
- Dimensions: 16x13
Heating
- Forced Air, Natural Gas
Cooling
- Central Air
Appliances
- Included: Gas Cooktop, Dishwasher, Down Draft, Disposal, Gas Water Heater, Microwave, Oven, Refrigerator
- Laundry: Laundry Closet, Laundry Room, Main Level, Sink
Features
- Attic Access, Kitchen Island, Entrance Foyer, Ceiling Fan(s), Hardwood Floors, Pantry, Walk-In Closet(s)
- Flooring: Hardwood
- Windows: Wood Work Painted
- Basement: Ceiling - 9+ feet,Daylight,Egress Window(s),Finished Ceiling,Finished Walls,Partially Finished,Storage Space
- Attic: Access Only
- Number of fireplaces: 1
- Fireplace features: Gas Log, Living Room
Interior area
- Total structure area: 4,156
- Total interior livable area: 4,156 sqft
- Finished area below ground: 553
Property
Parking
- Total spaces: 3
- Parking features: Attached
- Attached garage spaces: 3
Features
- Levels: One and One Half
- Stories: 1
- Patio & porch: Covered, Patio, Screened
Lot
- Size: 10,018 Square Feet
- Features: Gated Community, Sidewalks, Street Lights
Details
- Parcel number: 290524002049000015
- Special conditions: Broker Owned
- Other equipment: Radon System
- Horse amenities: None
Construction
Type & style
- Home type: SingleFamily
- Architectural style: Traditional
- Property subtype: Residential, Single Family Residence
Materials
- Brick, Cement Siding
- Foundation: Concrete Perimeter
Condition
- New construction: No
- Year built: 2017
Utilities & green energy
- Electric: 200+ Amp Service
- Water: Public
- Utilities for property: Electricity Connected, Sewer Connected, Water Connected
Community & HOA
Community
- Security: Gated Community, Security System Leased
- Subdivision: Chatham Hills
HOA
- Has HOA: Yes
- Amenities included: Clubhouse, Park, Playground, Tennis Court(s)
- Services included: Clubhouse, ParkPlayground, Tennis Court(s)
- HOA fee: $1,657 annually
Location
- Region: Westfield
Financial & listing details
- Price per square foot: $223/sqft
- Tax assessed value: $727,400
- Annual tax amount: $7,456
- Date on market: 6/24/2026
- Cumulative days on market: 89 days
- Electric utility on property: Yes
Estimated market value
Not available
Estimated sales range
Not available
Not available
Price history
| Date | Event | Price |
|---|---|---|
| 7/4/2026 | Pending sale | $925,000$223/sqft |
Source:  MIBOR as distributed by MLS GRID #22109716 Report a problem MIBOR as distributed by MLS GRID #22109716 Report a problem | ||
| 6/19/2026 | Listed for sale | $925,000$223/sqft |
Source: MIBOR as distributed by MLS GRID #22094794 Report a problem | ||
| 5/21/2026 | Pending sale | $925,000$223/sqft |
Source: MIBOR as distributed by MLS GRID #22094794 Report a problem | ||
| 5/5/2026 | Price change | $925,000-2.6%$223/sqft |
Source: MIBOR as distributed by MLS GRID #22094794 Report a problem | ||
| 4/16/2026 | Listed for sale | $950,000+24.2%$229/sqft |
Source: MIBOR as distributed by MLS GRID #22094794 Report a problem | ||
| 10/6/2022 | Sold | $765,000+0.7%$184/sqft |
Source: MIBOR as distributed by MLS GRID #21880143 Report a problem | ||
| 9/4/2022 | Pending sale | $759,900$183/sqft |
Source: MIBOR as distributed by MLS GRID #21880143 Report a problem | ||
| 9/1/2022 | Listed for sale | $759,900$183/sqft |
Source: MIBOR as distributed by MLS GRID #21880143 Report a problem | ||
Public tax history
| Year | Property taxes | Tax assessment |
|---|---|---|
| 2025 | $7,390 +1.2% | $727,400 +11.8% |
| 2024 | $7,303 +12.8% | $650,900 +1.9% |
| 2023 | $6,477 +5.1% | $639,000 +15.1% |
| 2022 | $6,164 -0.3% | $555,300 +8.4% |
| 2021 | $6,180 +0.8% | $512,200 +0.8% |
| 2020 | $6,129 -1.9% | $508,300 +0.8% |
| 2019 | $6,250 +8913.4% | $504,200 -0.8% |
| 2018 | $69 | $508,400 +84633.3% |
| 2017 | -- | $600 |
| 2016 | -- | $600 |
Find assessor info on the county website
Monthly payment
Est. payment
Payment breakdown
Explore the cost of this home by adjusting the details. Changes won't be saved.Climate risks
Neighborhood: 46074
Nearby schools
GreatSchools rating
- 6/10Monon Trail Elementary SchoolGrades: K-4Distance: 0.8 mi
- 9/10Westfield Middle SchoolGrades: 7-8Distance: 2.2 mi
- 10/10Westfield High SchoolGrades: 9-12Distance: 1.9 mi
Schools provided by the listing agent
- Middle: Westfield Middle School
- High: Westfield High School
Source: MIBOR as distributed by MLS GRID. This data may not be complete. We recommend contacting the local school district to confirm school assignments for this home.
- $884,9003 bd3 ba2.6k sqft20080 Hampton Park Dr, Westfield, IN 46074Off Market
- $814,6003 bd3 ba3k sqft20044 Hampton Park Dr, Westfield, IN 46074Off Market

- $---- bd-- ba-- sqftHampton Park Dr, Westfield, IN 46074Off Market
- $---- bd-- ba-- sqftHampton Park Dr, Westfield, IN 46074Off Market
- $---- bd-- ba-- sqftHampton Park Dr, Westfield, IN 46074Off Market
- $1,023,7008,755 sqft20026 Hampton Park Dr, Westfield, IN 46074Off Market
- $811,5003 bd3 ba2.7k sqft20098 Hampton Park Dr, Westfield, IN 46074Off Market
- $949,9003 bd4 ba3.4k sqft20008 Hampton Park Dr, Westfield, IN 46074Sold
A local agent can set up tours, give advice and negotiate with sellers.
Similar homes
- $925,0004 bd5 ba4.2k sqft18176 Lakes End Dr, Westfield, IN 46074Active
 MLS ID #22097424, Wendi Coates, Keller Williams Indy Metro NE. MIBOR as distributed by MLS GRID
 - $919,9995 bd5 ba4.2k sqft19601 Wood Farm Pl, Westfield, IN 46074Active
 MIBOR as distributed by MLS GRID
 - $965,9004 bd4 ba4.2k sqft1365 Burgess Hill Pass, Westfield, IN 46074Active
 MLS ID #22110832, Valerie Sullivan, eXp Realty, LLC. MIBOR as distributed by MLS GRID
 - $772,5004 bd4 ba3.9k sqft1389 Chatham Hills Blvd, Westfield, IN 46074Active
 MLS ID #22096683, Justin Wiley, Berkshire Hathaway Home. MIBOR as distributed by MLS GRID
 - $875,0005 bd5 ba4.3k sqft20228 Chad Hittle Dr, Westfield, IN 46074ActiveMLS ID #22113310, Kevin Hudoba, Homeward Bound Realty LLC. MIBOR as distributed by MLS GRID
- $869,9004 bd4 ba4.3k sqft19949 Chatham Green Dr, Westfield, IN 46074ActiveMLS ID #22110071, Kristy Huntwork, Vision One Real Estate. MIBOR as distributed by MLS GRID
- $1,275,0004 bd3 ba4.1k sqft429 Chatham Hills Blvd, Westfield, IN 46074ActiveMLS ID #22104446, Matt McLaughlin, F.C. Tucker Company. MIBOR as distributed by MLS GRID
- $1,074,9004 bd4 ba5.4k sqft230 Elmsborough Bnd, Westfield, IN 46074ActiveMLS ID #22113569, Glenn Davis, Berkshire Hathaway Home. MIBOR as distributed by MLS GRID
- $849,9155 bd4 ba4.3k sqft19985 Tomlinson Rd, Westfield, IN 46074ActiveMIBOR as distributed by MLS GRID
- $798,0005 bd5 ba4.2k sqft227 Oakhurst Way, Westfield, IN 46074ActiveMLS ID #22104565, Kyle Morris, F.C. Tucker Company. MIBOR as distributed by MLS GRID
- $789,9004 bd3 ba4.2k sqft19967 Chatham Green Dr, Westfield, IN 46074ActiveMLS ID #22108315, Joseph Rankin, Trueblood Real Estate. MIBOR as distributed by MLS GRID
- $736,4504 bd4 ba4.2k sqft1380 Burgess Hill Pass, Westfield, IN 46074ActiveMLS ID #22107495, Sena Taylor, Berkshire Hathaway Home. MIBOR as distributed by MLS GRID
- $857,0005 bd4 ba5k sqft4445 Evergreen Trl, Carmel, IN 46074ActiveMLS ID #22110596, Ning-Ning Wei, CENTURY 21 Scheetz. MIBOR as distributed by MLS GRID
- $800,0004 bd3 ba4.6k sqft2752 Flowing Creek Pl, Westfield, IN 46074ActiveMLS ID #22106779, Leslie Foy, Berkshire Hathaway Home. MIBOR as distributed by MLS GRID
- $799,9994 bd3 ba4.2k sqft19910 Chatham Green Dr, Westfield, IN 46074ActiveMLS ID #22103755, Darin Moon, Sycamore Realtors. MIBOR as distributed by MLS GRID
- $799,9003 bd4 ba4k sqft15606 Woodford Dr, Westfield, IN 46074ActiveMLS ID #22109062, Justin Steill, Berkshire Hathaway Home. MIBOR as distributed by MLS GRID
- $684,9005 bd4 ba4k sqft15088 Sullivan Ln, Westfield, IN 46074ActiveMLS ID #22116589, Carrie Clark, Keller Williams Indpls Metro N. MIBOR as distributed by MLS GRID
- $734,9003 bd3 ba3.1k sqft1590 Birchfield Dr, Westfield, IN 46074ActiveMLS ID #22104891, Valerie Sullivan, eXp Realty, LLC. MIBOR as distributed by MLS GRID
- $850,0003 bd3 ba3.3k sqft15669 Bethpage Trl, Carmel, IN 46033ActiveMLS ID #22105328, Mike Deck, Berkshire Hathaway Home. MIBOR as distributed by MLS GRID
- $975,0005 bd5 ba4.5k sqft1454 Sempre Way, Westfield, IN 46074ActiveMLS ID #22094049, Kimberly Loya, CENTURY 21 Scheetz. MIBOR as distributed by MLS GRID
