Looking for peace and serenity? You'll find it here at 2808 Galaxy Drive. Relax on the screened-in deck with your morning coffee while enjoying the sights and sounds of nature. Situated on 2.57 acres, this property offers plenty of outdoor space, including a
24'x40' pole barn, a large storage shed, an above-ground pool that has been maintained. Inside, you'll love the vaulted wood ceilings that enhance the living room, dining area, and kitchen, creating a warm and inviting atmosphere. The kitchen features one-of-a-kind custom concrete countertops with unique embedded accents, making it a true conversation piece. The home offers three bedrooms and two full bathrooms, along with two cozy living spaces. Enjoy the fireplace in the main living room or gather in the lower-level family room featuring a second fireplace and convenient access to the second full bath. If you're looking for privacy, and a peaceful setting with room for storage, and entertaining, this property has it all.
Under contract
$289,900
2008 Galaxy Dr, Vestal, NY 13850
3beds
1,244sqft
Single Family Residence
Built in 1965
2.57 Acres Lot
$-- Zestimate®
$233/sqft
$-- HOA
What's special
Screened-in deckLarge storage shedAbove-ground poolVaulted wood ceilingsThree bedroomsTwo cozy living spacesWarm and inviting atmosphere
- 45 days |
- 189 |
- 4 |
Likely to sell faster than
Zillow last checked:
Listing updated:
Listed by:
KELLER WILLIAMS REALTY GREATER BINGHAMTON 607-722-0722,
Karen Louise Whalen
Source: GBMLS,MLS#: 336492 Originating MLS: Greater Binghamton Association of REALTORS
Originating MLS: Greater Binghamton Association of REALTORSFacts & features
Interior
Bedrooms & bathrooms
- Bedrooms: 3
- Bathrooms: 2
- Full bathrooms: 2
Bedroom
- Level: First
- Dimensions: 11.9 x 8.4
Bedroom
- Level: First
- Dimensions: 11.6 x 14.5
Bedroom
- Level: First
- Dimensions: 11.9 x 11.6
Bathroom
- Level: Basement
- Dimensions: 7.3 x 6.3
Bathroom
- Level: First
- Dimensions: 11.8 x 5.2
Bonus room
- Level: Basement
- Dimensions: 16.5 x 19.5
Dining room
- Level: First
- Dimensions: 11.9 x 12.11
Kitchen
- Level: First
- Dimensions: 10.6 x 11.5
Laundry
- Level: Basement
- Dimensions: 9.6 x 11.3
Living room
- Level: First
- Dimensions: 21 x 12.8
Heating
- Baseboard
Cooling
- None
Appliances
- Included: Dryer, Dishwasher, Free-Standing Range, Gas Water Heater, Refrigerator, Washer
Features
- Cathedral Ceiling(s), Vaulted Ceiling(s)
- Flooring: Carpet, Tile
- Number of fireplaces: 2
Interior area
- Total interior livable area: 1,244 sqft
- Finished area above ground: 1,244
- Finished area below ground: 0
Video & virtual tour
Property
Parking
- Total spaces: 2
- Parking features: Attached, Detached, Garage, Two Car Garage
- Attached garage spaces: 2
Features
- Stories: 1
- Patio & porch: Covered, Deck, Open, Porch, Screened
- Exterior features: Deck, Landscaping, Mature Trees/Landscape, Pool, Porch
- Pool features: Above Ground
Lot
- Size: 2.57 Acres
- Dimensions: 2.57
- Features: Sloped Down
Details
- Parcel number: 03480019000300010320000000
Construction
Type & style
- Home type: SingleFamily
- Architectural style: Ranch
- Property subtype: Single Family Residence
Materials
- Brick
- Foundation: Basement
Condition
- Year built: 1965
Utilities & green energy
- Sewer: Public Sewer
- Water: Public
Community & HOA
Community
- Subdivision: Sunset Manor Sec #3
Location
- Region: Vestal
Financial & listing details
- Price per square foot: $233/sqft
- Tax assessed value: $240,300
- Annual tax amount: $6,712
- Date on market: 6/19/2026
- Listing agreement: Exclusive Right To Sell
- Ownership: OWNER
Estimated market value
Not available
Estimated sales range
Not available
Not available
Price history
| Date | Event | Price |
|---|---|---|
| 7/6/2026 | Contingent | $289,900$233/sqft |
Source:  GBMLS #336492 Report a problem GBMLS #336492 Report a problem | ||
| 6/19/2026 | Listed for sale | $289,900+31.8%$233/sqft |
Source: GBMLS #336492 Report a problem | ||
| 12/21/2021 | Sold | $219,900$177/sqft |
Source: GBMLS #314791 Report a problem | ||
| 10/28/2021 | Pending sale | $219,900$177/sqft |
Source: dnu-Greater Binghamton broker feed #314791 Report a problem | ||
| 10/23/2021 | Price change | $219,900-6.4%$177/sqft |
Source: dnu-Greater Binghamton broker feed #314791 Report a problem | ||
| 10/21/2021 | Listed for sale | $234,900$189/sqft |
Source: dnu-Greater Binghamton broker feed #314791 Report a problem | ||
Public tax history
| Year | Property taxes | Tax assessment |
|---|---|---|
| 2025 | -- | $240,300 +5% |
| 2024 | -- | $228,800 +10% |
| 2023 | -- | $208,000 +15% |
| 2022 | -- | $180,800 +8% |
| 2021 | -- | $167,400 +10.1% |
| 2020 | -- | $152,100 |
| 2019 | -- | $152,100 |
| 2018 | -- | $152,100 |
| 2017 | $4,705 +12.9% | $152,100 |
| 2016 | $4,166 | $152,100 |
| 2015 | $4,166 | $152,100 |
| 2014 | $4,166 | $152,100 |
| 2013 | -- | $152,100 -3% |
| 2012 | -- | $156,800 |
| 2011 | -- | $156,800 |
| 2010 | -- | $156,800 |
| 2009 | -- | $156,800 +2959.5% |
| 2008 | -- | $5,125 |
| 2007 | -- | $5,125 |
| 2006 | -- | $5,125 |
| 2005 | -- | $5,125 |
| 2004 | -- | $5,125 |
| 2003 | -- | $5,125 |
| 2002 | -- | $5,125 |
| 2001 | -- | $5,125 |
| 2000 | -- | $5,125 |
Find assessor info on the county website
Monthly payment
Climate risks
Neighborhood: 13850
Getting around
0 / 100
Car-DependentNearby schools
GreatSchools rating
- 3/10Glenwood Elementary SchoolGrades: K-5Distance: 1.9 mi
- 7/10Vestal Middle SchoolGrades: 6-8Distance: 3.1 mi
- 8/10Vestal Senior High SchoolGrades: 9-12Distance: 3.2 mi
Schools provided by the listing agent
- Elementary: Glenwood
- District: Vestal
Source: GBMLS. This data may not be complete. We recommend contacting the local school district to confirm school assignments for this home.
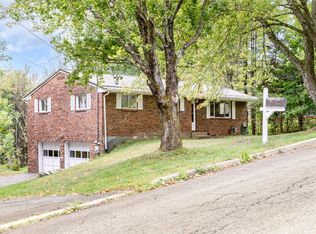
- $201,0303 bd2 ba1.2k sqft2014 Galaxy Dr, Vestal, NY 13850Sold
- $243,0003 bd1 ba1.2k sqft2004 Galaxy Dr, Vestal, NY 13850Off Market
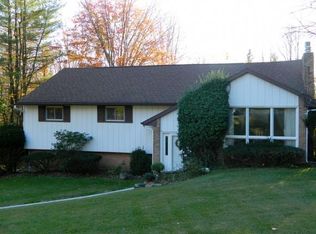
- $312,7003 bd2 ba2.2k sqft2016 Galaxy Dr, Vestal, NY 13850Off Market
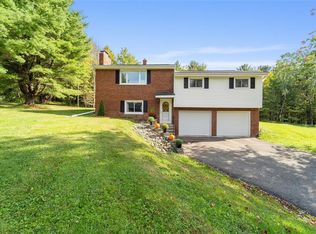
- $283,5003 bd2 ba1.8k sqft2005 Galaxy Dr, Vestal, NY 13850Off Market
- $296,2003 bd2 ba1.6k sqft2000 Galaxy Dr, Vestal, NY 13850Off Market
- $134,800-- bd-- ba-- sqft2029 Nys Route 26 S, VESTAL, NY 13850Off Market
- $193,8003 bd2 ba-- sqft2045 State Route 26 #SOUTTH, Vestal, NY 13850Off Market
- $296,3003 bd2 ba1.9k sqft2001 Galaxy Dr, Vestal, NY 13850Off Market
A local agent can set up tours, give advice and negotiate with sellers.
Similar homes
- $299,0003 bd2 ba1.8k sqft328 Pierce Hill Rd, Vestal, NY 13850For Sale
 MLS ID #336726, Aleya Majid, Listing by: EXIT REALTY HOMEWARD BOUND. GBMLS
 - $290,0003 bd2 ba1.8k sqft129 Castleman Rd, Vestal, NY 13850For Sale
 MLS ID #337138, Maureen (Mimi) Gorman, Listing by: EXIT REALTY HOMEWARD BOUND. GBMLS
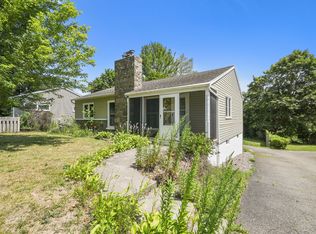
 - $250,0003 bd2 ba1.7k sqft1629 Rita Rd, Vestal, NY 13850For Sale
 MLS ID #337176, Mohammad Hoque, Listing by: EXIT REALTY HOMEWARD BOUND. GBMLS
 - $269,0003 bd2 ba1.3k sqft119 Valley View Dr, Endicott, NY 13760For Sale
 MLS ID #337094, Karen A Johnson, Listing by: LAUREL MANAGEMENT INC. GBMLS
 - $174,9003 bd1 ba1.2k sqft1004 Ford Rd, Vestal, NY 13850For SaleMLS ID #337183, Corey Curtis Hill, Listing by: HOWARD HANNA. GBMLS
- $219,0003 bd1 ba1.6k sqft1520 Pearl St, Vestal, NY 13850For SaleMLS ID #336454, Kristi Frantellizzi, Listing by: EXIT REALTY FRONT AND CENTER. GBMLS
- $225,0004 bd2 ba1.5k sqft321 Norris Ave, Vestal, NY 13850For SaleMLS ID #336804, Christina Wells, Listing by: EXIT REALTY HOMEWARD BOUND. GBMLS
- $300,0003 bd2 ba1.5k sqft181 Smith Hill Rd, Binghamton, NY 13905For SaleMLS ID #336542, Derek Schoenfeldt, Listing by: HOWARD HANNA. GBMLS
- $219,0004 bd2 ba1.7k sqft1868 Castle Gardens Rd, Vestal, NY 13850For SaleMLS ID #336725, Jody Butts, Listing by: HOWARD HANNA. GBMLS
- $260,0002 bd2 ba1.4k sqft3201 Country Club Rd, Endwell, NY 13760For SaleMLS ID #337172, Dennis A. Tchir, Listing by: TCHIR REALTY. GBMLS
- $185,0003 bd2 ba1.3k sqft208 Lewis St, Vestal, NY 13850For SaleMLS ID #336912, Larry J Butts, Listing by: HOWARD HANNA. GBMLS
- $195,0004 bd2 ba1.6k sqft317 Myrtle St, Vestal, NY 13850For SaleMLS ID #336313, Jessica L. Dillenbeck, Listing by: JESSICA DILLENBECK REAL ESTATE LLC. GBMLS
- $299,0003 bd2 ba1.8k sqft1115 Frost Rd, Endicott, NY 13760For SaleMLS ID #335803, George E. Hoch, Listing by: HOWARD HANNA. GBMLS
- $209,9003 bd1 ba1.1k sqft224 Garden Ln, Vestal, NY 13850For SaleMLS ID #336420, Jessica A Akshar, Listing by: HOWARD HANNA. GBMLS
- $255,0003 bd2 ba1.8k sqft2821 Yale St, Endwell, NY 13760For SaleMLS ID #336173, Min (Susan) Zhou, Listing by: EXIT REALTY HOMEWARD BOUND. GBMLS
- $224,9004 bd1 ba1.1k sqft27 Stephens Rd, Apalachin, NY 13732For SaleMLS ID #336680, Ty Fish, Listing by: HOWARD HANNA. GBMLS
- $268,0003 bd2 ba1.7k sqft800 Douglas Dr, Endicott, NY 13760For SaleMLS ID #336261, Jeana Hoyt, Listing by: HOWARD HANNA. GBMLS
- $239,9993 bd2 ba1.5k sqft232 Riverside Dr, Binghamton, NY 13905For SaleMLS ID #337211, Steven R North, Listing by: STRONG REALTY. GBMLS
- $264,9003 bd2 ba1.6k sqft277 Woodside Ave, Binghamton, NY 13903For SaleMLS ID #336774, Daniel Konecny, Listing by: eXp REALTY. GBMLS
- $294,9993 bd1 ba1.2k sqft32812 Pennsylvania #171, Susquehanna, PA 18847For Sale
 MLS ID #SC260595, Lisa Marie Depew, Snyder Realty Inc.. GSBR as distributed by MLS GRID
