Amazing location for this well laid out townhome. Close to CSU, Polaris school, the foothills, and across the street from Glenmoor Pond. It is hard to find a townhome in all of Fort Collins with a completely fenced yard this big. Other outside features include a partially covered patio, storage room, and large 1-car garage. Inside you will find a large living room with a 3-sided fireplace, eat-in kitchen, granite counters, laundry, and half bath. Upstairs is the primary bedroom featuring a walk-in closet plus two additional bedrooms and full bath. Currently rented at $2,300 a month. The lease expires July 31, 2026 but the tenants can vacate or they would love to stay.
Accepting backups
$388,000
2008 Glenmoor Dr, Fort Collins, CO 80521
3beds
1,316sqft
:
Get pre-qualified$2,753/mo
Townhouse
Built in 1996
4,005 Square Feet Lot
$386,600 Zestimate®
$295/sqft
$367/mo HOA
What's special
- 58 days |
- 57 |
- 2 |
Likely to sell faster than
Zillow last checked:
Listing updated:
Listed by:
Josh Forster 970-690-4646,
Real
Source: IRES as distributed by MLS GRID,MLS#: 1060102
Facts & features
Interior
Bedrooms & bathrooms
- Bedrooms: 3
- Bathrooms: 3
- Full bathrooms: 2
- 1/2 bathrooms: 1
- Main level bathrooms: 1
Primary bedroom
- Description: Carpet
- Features: Full Primary Bath
- Level: Upper
- Area: 143 Square Feet
- Dimensions: 11 x 13
Bedroom 2
- Description: Carpet
- Level: Upper
- Area: 110 Square Feet
- Dimensions: 10 x 11
Bedroom 3
- Description: Carpet
- Level: Upper
- Area: 88 Square Feet
- Dimensions: 8 x 11
Dining room
- Description: Laminate
- Level: Main
- Area: 72 Square Feet
- Dimensions: 8 x 9
Kitchen
- Description: Laminate
- Level: Main
- Area: 90 Square Feet
- Dimensions: 9 x 10
Laundry
- Description: Tile
- Level: Main
- Area: 54 Square Feet
- Dimensions: 6 x 9
Living room
- Description: Laminate
- Level: Main
- Area: 210 Square Feet
- Dimensions: 14 x 15
Heating
- Forced Air
Cooling
- Ceiling Fan(s), Attic Fan
Appliances
- Included: Electric Range, Dishwasher, Refrigerator, Washer, Dryer, Microwave
Features
- Windows: Window Coverings
- Basement: None,Crawl Space
- Has fireplace: Yes
- Fireplace features: Gas, Multi-Sided, Living Room
Interior area
- Total structure area: 1,316
- Total interior livable area: 1,316 sqft
- Finished area above ground: 1,316
Property
Parking
- Total spaces: 1
- Parking features: Attached
- Attached garage spaces: 1
- Details: Attached
Features
- Levels: Two
- Stories: 2
- Patio & porch: Patio
- Exterior features: Sprinkler System
- Fencing: Fenced,Wood
Lot
- Size: 4,005 Square Feet
- Features: Abuts Park
Details
- Parcel number: R1400878
- Zoning: MMN
- Special conditions: Private Owner
Construction
Type & style
- Home type: Townhouse
- Property subtype: Townhouse
- Attached to another structure: Yes
Materials
- Frame
- Roof: Composition
Condition
- New construction: No
- Year built: 1996
Utilities & green energy
- Electric: Fort Collins
- Gas: Xcel
- Sewer: Public Sewer
- Water: City
- Utilities for property: Natural Gas Available, Electricity Available, Cable Available, Satellite Avail, High Speed Avail
Community & HOA
Community
- Features: Unknown
- Subdivision: Glenmoor PUD
HOA
- Has HOA: Yes
- Services included: Common Amenities, Trash, Snow Removal, Maintenance Grounds, Management, Exterior Maintenance
- HOA fee: $367 monthly
- HOA name: Orchard Place Villas
Location
- Region: Fort Collins
Financial & listing details
- Price per square foot: $295/sqft
- Tax assessed value: $394,900
- Annual tax amount: $2,460
- Date on market: 5/27/2026
- Listing terms: Cash,Conventional,FHA,VA Loan
- Exclusions: Tenant's Personal Property.
- Electric utility on property: Yes
Estimated market value
$386,600
$367,000 - $406,000
$2,231/mo
Price history
| Date | Event | Price |
|---|---|---|
| 6/2/2026 | Pending sale | $388,000$295/sqft |
Source:  REcolorado as distributed by MLS GRID #IR1060102 Report a problem REcolorado as distributed by MLS GRID #IR1060102 Report a problem | ||
| 5/27/2026 | Listed for sale | $388,000+89.3%$295/sqft |
Source:  IRES as distributed by MLS GRID #1060102 Report a problem IRES as distributed by MLS GRID #1060102 Report a problem | ||
| 7/19/2025 | Listing removed | $2,300$2/sqft |
Source: Zillow Rentals Report a problem | ||
| 6/4/2025 | Listed for rent | $2,300$2/sqft |
Source: Zillow Rentals Report a problem | ||
| 2/15/2024 | Listing removed | -- |
Source: Zillow Rentals Report a problem | ||
| 1/31/2024 | Listed for rent | $2,300+26%$2/sqft |
Source: Zillow Rentals Report a problem | ||
| 3/10/2021 | Listing removed | -- |
Source: Zillow Rental Manager Report a problem | ||
| 2/19/2021 | Listed for rent | $1,825+9%$1/sqft |
Source: Zillow Rental Manager Report a problem | ||
| 1/30/2017 | Listing removed | $1,675$1/sqft |
Source: Stegner Property Management, LLC Report a problem | ||
| 1/25/2017 | Listed for rent | $1,675$1/sqft |
Source: Stegner Property Management, LLC Report a problem | ||
| 7/18/2014 | Sold | $205,000+25%$156/sqft |
Source: IRES as distributed by MLS GRID #738600 Report a problem | ||
| 6/8/2009 | Sold | $164,000+45%$125/sqft |
Source: Public Record Report a problem | ||
| 1/8/1997 | Sold | $113,100$86/sqft |
Source: Public Record Report a problem | ||
Public tax history
| Year | Property taxes | Tax assessment |
|---|---|---|
| 2025 | $2,460 +19.3% | $24,682 -2% |
| 2024 | $2,062 +9.2% | $25,179 -1% |
| 2023 | $1,888 -1% | $25,423 +27.1% |
| 2022 | $1,908 -3.1% | $19,996 -2.8% |
| 2021 | $1,970 -0.4% | $20,571 -2.3% |
| 2020 | $1,978 +12% | $21,050 -0.7% |
| 2019 | $1,766 | $21,197 +9.4% |
| 2018 | $1,766 | $19,382 |
| 2017 | $1,766 +0.3% | $19,382 +26.4% |
| 2016 | $1,760 +26.7% | $15,331 +0% |
| 2015 | $1,390 +15.5% | $15,330 +16.2% |
| 2014 | $1,203 | $13,190 |
| 2013 | -- | $13,190 +3.7% |
| 2012 | -- | $12,720 |
| 2011 | -- | $12,720 -2.4% |
| 2010 | -- | $13,030 |
| 2009 | -- | $13,030 -0.9% |
| 2008 | -- | $13,150 |
| 2007 | -- | $13,150 +2.1% |
| 2006 | -- | $12,880 |
| 2005 | -- | $12,880 +0.3% |
| 2004 | -- | $12,840 +16.2% |
| 2002 | -- | $11,050 |
| 2001 | -- | $11,050 |
Find assessor info on the county website
Monthly payment
Est. payment
Payment breakdown
Explore the cost of this home by adjusting the details. Changes won't be saved.Climate risks
Neighborhood: Moore
Nearby schools
GreatSchools rating
- 8/10Bauder Elementary SchoolGrades: PK-5Distance: 0.9 mi
- 5/10Lincoln Middle SchoolGrades: 6-8Distance: 1.5 mi
- 7/10Poudre High SchoolGrades: 9-12Distance: 0.7 mi
Schools provided by the listing agent
- Elementary: Moore
- Middle: Lincoln
- High: Poudre
Source: IRES as distributed by MLS GRID. This data may not be complete. We recommend contacting the local school district to confirm school assignments for this home.
- $447,7003 bd2 ba1.3k sqft2008 Glenmoor Dr #0, Fort Collins, CO 80521Off Market
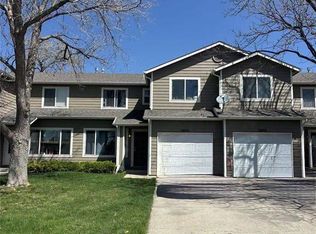
- $400,0003 bd3 ba1.3k sqft2004 Glenmoor Dr, Fort Collins, CO 80521Sold
- $396,1003 bd2 ba1.3k sqft2012 Glenmoor Dr, Fort Collins, CO 80521Off Market
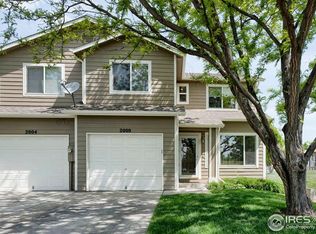
- $408,3003 bd3 ba1.3k sqft2000 Glenmoor Dr, Fort Collins, CO 80521Off Market
- $427,4003 bd3 ba1.3k sqft2016 Glenmoor Dr, Fort Collins, CO 80521Off Market
- $399,4003 bd2 ba1.3k sqft2020 Glenmoor Dr, Fort Collins, CO 80521Off Market
- $512,5003 bd1 ba1.5k sqft2001 Orchard Pl, Fort Collins, CO 80521Off Market
- $503,0003 bd1 ba1.2k sqft2005 Orchard Pl, Fort Collins, CO 80521Off Market
A local agent can set up tours, give advice and negotiate with sellers.
Similar homes
- $425,0003 bd3 ba1.4k sqft850 S Overland Trail #2, Fort Collins, CO 80521For Sale
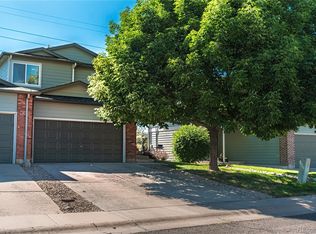
 MLS ID #3338056, Frank Griffin, Flat Rate Realty Group LLC. REcolorado as distributed by MLS GRID
 - $415,0003 bd3 ba1.4k sqft850 S Overland Trl #4, Fort Collins, CO 80521For Sale
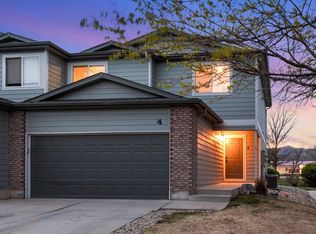
 MLS ID #1057608, Alexander Alvarez, TRIBUS Real Estate Advisors. IRES as distributed by MLS GRID
 - $375,0003 bd3 ba1.7k sqft2929 Ross Dr #S-79, Fort Collins, CO 80526For Sale
 MLS ID #1062955, Lori Weeks, RE/MAX Advanced Inc.. IRES as distributed by MLS GRID
 - $418,0003 bd3 ba1.5k sqft824 Chetwood Ct, Fort Collins, CO 80526For Sale
 MLS ID #1062902, Scott McIntosh, RE/MAX Alliance-FTC South. IRES as distributed by MLS GRID
 - $379,9993 bd3 ba1.2k sqft1024 Oxford Ln #68-17B, Fort Collins, CO 80525For SaleMLS ID #1062370, Judy Clingan, RE/MAX Alliance-Windsor. IRES as distributed by MLS GRID
- $380,0004 bd2 ba1.5k sqft2828 Silverplume Dr #C1, Fort Collins, CO 80526For SaleMLS ID #1063180, Tamera Nelson, RE/MAX Alliance-FTC Dwtn. IRES as distributed by MLS GRID
- $365,0003 bd2 ba1.2k sqft1935 Waters Edge St #C, Fort Collins, CO 80526For SaleMLS ID #1061742, Frank Clifton Glenn, Group Mulberry. IRES as distributed by MLS GRID
- $350,0002 bd2 ba1.1k sqft3002 W Elizabeth St #7D, Fort Collins, CO 80521For SaleMLS ID #1063882, Amber Cano, Dynamic Real Estate Services. IRES as distributed by MLS GRID
- $450,0004 bd2 ba1.2k sqft618 Tyler St, Fort Collins, CO 80521For SaleMLS ID #1062032, Robert Francis, West and Main Homes. IRES as distributed by MLS GRID
- $380,0003 bd3 ba1.2k sqft802 Waterglen Dr #L-52, Fort Collins, CO 80524For SaleMLS ID #1060814, Ryan Watson, West and Main Homes. IRES as distributed by MLS GRID
- $374,9952 bd1 ba942 sqft924 Gilgalad Way, Fort Collins, CO 80526For SaleMLS ID #1061001, Chris Lawlor, LPT Realty, LLC.. IRES as distributed by MLS GRID
- $347,9002 bd2 ba960 sqft1325 Birch St #B-18, Fort Collins, CO 80521For SaleMLS ID #1061093, Sean M Dougherty, RE/MAX Alliance-FTC South. IRES as distributed by MLS GRID
- $455,0002 bd2 ba1.5k sqft720 Arbor Ave #27, Fort Collins, CO 80526For SaleMLS ID #1064598, Liz Crews, eXp Realty - Northern CO. IRES as distributed by MLS GRID
- $379,0003 bd3 ba1.7k sqft2921 Kansas Dr #K, Fort Collins, CO 80525For SaleMLS ID #1062368, Dawne Collier, Group Harmony. IRES as distributed by MLS GRID
- $515,0003 bd2 ba1.6k sqft2421 W Plum St, Fort Collins, CO 80521For SaleMLS ID #1063631, Brooke Walser, C3 Real Estate Solutions, LLC. IRES as distributed by MLS GRID
- $399,0003 bd3 ba1.6k sqft1029 Driftwood Dr, Fort Collins, CO 80525For SaleMLS ID #1063455, Michael A Campana, TRX, Inc. IRES as distributed by MLS GRID
- $440,0003 bd2 ba1.1k sqft1612 W Prospect Rd, Fort Collins, CO 80526For SaleMLS ID #1061062, Gregg Thomas, Group Mulberry. IRES as distributed by MLS GRID
- $365,0003 bd2 ba1.4k sqft3440 Windmill Dr #3-6, Fort Collins, CO 80526For SaleMLS ID #1057541, Liz Crews, eXp Realty - Northern CO. IRES as distributed by MLS GRID
- $410,0003 bd2 ba1.3k sqft1907 Waters Edge St #E, Fort Collins, CO 80526For SaleMLS ID #1061660, Amy Ackerman, Coldwell Banker Realty-NOCO. IRES as distributed by MLS GRID
- $345,0002 bd1 ba766 sqft233 N Meldrum St #B-4, Fort Collins, CO 80521For SaleMLS ID #1060023, Colton Lussenhop, Resident Realty. IRES as distributed by MLS GRID
