Some homes are impressive because of their size. Others are memorable because of the life you can picture inside them. This is one of those homes.
Imagine Saturday mornings with the windows open, coffee brewing in the kitchen, and the little yellow bicycle waiting patiently on the covered patio for the next adventure. Picture neighbors waving from the cul-de-sac as evening walks turn into conversations, dogs race through the backyard, and another Texas sunset marks the end of another ordinary day that somehow becomes unforgettable.
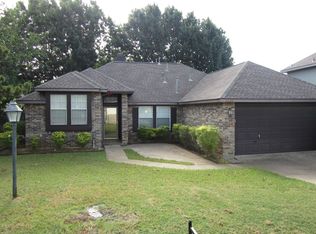
Inside, the heart of the home brings everyone together. The open living, dining, and kitchen spaces make it easy to stay connected, whether you're hosting friends for dinner or helping with homework. Four bedrooms and two bathrooms provide the flexibility to grow, work from home, welcome guests, or simply make the space your own.
Step outside and you'll find one of the home's greatest surprises. Sitting on an oversized cul-de-sac lot, the backyard feels like an extension of the home itself. The covered patio is perfect for morning coffee or evenings with friends. The detached workshop with electricity is ready for hobbies, projects, or extra storage, while the charming she shed offers a quiet retreat for reading, crafting, gardening, or simply unwinding. It's a backyard designed for both productivity and relaxation.
When it's time to leave home, everything you need is just minutes away. Shopping, restaurants, parks, and the University of North Texas are all nearby, making daily errands effortless and weekends easy to enjoy.
Because the best homes aren't defined by square footage alone. They're measured by birthday candles blown out around the table, movie nights by the fireplace, projects built in the workshop, peaceful afternoons in the she shed, backyard games, first bike rides, and countless little moments that become the stories you'll tell for years to come. Perhaps this is where your next chapter begins.
Under contract
$330,000
2008 Windsor Farms Dr, Denton, TX 76207
4beds
1,808sqft
:
Get pre-qualified$2,470/mo
Single Family Residence
Built in 2014
0.25 Acres Lot
$-- Zestimate®
$183/sqft
$10/mo HOA
What's special
Four bedroomsTwo bathroomsWindows openCovered patioOversized cul-de-sac lotDetached workshop with electricityCharming she shed
- 6 days |
- 398 |
- 47 |
Likely to sell faster than
Zillow last checked:
Listing updated:
Listed by:
Coltin Sherrell 0731928 (940)648-0382,
Major League Realty, Inc. 940-648-0382
Source: NTREIS,MLS#: 21334991
Facts & features
Interior
Bedrooms & bathrooms
- Bedrooms: 4
- Bathrooms: 2
- Full bathrooms: 2
Primary bedroom
- Level: First
- Dimensions: 15 x 12
Living room
- Level: First
- Dimensions: 12 x 15
Heating
- Central, Electric
Cooling
- Central Air, Ceiling Fan(s), Electric
Appliances
- Included: Dryer, Dishwasher, Electric Cooktop, Electric Oven, Electric Water Heater, Disposal, Microwave
- Laundry: Washer Hookup, Dryer Hookup, Laundry in Utility Room
Features
- Granite Counters, High Speed Internet, Pantry
- Flooring: Luxury Vinyl Plank
- Has basement: No
- Has fireplace: No
Interior area
- Total interior livable area: 1,808 sqft
Video & virtual tour
Property
Parking
- Total spaces: 2
- Parking features: Concrete, Garage Faces Front
- Attached garage spaces: 2
Features
- Levels: One
- Stories: 1
- Patio & porch: Covered
- Pool features: None
Lot
- Size: 0.25 Acres
Details
- Parcel number: R270589
Construction
Type & style
- Home type: SingleFamily
- Architectural style: Detached
- Property subtype: Single Family Residence
Materials
- Foundation: Slab
- Roof: Composition
Condition
- Year built: 2014
Utilities & green energy
- Sewer: Public Sewer
- Water: Public
- Utilities for property: Electricity Connected, Sewer Available, Water Available
Community & HOA
Community
- Features: Curbs
- Subdivision: Windsor Farms Ph 1
HOA
- Has HOA: Yes
- Services included: Association Management
- HOA fee: $120 annually
- HOA name: Secure Association Management
- HOA phone: 940-497-7328
Location
- Region: Denton
Financial & listing details
- Price per square foot: $183/sqft
- Tax assessed value: $381,343
- Annual tax amount: $7,582
- Date on market: 7/18/2026
- Cumulative days on market: 7 days
- Listing terms: Cash,Conventional,FHA,VA Loan
- Exclusions: Curtains and Rod.
Estimated market value
Not available
Estimated sales range
Not available
Not available
Price history
| Date | Event | Price |
|---|---|---|
| 7/23/2026 | Contingent | $330,000$183/sqft |
Source: NTREIS #21334991 Report a problem | ||
| 7/18/2026 | Listed for sale | $330,000$183/sqft |
Source: NTREIS #21334991 Report a problem | ||
| 3/6/2015 | Sold | -- |
Source: Agent Provided Report a problem | ||
Public tax history
| Year | Property taxes | Tax assessment |
|---|---|---|
| 2025 | $5,853 -20.9% | $381,343 -0.5% |
| 2024 | $7,401 +49% | $383,412 +18.8% |
| 2023 | $4,967 -12.1% | $322,790 +10% |
| 2022 | $5,653 +5% | $293,445 +10% |
| 2021 | $5,384 +1.9% | $266,768 +4.5% |
| 2020 | $5,284 +0.5% | $255,343 +0.2% |
| 2019 | $5,258 +6.2% | $254,784 +13.3% |
| 2018 | $4,949 +17.1% | $224,900 +8.8% |
| 2017 | $4,227 | $206,763 +10% |
| 2016 | $4,227 | $187,966 +90.6% |
| 2015 | -- | $98,624 +325.4% |
| 2014 | -- | $23,184 +9.1% |
| 2013 | -- | $21,252 |
| 2012 | -- | $21,252 |
| 2011 | -- | $21,252 +18.1% |
| 2010 | -- | $18,000 +20% |
| 2009 | -- | $15,000 +17.6% |
| 2007 | $334 +9.3% | $12,751 +13.3% |
| 2006 | $306 | $11,252 |
Find assessor info on the county website
Monthly payment
Est. payment
Payment breakdown
Explore the cost of this home by adjusting the details. Changes won't be saved.Climate risks
Neighborhood: 76207
Nearby schools
GreatSchools rating
- 5/10Evers Park Elementary SchoolGrades: PK-5Distance: 2.4 mi
- 5/10Calhoun Middle SchoolGrades: 6-8Distance: 1.8 mi
- 5/10Denton High SchoolGrades: 9-12Distance: 1 mi
Schools provided by the listing agent
- Elementary: Anita Reeves
- Middle: Calhoun
- High: Denton
- District: Denton ISD
Source: NTREIS. This data may not be complete. We recommend contacting the local school district to confirm school assignments for this home.
- $387,4003 bd3 ba2.6k sqft2004 Windsor Farms Dr, Denton, TX 76207Off Market
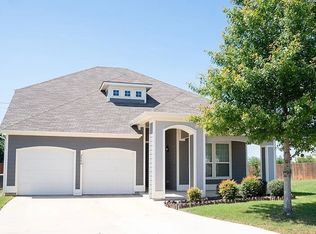
- $309,9003 bd2 ba1.6k sqft2012 Windsor Farms Dr, Denton, TX 76207Off Market

- $--3 bd2 ba1.6k sqft2000 Windsor Farms Dr, Denton, TX 76207Sold
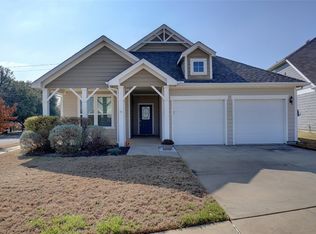
- $118,5970.439 Acres2125 Glen Garden St, Denton, TX 76207Off Market
- $368,4003 bd2 ba2.3k sqft2016 Windsor Farms Dr, Denton, TX 76207Off Market
- $332,2003 bd2 ba1.9k sqft2020 Windsor Farms Dr, Denton, TX 76207Off Market
- $315,4003 bd2 ba1.8k sqft2100 Windsor Farms Dr, Denton, TX 76207Off Market
- $--2.97 Acres4600 N Interstate Highway 35, Denton, TX 76207Sold
A local agent can set up tours, give advice and negotiate with sellers.
Similar homes
- $308,9003 bd2 ba1.4k sqft2116 Brooklake St W, Denton, TX 76207For Sale
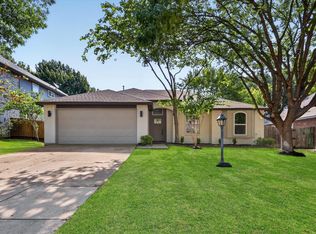 MLS ID #21319339, Tom Harms. NTREIS
 - $345,0003 bd3 ba2.1k sqft1601 Santos Dr, Denton, TX 76207For Sale
 MLS ID #21338553, Nancy Rhea. NTREIS
 - $339,0004 bd2 ba1.9k sqft3532 Crisoforo Dr, Denton, TX 76207For Sale
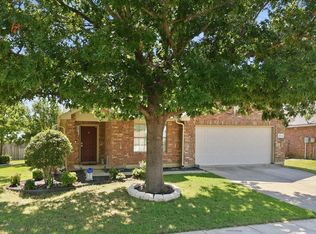 MLS ID #21330586, Anne Kirkman. NTREIS
 - $315,6753 bd2 ba1.3k sqft2224 Westview Trl, Denton, TX 76207For Sale
 MLS ID #21300261, Voo Moore. NTREIS
 - $--3 bd2 ba1.6k sqft1409 Carrigan Ln, Denton, TX 76207AuctionAuction.com 2
- $300,0003 bd2 ba1.5k sqft1417 Constantina Dr, Denton, TX 76207For SaleMLS ID #21334225, Carissa Acker. NTREIS
- $299,9004 bd3 ba1.5k sqft2313 Southway, Denton, TX 76207For SaleMLS ID #21283570, Saydonica Schultz. NTREIS
- $329,9004 bd2 ba1.8k sqft213 McKamy Blvd, Denton, TX 76207For SaleMLS ID #21298097, Laura Mauelshagen. NTREIS
- $295,0003 bd2 ba1.4k sqft3213 Brooke St, Denton, TX 76207For SaleMLS ID #21340158, LISA MERCER. NTREIS
- $330,0003 bd2 ba1.7k sqft5404 Everly Ct, Denton, TX 76207For SaleMLS ID #21261046, Carlos Urquidez. NTREIS
- $334,9004 bd2 ba2.1k sqft100 Samuel St, Denton, TX 76207For SaleMLS ID #21293900, Rey Reyes. NTREIS
- $325,0004 bd2 ba1.9k sqft313 Samuel St, Denton, TX 76207For SaleMLS ID #21315759, Maggie Dieter. NTREIS
- $309,0003 bd2 ba1.3k sqft2720 Stephen Dr, Denton, TX 76207For SaleMLS ID #21297714, Jared English. NTREIS
- $320,0004 bd2 ba1.8k sqft3709 Allison Dr, Denton, TX 76207For SaleMLS ID #21232123, Thomas Eaves. NTREIS
- $395,0004 bd3 ba2.2k sqft3420 Chivalry Dr, Denton, TX 76207For SaleMLS ID #21332808, Hanayya Shah. NTREIS
- $367,9003 bd2 ba1.3k sqft1108 Bellemead Dr, Denton, TX 76201For SaleMLS ID #21339766, Wayne Bartley JR. NTREIS
- $350,0004 bd3 ba2.6k sqft3425 Hermalinda Dr, Denton, TX 76207For SaleMLS ID #21318836, Bella Jenkins. NTREIS
- $350,0004 bd3 ba2.2k sqft3112 Kingsgarden Rd, Denton, TX 76207For SaleMLS ID #21321667, Sadee Hodges. NTREIS
- $367,4003 bd3 ba1.5k sqft2201 Northway, Denton, TX 76207For SaleMLS ID #21312931, CURT ERWIN, JR. NTREIS
- $325,0003 bd2 ba1.4k sqft3012 Paruament Dr, Denton, TX 76207For SaleMLS ID #21306868, Trinity Hoffmann. NTREIS
