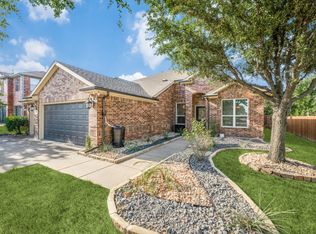
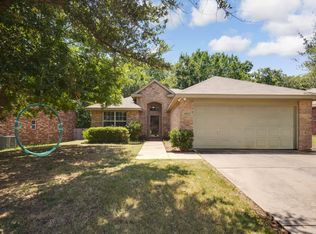
No HOA! This updated 3-bedroom, 2.5-bath home is move-in ready with fresh interior paint, new flooring, updated blinds, and refreshed landscaping. The open floor plan offers comfortable living spaces, spacious bedrooms, and a layout that works well for both everyday living and entertaining. The first-floor primary suite provides privacy and convenience, while two additional bedrooms and a second living room upstairs offer flexible space for family, guests, or a home office. Smart home features include Schlage smart locks, GE Cync light switches, Ecobee smart thermostat and sensors and Nest smoke detectors that are already installed and active. Conveniently located near shopping, dining, schools, and major highways, this well-maintained home is ready for its next owner.
For sale
$345,000
1601 Santos Dr, Denton, TX 76207
3beds
2,178sqft
:
Get pre-qualified$2,572/mo
Single Family Residence
Built in 2003
9,016 Square Feet Lot
$328,100 Zestimate®
$158/sqft
$-- HOA
What's special
Open floor planFresh interior paintUpdated blindsNew flooringSpacious bedroomsComfortable living spacesGe cync light switches
- 1 day |
- 135 |
- 12 |
Likely to sell faster than
Zillow last checked:
Listing updated:
Listed by:
Nancy Rhea 0705636 972-966-6683,
Repeat Realty, LLC 972-966-6683
Source: NTREIS,MLS#: 21338553
Facts & features
Interior
Bedrooms & bathrooms
- Bedrooms: 3
- Bathrooms: 3
- Full bathrooms: 2
- 1/2 bathrooms: 1
Primary bedroom
- Features: Ceiling Fan(s)
- Level: First
- Dimensions: 14 x 15
Bedroom
- Features: Ceiling Fan(s)
- Level: Second
- Dimensions: 12 x 17
Bedroom
- Features: Ceiling Fan(s)
- Level: Second
- Dimensions: 12 x 13
Primary bathroom
- Features: Dual Sinks, Garden Tub/Roman Tub, Separate Shower
- Level: First
- Dimensions: 10 x 10
Bonus room
- Features: Ceiling Fan(s)
- Level: Second
- Dimensions: 13 x 22
Breakfast room nook
- Level: First
- Dimensions: 12 x 11
Dining room
- Features: Ceiling Fan(s)
- Level: First
- Dimensions: 12 x 14
Other
- Level: First
- Dimensions: 9 x 8
Half bath
- Level: First
- Dimensions: 6 x 5
Kitchen
- Features: Pantry
- Level: First
- Dimensions: 12 x 14
Laundry
- Level: First
- Dimensions: 6 x 8
Living room
- Features: Ceiling Fan(s), Fireplace
- Level: First
- Dimensions: 17 x 19
Heating
- Central, Electric
Cooling
- Central Air, Electric
Appliances
- Included: Dishwasher, Electric Cooktop, Electric Oven, Disposal, Refrigerator
- Laundry: Washer Hookup, Electric Dryer Hookup, Laundry in Utility Room
Features
- Eat-in Kitchen, High Speed Internet, Open Floorplan, Pantry, Smart Home, Cable TV, Walk-In Closet(s)
- Flooring: Carpet, Ceramic Tile, Wood
- Windows: Window Coverings
- Has basement: No
- Number of fireplaces: 1
- Fireplace features: Living Room
Interior area
- Total interior livable area: 2,178 sqft
Video & virtual tour
Property
Parking
- Total spaces: 2
- Parking features: Garage
- Attached garage spaces: 2
Features
- Levels: Two
- Stories: 2
- Exterior features: Private Yard, Rain Gutters, Storage
- Pool features: None
- Fencing: Wood
Lot
- Size: 9,016 Square Feet
- Features: Few Trees
Details
- Additional structures: Shed(s)
- Parcel number: R231676
Construction
Type & style
- Home type: SingleFamily
- Architectural style: Traditional,Detached
- Property subtype: Single Family Residence
Materials
- Brick
- Foundation: Slab
- Roof: Composition
Condition
- Year built: 2003
Utilities & green energy
- Sewer: Public Sewer
- Water: Public
- Utilities for property: Sewer Available, Water Available, Cable Available
Community & HOA
Community
- Security: Smoke Detector(s)
- Subdivision: Northpointe Ph 1 Denton Isd
HOA
- Has HOA: No
Location
- Region: Denton
Financial & listing details
- Price per square foot: $158/sqft
- Tax assessed value: $345,782
- Annual tax amount: $6,875
- Date on market: 7/23/2026
- Listing terms: Cash,Conventional,FHA,VA Loan
Estimated market value
$328,100
$312,000 - $345,000
$2,293/mo
Price history
| Date | Event | Price |
|---|---|---|
| 7/23/2026 | Listed for sale | $345,000$158/sqft |
Source: NTREIS #21338553 Report a problem | ||
Public tax history
| Year | Property taxes | Tax assessment |
|---|---|---|
| 2025 | $5,146 -11.9% | $345,782 -5.2% |
| 2024 | $5,842 +13.8% | $364,614 +10% |
| 2023 | $5,132 -11.8% | $331,467 +10% |
| 2022 | $5,820 +5.1% | $301,334 +10% |
| 2021 | $5,539 +7.6% | $273,940 +9.9% |
| 2020 | $5,149 -1.6% | $249,300 +1.2% |
| 2019 | $5,234 +1.9% | $246,347 +5.9% |
| 2018 | $5,137 +18.5% | $232,703 +10% |
| 2017 | $4,334 | $211,548 +10% |
| 2016 | $4,334 +12.5% | $192,316 +10% |
| 2015 | $3,851 | $174,833 +6.3% |
| 2014 | $3,851 | $164,540 +10% |
| 2013 | $3,851 | $149,582 |
| 2012 | -- | $149,582 -1.8% |
| 2011 | -- | $152,274 -1.7% |
| 2010 | -- | $154,953 +0.9% |
| 2009 | -- | $153,644 -3.2% |
| 2007 | $3,867 -1% | $158,759 +2.3% |
| 2006 | $3,907 +10.3% | $155,121 +9.4% |
| 2005 | $3,543 | $141,779 -1.1% |
| 2004 | -- | $143,317 +719% |
| 2003 | -- | $17,500 -8.9% |
| 2002 | -- | $19,200 |
Find assessor info on the county website
Monthly payment
Est. payment
Payment breakdown
Explore the cost of this home by adjusting the details. Changes won't be saved.Climate risks
Neighborhood: University Park at Northpointe
Nearby schools
GreatSchools rating
- 5/10Evers Park Elementary SchoolGrades: PK-5Distance: 0.7 mi
- 5/10Calhoun Middle SchoolGrades: 6-8Distance: 1.7 mi
- 5/10Denton High SchoolGrades: 9-12Distance: 1.2 mi
Schools provided by the listing agent
- Elementary: Evers Park
- Middle: Calhoun
- High: Denton
- District: Denton ISD
Source: NTREIS. This data may not be complete. We recommend contacting the local school district to confirm school assignments for this home.
- $378,0004 bd2 ba2.5k sqft1605 Santos Dr, Denton, TX 76207Off Market
- $277,1003 bd2 ba1.2k sqft3421 Hermalinda Dr, Denton, TX 76207Off Market

- $369,6003 bd3 ba2.3k sqft1609 Santos Dr, Denton, TX 76207Off Market
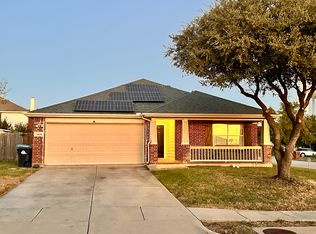
- $320,3004 bd2 ba1.7k sqft3420 Crisoforo Dr, Denton, TX 76207Off Market
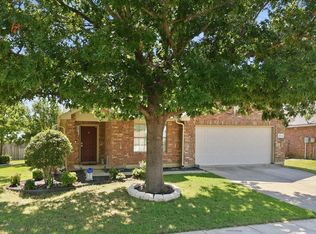
- $350,0004 bd3 ba2.6k sqft3425 Hermalinda Dr, Denton, TX 76207For Sale
- $434,2005 bd3 ba3.4k sqft1701 Santos Dr, Denton, TX 76207Off Market
- $365,0004 bd3 ba2.7k sqft3424 Crisoforo Dr, Denton, TX 76207For Sale
- $282,2003 bd2 ba1.4k sqft1528 Santos Dr, Denton, TX 76207Off Market
A local agent can set up tours, give advice and negotiate with sellers.
Similar homes
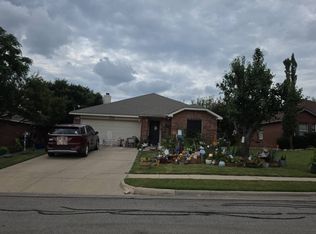
- $339,0004 bd2 ba1.9k sqft3532 Crisoforo Dr, Denton, TX 76207For Sale
 MLS ID #21330586, Anne Kirkman. NTREIS
 - $--3 bd2 ba1.6k sqft1409 Carrigan Ln, Denton, TX 76207Auction
 Auction.com 2
 - $350,0004 bd3 ba2.6k sqft3425 Hermalinda Dr, Denton, TX 76207For Sale
 MLS ID #21318836, Bella Jenkins. NTREIS
 - $300,0003 bd2 ba1.5k sqft1417 Constantina Dr, Denton, TX 76207For Sale
 MLS ID #21334225, Carissa Acker. NTREIS
 - $295,0003 bd2 ba1.4k sqft3213 Brooke St, Denton, TX 76207For SaleMLS ID #21340158, LISA MERCER. NTREIS
- $367,0003 bd2 ba2.2k sqft2621 Picadilly Ln, Denton, TX 76209For SaleMLS ID #21339613, EDDIE LANE. NTREIS
- $365,0003 bd2 ba1.7k sqft1616 Morin Dr, Denton, TX 76207For SaleMLS ID #21219543, Ginger Pickett. NTREIS
- $350,0003 bd2 ba1.6k sqft621 W Windsor Dr, Denton, TX 76207For SaleMLS ID #21264438, Richy Miller. NTREIS
- $329,9004 bd2 ba1.8k sqft213 McKamy Blvd, Denton, TX 76207For SaleMLS ID #21298097, Laura Mauelshagen. NTREIS
- $367,9003 bd2 ba1.3k sqft1108 Bellemead Dr, Denton, TX 76201For SaleMLS ID #21339766, Wayne Bartley JR. NTREIS
- $310,0003 bd2 ba1.6k sqft5216 Persimmon Dr, Denton, TX 76207For SaleMLS ID #21331259, maryam Adeniyi. NTREIS
- $334,9004 bd2 ba2.1k sqft100 Samuel St, Denton, TX 76207For SaleMLS ID #21293900, Rey Reyes. NTREIS
- $320,0004 bd2 ba1.8k sqft3709 Allison Dr, Denton, TX 76207For SaleMLS ID #21232123, Thomas Eaves. NTREIS
- $350,0005 bd2 ba2.1k sqft1604 Laurelwood Dr, Denton, TX 76209For SaleMLS ID #21327647, Carissa Acker. NTREIS
- $310,0003 bd2 ba1.2k sqft409 Wilson Way, Denton, TX 76207For SaleMLS ID #21330175, Karla Zelaya-De La Rosa. NTREIS
- $395,0004 bd3 ba2.2k sqft3420 Chivalry Dr, Denton, TX 76207For SaleMLS ID #21332808, Hanayya Shah. NTREIS
- $342,0004 bd3 ba2k sqft3605 Skelton St, Denton, TX 76207For SaleMLS ID #21279166, Chase Harper. NTREIS
- $350,0004 bd3 ba2k sqft3121 Solana Cir, Justin, TX 76207For SaleMLS ID #21284320, Julieanne Jones. NTREIS
- $318,5003 bd2 ba1.3k sqft3704 Northpointe Dr, Denton, TX 76207For SaleMLS ID #21247135, Janice James. NTREIS
- $350,0004 bd3 ba2.2k sqft3112 Kingsgarden Rd, Denton, TX 76207For SaleMLS ID #21321667, Sadee Hodges. NTREIS
