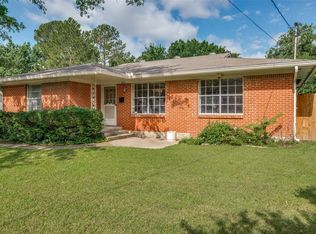
Opportunity awaits in the highly sought-after Idiot's Hill neighborhood! Built in 1969 and offering 2,133 square feet, this 5 bedroom, 2 bath home is full of character, classic charm, and endless potential. Original hardwood floors add warmth and timeless appeal, while the split bedroom layout provides added privacy with three on one side. The converted garage creates a spacious second living area and adds two additional bedrooms, offering flexibility for guests, a home office, hobbies, or multi-generational living. Outside, the large, tree-shaded backyard provides plenty of room to relax, garden, or create your ideal outdoor retreat. With solid bones, a desirable location, and the opportunity to update and make it your own, this home is ready for its next chapter. NEW ROOF AND FOUNDATION REPAIR 2025
Pending
$350,000
1604 Laurelwood Dr, Denton, TX 76209
5beds
2,133sqft
:
Get pre-qualified$2,610/mo
Single Family Residence
Built in 1969
0.39 Acres Lot
$345,100 Zestimate®
$164/sqft
$-- HOA
What's special
Large tree-shaded backyardOriginal hardwood floorsSplit bedroom layoutAdds two additional bedroomsNew roof
- 21 days |
- 554 |
- 33 |
Likely to sell faster than
Zillow last checked:
Listing updated:
Listed by:
Carissa Acker 0521741 (940)484-9411,
Keller Williams Realty 940-484-9411,
Carol Milton 0624870 972-786-4320,
Keller Williams Realty
Source: NTREIS,MLS#: 21327647
Facts & features
Interior
Bedrooms & bathrooms
- Bedrooms: 5
- Bathrooms: 2
- Full bathrooms: 2
Primary bedroom
- Features: Ceiling Fan(s)
- Level: First
- Dimensions: 15 x 13
Bedroom
- Level: First
- Dimensions: 12 x 10
Bedroom
- Level: First
- Dimensions: 12 x 10
Bedroom
- Features: Ceiling Fan(s)
- Level: First
- Dimensions: 15 x 12
Bedroom
- Features: Ceiling Fan(s)
- Level: Second
- Dimensions: 11 x 10
Kitchen
- Features: Solid Surface Counters
- Level: First
- Dimensions: 12 x 15
Living room
- Level: First
- Dimensions: 28 x 14
Living room
- Features: Ceiling Fan(s)
- Level: First
- Dimensions: 21 x 12
Heating
- Central, Natural Gas
Cooling
- Central Air, Ceiling Fan(s), Electric
Appliances
- Included: Dishwasher
- Laundry: Washer Hookup, Dryer Hookup
Features
- Built-in Features, Eat-in Kitchen, Cable TV
- Flooring: Carpet, Linoleum, Vinyl, Wood
- Has basement: No
- Has fireplace: No
Interior area
- Total interior livable area: 2,133 sqft
Video & virtual tour
Property
Parking
- Parking features: Driveway
Features
- Levels: One
- Stories: 1
- Patio & porch: Patio
- Exterior features: Rain Gutters
- Pool features: None
- Fencing: Back Yard,Chain Link
Lot
- Size: 0.39 Acres
- Features: Interior Lot, Landscaped, Many Trees, Subdivision
Details
- Parcel number: R31435
Construction
Type & style
- Home type: SingleFamily
- Architectural style: Traditional,Detached
- Property subtype: Single Family Residence
Materials
- Brick
- Foundation: Pillar/Post/Pier
- Roof: Composition
Condition
- Year built: 1969
Utilities & green energy
- Sewer: Public Sewer
- Water: Public
- Utilities for property: Electricity Available, Natural Gas Available, Sewer Available, Separate Meters, Water Available, Cable Available
Community & HOA
Community
- Features: Curbs
- Security: Security System Leased
- Subdivision: Crestwood Heights Ext 2
HOA
- Has HOA: No
Location
- Region: Denton
Financial & listing details
- Price per square foot: $164/sqft
- Tax assessed value: $241,177
- Annual tax amount: $4,795
- Date on market: 7/20/2026
- Cumulative days on market: 17 days
- Listing terms: Cash,Conventional,FHA
Estimated market value
$345,100
$328,000 - $362,000
$2,500/mo
Price history
| Date | Event | Price |
|---|---|---|
| 8/5/2026 | Pending sale | $350,000$164/sqft |
Source: NTREIS #21327647 Report a problem | ||
| 7/31/2026 | Contingent | $350,000$164/sqft |
Source: NTREIS #21327647 Report a problem | ||
| 7/20/2026 | Listed for sale | $350,000+224.4%$164/sqft |
Source: NTREIS #21327647 Report a problem | ||
| 9/4/2009 | Sold | -- |
Source: Agent Provided Report a problem | ||
| 6/12/2009 | Listed for sale | $107,900$51/sqft |
Source: Keri Garrett #11215803 Report a problem | ||
Public tax history
| Year | Property taxes | Tax assessment |
|---|---|---|
| 2025 | $3,067 -22.8% | $241,177 -9.9% |
| 2024 | $3,971 +15.1% | $267,686 +10% |
| 2023 | $3,450 -16.3% | $243,351 +10% |
| 2022 | $4,120 +3.9% | $221,228 +10% |
| 2021 | $3,965 -0.4% | $201,116 +2.2% |
| 2020 | $3,982 +6.1% | $196,777 +5.8% |
| 2019 | $3,752 +6.5% | $186,000 +12.7% |
| 2018 | $3,521 +12.1% | $165,000 +10% |
| 2017 | $3,140 | $150,000 +4.2% |
| 2016 | $3,140 +6.8% | $144,000 +2.6% |
| 2015 | $2,941 | $140,350 +9.5% |
| 2014 | $2,941 | $128,146 +6.8% |
| 2013 | $2,941 | $120,000 |
| 2012 | -- | $120,000 +1.3% |
| 2011 | -- | $118,439 +10% |
| 2010 | -- | $107,672 +11% |
| 2009 | -- | $97,032 +3.3% |
| 2007 | -- | $93,937 -4.6% |
| 2006 | $2,677 -9.4% | $98,466 +2% |
| 2005 | $2,955 | $96,546 -3% |
| 2004 | -- | $99,553 -2.9% |
| 2003 | -- | $102,570 +10.7% |
| 2002 | -- | $92,623 +3.6% |
| 2001 | -- | $89,402 |
Find assessor info on the county website
Monthly payment
Est. payment
Payment breakdown
Explore the cost of this home by adjusting the details. Changes won't be saved.Climate risks
Neighborhood: Idiot's Hill
Nearby schools
GreatSchools rating
- 8/10Nette Shultz Elementary SchoolGrades: PK-5Distance: 0.4 mi
- 4/10Strickland Middle SchoolGrades: 6-8Distance: 1 mi
- 6/10Ryan High SchoolGrades: 9-12Distance: 2.8 mi
Schools provided by the listing agent
- Elementary: Nette Shultz
- Middle: Strickland
- High: Ryan H S
- District: Denton ISD
Source: NTREIS. This data may not be complete. We recommend contacting the local school district to confirm school assignments for this home.
- $355,0003 bd2 ba2k sqft1610 Laurelwood Dr, Denton, TX 76209Pending

- $315,4003 bd2 ba1.6k sqft1516 Laurelwood Dr, Denton, TX 76209Off Market
- $365,3003 bd2 ba1.8k sqft1511 Greenwood Dr, Denton, TX 76209Off Market
- $287,5003 bd1 ba1.5k sqft1510 Laurelwood Dr, Denton, TX 76209Off Market
- $332,6003 bd2 ba1.7k sqft1517 Greenwood Dr, Denton, TX 76209Off Market
- $432,3003 bd2 ba2.1k sqft2217 Redwood Pl, Denton, TX 76209Off Market
- $334,3003 bd2 ba1.6k sqft2437 Kayewood Dr, Denton, TX 76209Off Market
- $423,2003 bd3 ba2.5k sqft1605 Laurelwood Dr, Denton, TX 76209Off Market
A local agent can set up tours, give advice and negotiate with sellers.
A local lender can help you make sure your offer is ready when you are.
Similar homes
- $--3 bd2 ba1.3k sqft1223 Stuart Rd, Denton, TX 76209Auction
 Auction.com 2
 - $354,0003 bd2 ba1.9k sqft2615 Glenwood Ln, Denton, TX 76209For Sale
 MLS ID #21283766, Marla Carrico. NTREIS
 - $339,0004 bd2 ba2.2k sqft2117 Foxcroft Cir, Denton, TX 76209For Sale
 MLS ID #21278238, BRENT CHOW. NTREIS
 - $349,9003 bd2 ba1.8k sqft2202 Foxcroft Cir, Denton, TX 76209For Sale
 MLS ID #21269367, Joe Earhart. NTREIS
 - $299,9004 bd2 ba1.7k sqft2110 Navajo St, Denton, TX 76209For SaleMLS ID #21297412, Melissa Sanches. NTREIS
- $305,0003 bd2 ba2.2k sqft2603 Sherwood St, Denton, TX 76209For SaleMLS ID #21312808, Brittany Stewart. NTREIS
- $332,6505 bd2 ba1.6k sqft2508 Craig Ln, Denton, TX 76209For SaleMLS ID #21316167, Flor Ibarra. NTREIS
- $367,0003 bd2 ba2.2k sqft2621 Picadilly Ln, Denton, TX 76209For SaleMLS ID #21339613, EDDIE LANE. NTREIS
- $299,9003 bd2 ba1.5k sqft2403 Robin Cir, Denton, TX 76209For SaleMLS ID #21330904, Steven Robertson. NTREIS
- $375,0004 bd2 ba2.1k sqft2416 Fall Leaf Ct, Denton, TX 76209For SaleMLS ID #21327448, Kelsi Bannahan. NTREIS
- $284,9994 bd2 ba1.2k sqft2017 Shawnee St, Denton, TX 76209For SaleMLS ID #21337438, Michele Holt. NTREIS
- $360,0003 bd3 ba1.7k sqft2105 Emerson Ln, Denton, TX 76209For SaleMLS ID #21329441, Lauren Hilliard Ray. NTREIS
- $347,0003 bd2 ba2k sqft2409 Green Oaks St, Denton, TX 76209For SaleMLS ID #21297512, Ron Davis. NTREIS
- $490,0004 bd3 ba2.5k sqft900 Liveoak St, Denton, TX 76209For SaleMLS ID #21338930, Chance Gibbs. NTREIS
- $420,0004 bd3 ba2.7k sqft1914 Emerson Ln, Denton, TX 76209For SaleMLS ID #21317484, Matthew Gallagher. NTREIS
- $385,0004 bd2 ba1.8k sqft1320 Oak Valley, Denton, TX 76209For SaleMLS ID #21332721, Lindsey King. NTREIS
- $329,0004 bd2 ba1.6k sqft2513 Chebi Ln, Denton, TX 76209For SaleMLS ID #21318840, Delane Miles. NTREIS
- $325,0004 bd2 ba1.7k sqft1000 Euston St, Denton, TX 76209For SaleMLS ID #21334089, Valerie Lazarchick. NTREIS
- $365,0004 bd3 ba1.9k sqft2320 Chebi Ln, Denton, TX 76209For SaleMLS ID #21307566, Veronica Warwick. NTREIS
- $375,0003 bd3 ba2.2k sqft519 Fox Creek Ct, Denton, TX 76209For SaleMLS ID #21323234, Beth Herr. NTREIS
