Welcome home to this spacious and well maintained two story home in the Northpointe community! Offering 2,731 square feet of thoughtfully designed living space, this bright and inviting home features 4 bedrooms, 2.5 bathrooms, 3 car garage and multiple living areas, providing space for everyday living and entertaining. Natural light fills the home, creating a warm and welcoming atmosphere throughout. The kitchen features granite countertops, a center island, abundant cabinet storage, and an easy flow into the main living area, making it perfect for gathering with family and friends. Upstairs, you’ll find a spacious second living area that can easily serve as a game room, media room, or playroom.
The oversized primary suite is a true retreat, featuring a spacious room that's perfect for a home office, reading nook, or workout space. The ensuite bathroom offers plenty of space, along with a generous walk-in closet.
This home has been exceptionally cared for and includes valuable updates, including a roof 2018, HVAC systems 2018 and 2022, water heater 2021, all new windows 2023, updated flooring, a new dishwasher 2024, and a smart sprinkler system 2024.
Ideally located just minutes from shopping, restaurants, parks, schools, and the Denton Public Library, this home offers the perfect combination of space, comfort, and convenience. If you’re looking for a move in ready home with a flexible floor plan and major mechanical and cosmetic updates already completed, this one is a must see!
Under contract
$365,000
3424 Crisoforo Dr, Denton, TX 76207
4beds
2,731sqft
:
Get pre-qualified$2,722/mo
Single Family Residence
Built in 2002
6,882 Square Feet Lot
$-- Zestimate®
$134/sqft
$-- HOA
What's special
Updated flooringBright and inviting homeFlexible floor planGenerous walk-in closetWarm and welcoming atmosphereKitchen features granite countertopsCenter island
- 20 days |
- 493 |
- 40 |
Zillow last checked:
Listing updated:
Listed by:
Amber Brown 0762222 904-738-0048,
Russell Realty 469-919-4567
Source: NTREIS,MLS#: 21326735
Facts & features
Interior
Bedrooms & bathrooms
- Bedrooms: 4
- Bathrooms: 3
- Full bathrooms: 2
- 1/2 bathrooms: 1
Primary bedroom
- Features: Ceiling Fan(s), Dual Sinks, En Suite Bathroom, Walk-In Closet(s)
- Level: Second
- Dimensions: 18 x 14
Bedroom
- Features: Ceiling Fan(s), Walk-In Closet(s)
- Level: Second
- Dimensions: 13 x 2
Bedroom
- Features: Ceiling Fan(s), Walk-In Closet(s)
- Level: Second
- Dimensions: 14 x 10
Bedroom
- Features: Ceiling Fan(s), Walk-In Closet(s)
- Level: Second
- Dimensions: 12 x 10
Primary bathroom
- Level: Second
- Dimensions: 0 x 0
Bonus room
- Features: Ceiling Fan(s)
- Level: Second
- Dimensions: 14 x 13
Bonus room
- Level: Second
- Dimensions: 12 x 10
Breakfast room nook
- Level: First
- Dimensions: 10 x 7
Dining room
- Level: First
- Dimensions: 12 x 10
Other
- Level: Second
- Dimensions: 0 x 0
Kitchen
- Features: Granite Counters, Kitchen Island, Pantry
- Level: First
- Dimensions: 12 x 11
Living room
- Features: Ceiling Fan(s)
- Level: First
- Dimensions: 18 x 16
Living room
- Level: First
- Dimensions: 13 x 12
Utility room
- Features: Closet
- Level: Second
- Dimensions: 7 x 4
Heating
- Central, Electric
Cooling
- Central Air, Ceiling Fan(s), Electric
Appliances
- Included: Dishwasher, Electric Cooktop, Electric Oven, Electric Water Heater, Disposal, Microwave
- Laundry: Washer Hookup, Dryer Hookup, ElectricDryer Hookup, Laundry in Utility Room
Features
- Decorative/Designer Lighting Fixtures, High Speed Internet, Kitchen Island, Loft, Open Floorplan, Cable TV, Walk-In Closet(s)
- Flooring: Carpet, Ceramic Tile
- Windows: Window Coverings
- Has basement: No
- Number of fireplaces: 1
- Fireplace features: Wood Burning
Interior area
- Total interior livable area: 2,731 sqft
Video & virtual tour
Property
Parking
- Total spaces: 3
- Parking features: Garage Faces Front, Garage, Garage Door Opener
- Attached garage spaces: 3
Features
- Levels: Two
- Stories: 2
- Pool features: None
- Fencing: Wood
Lot
- Size: 6,882 Square Feet
- Features: Back Yard, Interior Lot, Lawn, Landscaped, Subdivision, Sprinkler System
Details
- Parcel number: R231690
Construction
Type & style
- Home type: SingleFamily
- Architectural style: Traditional,Detached
- Property subtype: Single Family Residence
Materials
- Brick, Fiber Cement
- Foundation: Slab
- Roof: Composition
Condition
- Year built: 2002
Utilities & green energy
- Sewer: Public Sewer
- Water: Public
- Utilities for property: Sewer Available, Water Available, Cable Available
Community & HOA
Community
- Features: Curbs, Sidewalks
- Security: Carbon Monoxide Detector(s), Smoke Detector(s)
- Subdivision: Northpointe Ph 1 Denton Isd
HOA
- Has HOA: No
Location
- Region: Denton
Financial & listing details
- Price per square foot: $134/sqft
- Tax assessed value: $360,412
- Annual tax amount: $7,166
- Date on market: 7/15/2026
- Cumulative days on market: 21 days
- Listing terms: Cash,Conventional,FHA,VA Loan
- Exclusions: Dining room ladder light
Estimated market value
Not available
Estimated sales range
Not available
Not available
Price history
| Date | Event | Price |
|---|---|---|
| 7/20/2026 | Contingent | $365,000$134/sqft |
Source: NTREIS #21326735 Report a problem | ||
| 7/15/2026 | Listed for sale | $365,000+106.2%$134/sqft |
Source: NTREIS #21326735 Report a problem | ||
| 8/21/2013 | Sold | -- |
Source: Agent Provided Report a problem | ||
| 6/4/2013 | Price change | $177,000-1.4%$65/sqft |
Source: RE/MAX North Associates #11869371 Report a problem | ||
| 5/15/2013 | Price change | $179,500-0.1%$66/sqft |
Source: RE/MAX North Associates #11869371 Report a problem | ||
| 5/9/2013 | Price change | $179,700-0.1%$66/sqft |
Source: RE/MAX North Associates #11869371 Report a problem | ||
| 4/2/2013 | Price change | $179,800+0.1%$66/sqft |
Source: RE/MAX North Associates #11869371 Report a problem | ||
| 3/16/2013 | Price change | $179,700-0.1%$66/sqft |
Source: RE/MAX North Associates #11869371 Report a problem | ||
| 2/14/2013 | Price change | $179,8000%$66/sqft |
Source: RE/MAX North Associates #11869371 Report a problem | ||
| 2/7/2013 | Price change | $179,850+0%$66/sqft |
Source: RE/MAX North Associates #11869371 Report a problem | ||
| 1/15/2013 | Price change | $179,800-0.1%$66/sqft |
Source: RE/MAX North Associates #11869371 Report a problem | ||
| 11/29/2012 | Listed for sale | $179,900$66/sqft |
Source: REMAX North Associates #11869371 Report a problem | ||
Public tax history
| Year | Property taxes | Tax assessment |
|---|---|---|
| 2025 | $5,437 -11.4% | $360,412 -5.2% |
| 2024 | $6,140 +13.7% | $380,039 +10% |
| 2023 | $5,400 -11.3% | $345,490 +10% |
| 2022 | $6,091 +5.2% | $314,082 +10% |
| 2021 | $5,790 +7.7% | $285,529 +10% |
| 2020 | $5,378 -1% | $259,572 +1.8% |
| 2019 | $5,432 +1.1% | $255,013 +5.1% |
| 2018 | $5,372 +18.4% | $242,618 +10% |
| 2017 | $4,537 | $220,562 +10% |
| 2016 | $4,537 +12.4% | $200,511 +10% |
| 2015 | $4,035 | $182,283 +6% |
| 2014 | $4,035 | $171,896 +4.8% |
| 2013 | $4,035 | $163,952 0% |
| 2012 | -- | $164,014 +0.1% |
| 2011 | -- | $163,804 -1.7% |
| 2010 | -- | $166,712 |
| 2009 | -- | $166,712 -2.4% |
| 2007 | $4,184 -1.1% | $170,817 +2.3% |
| 2006 | $4,231 +3.4% | $167,024 +10.9% |
| 2005 | $4,090 | $150,553 -0.2% |
| 2004 | -- | $150,907 -4.6% |
| 2003 | -- | $158,208 +724% |
| 2002 | -- | $19,200 |
Find assessor info on the county website
Monthly payment
Est. payment
Payment breakdown
Explore the cost of this home by adjusting the details. Changes won't be saved.Climate risks
Neighborhood: University Park at Northpointe
Nearby schools
GreatSchools rating
- 5/10Evers Park Elementary SchoolGrades: PK-5Distance: 0.7 mi
- 5/10Calhoun Middle SchoolGrades: 6-8Distance: 1.7 mi
- 5/10Denton High SchoolGrades: 9-12Distance: 1.1 mi
Schools provided by the listing agent
- Elementary: Evers Park
- Middle: Calhoun
- High: Denton
- District: Denton ISD
Source: NTREIS. This data may not be complete. We recommend contacting the local school district to confirm school assignments for this home.
- $302,1004 bd2 ba1.8k sqft3428 Crisoforo Dr, Denton, TX 76207Off Market
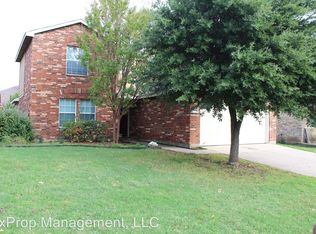
- $317,3004 bd2 ba1.7k sqft3420 Crisoforo Dr, Denton, TX 76207Off Market
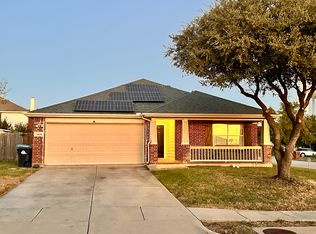
- $350,0004 bd3 ba2.6k sqft3425 Hermalinda Dr, Denton, TX 76207For Sale

- $268,9003 bd2 ba1.2k sqft3432 Crisoforo Dr, Denton, TX 76207Off Market

- $320,0003 bd3 ba2.1k sqft3429 Hermalinda Dr, Denton, TX 76207Off Market
- $274,7003 bd2 ba1.2k sqft3421 Hermalinda Dr, Denton, TX 76207Off Market
- $307,1003 bd2 ba1.7k sqft3433 Hermalinda Dr, Denton, TX 76207Off Market
- $269,8003 bd2 ba1.3k sqft3425 Crisoforo Dr, Denton, TX 76207Off Market
A local agent can set up tours, give advice and negotiate with sellers.
Similar homes
- $350,0004 bd3 ba2.6k sqft3425 Hermalinda Dr, Denton, TX 76207For SaleMLS ID #21318836, Bella Jenkins. NTREIS
- $345,0003 bd3 ba2.1k sqft1601 Santos Dr, Denton, TX 76207For Sale
 MLS ID #21338553, Nancy Rhea. NTREIS
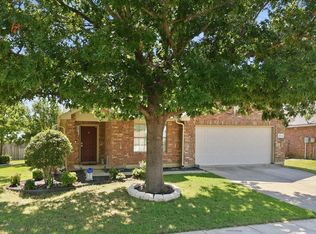
 - $339,0004 bd2 ba1.9k sqft3532 Crisoforo Dr, Denton, TX 76207For Sale
 MLS ID #21330586, Anne Kirkman. NTREIS
 - $365,0003 bd2 ba1.7k sqft1616 Morin Dr, Denton, TX 76207For Sale
 MLS ID #21219543, Ginger Pickett. NTREIS
 - $399,0004 bd3 ba2.6k sqft108 Tripp Trl, Denton, TX 76207For SaleMLS ID #21276636, Elena Sweetser. NTREIS
- $--4 bd3 ba2.2k sqft5301 Davenport Ln, Denton, TX 76207AuctionXome
- $415,0004 bd3 ba2.7k sqft2309 Bray Village Dr, Denton, TX 76207For SaleMLS ID #21330198, Jennifer Pope. NTREIS
- $329,9004 bd2 ba1.8k sqft213 McKamy Blvd, Denton, TX 76207For SaleMLS ID #21298097, Laura Mauelshagen. NTREIS
- $320,0004 bd2 ba1.8k sqft3709 Allison Dr, Denton, TX 76207For SaleMLS ID #21232123, Thomas Eaves. NTREIS
- $395,0004 bd3 ba2.2k sqft3420 Chivalry Dr, Denton, TX 76207For SaleMLS ID #21332808, Hanayya Shah. NTREIS
- $350,0003 bd2 ba1.6k sqft621 W Windsor Dr, Denton, TX 76207For SaleMLS ID #21264438, Richy Miller. NTREIS
- $342,0004 bd3 ba2k sqft3605 Skelton St, Denton, TX 76207For SaleMLS ID #21279166, Chase Harper. NTREIS
- $339,9994 bd3 ba2k sqft3121 Solana Cir, Justin, TX 76207For SaleMLS ID #21284320, Julieanne Jones. NTREIS
- $300,0003 bd2 ba1.5k sqft1417 Constantina Dr, Denton, TX 76207For SaleMLS ID #21334225, Carissa Acker. NTREIS
- $375,0004 bd2 ba1.9k sqft3109 Paruament Dr, Denton, TX 76207For SaleMLS ID #21313418, Becky Garrison. NTREIS
- $--4 bd4 ba3.1k sqft3500 Riviera Ct, Denton, TX 76210AuctionXome
- $364,9003 bd3 ba1.5k sqft2201 Northway, Denton, TX 76207For SaleMLS ID #21312931, CURT ERWIN, JR. NTREIS
- $364,9004 bd2 ba1.9k sqft3401 Kingsview Dr, Denton, TX 76207For SaleMLS ID #21299496, Michael Unuigbey. NTREIS
- $369,0005 bd3 ba2.9k sqft5309 Zara Dr, Denton, TX 76207For SaleMLS ID #21300025, Julio Rodriguez. NTREIS
- $435,0004 bd3 ba2.2k sqft705 Magnolia St, Denton, TX 76201For SaleMLS ID #21341867, Vicki Turner. NTREIS
