Step inside this warm and inviting, move-in-ready townhome that truly stands out. Freshly painted throughout, this home offers a bright, open layout filled with natural light and a clean, updated feel from the moment you walk in.
The kitchen features stainless steel appliances and a convenient breakfast bar—perfect for everyday living or easy entertaining. Upstairs, you’ll find two spacious bedrooms, including a primary suite with a large walk-in closet, along with the added convenience of upper-level laundry. A main-level half bath provides ideal functionality for guests.
Enjoy your own private outdoor space with a walkout patio and privacy fence—perfect for relaxing or hosting. Additional parking makes it easy for guests.
Major mechanical updates offer peace of mind, with the furnace, A/C, and water heater all less than 4 years old.
Well-priced and offering exceptional value, this home stands out compared to other units in the community—many of which are less updated and listed at higher price points.
Located near restaurants, shopping, and major highways, this home combines comfort, convenience, and value.
Don’t miss your opportunity—schedule your showing today.
Active
Price cut: $7K (7/6)
$199,900
2009 Southcross Dr #903, Burnsville, MN 55306
2beds
1,032sqft
(TH) Side x Side
Built in 1993
-- sqft lot
$200,000 Zestimate®
$194/sqft
$297/mo HOA
What's special
Privacy fenceMain-level half bathFreshly painted throughoutConvenient breakfast barTwo spacious bedroomsUpper-level laundryAdditional parking
- 113 days |
- 201 |
- 9 |
Zillow last checked:
Listing updated:
Listed by:
Lori Melbostad 218-310-0903,
Real Broker, LLC,
Layla Wenker 507-330-4507
Source: NorthstarMLS as distributed by MLS GRID,MLS#: 7062945
Facts & features
Interior
Bedrooms & bathrooms
- Bedrooms: 2
- Bathrooms: 2
- Full bathrooms: 1
- 1/2 bathrooms: 1
Bedroom
- Level: Upper
- Area: 168 Square Feet
- Dimensions: 14 x 12
Bedroom 2
- Level: Upper
- Area: 120 Square Feet
- Dimensions: 12 x 10
Dining room
- Level: Main
- Area: 126 Square Feet
- Dimensions: 14 x 9
Kitchen
- Level: Main
- Area: 100 Square Feet
- Dimensions: 10 x 10
Living room
- Level: Main
- Area: 140 Square Feet
- Dimensions: 14 x 10
Heating
- Forced Air
Cooling
- Central Air
Appliances
- Included: Dishwasher, Dryer, Gas Water Heater, Refrigerator, Washer, Water Softener Rented
- Laundry: Laundry Closet
Features
- Basement: None
- Has fireplace: No
Interior area
- Total structure area: 1,032
- Total interior livable area: 1,032 sqft
- Finished area above ground: 1,032
- Finished area below ground: 0
Property
Parking
- Total spaces: 1
- Parking features: Attached
- Attached garage spaces: 1
Accessibility
- Accessibility features: None
Features
- Levels: Two
- Stories: 2
Details
- Foundation area: 456
- Parcel number: 027121604903
- Zoning description: Residential-Single Family
Construction
Type & style
- Home type: Townhouse
- Property subtype: (TH) Side x Side
- Attached to another structure: Yes
Condition
- New construction: No
- Year built: 1993
Utilities & green energy
- Gas: Natural Gas
- Sewer: City Sewer/Connected
- Water: City Water/Connected
Community & HOA
Community
- Subdivision: Southcross Village 2nd Add
HOA
- Has HOA: Yes
- Services included: Hazard Insurance, Lawn Care, Maintenance Grounds, Professional Mgmt, Shared Amenities, Snow Removal, Water
- HOA fee: $297 monthly
- HOA name: Sharper
- HOA phone: 952-224-4777
Location
- Region: Burnsville
Financial & listing details
- Price per square foot: $194/sqft
- Annual tax amount: $2,024
- Date on market: 5/5/2026
Estimated market value
$200,000
$190,000 - $210,000
$1,770/mo
Price history
| Date | Event | Price |
|---|---|---|
| 7/6/2026 | Price change | $199,900-3.4%$194/sqft |
Source:  NorthstarMLS as distributed by MLS GRID #7062945 Report a problem NorthstarMLS as distributed by MLS GRID #7062945 Report a problem | ||
| 5/27/2026 | Price change | $206,900-2.4%$200/sqft |
Source: NorthstarMLS as distributed by MLS GRID #7062945 Report a problem | ||
| 5/10/2026 | Price change | $212,000-3.6%$205/sqft |
Source: NorthstarMLS as distributed by MLS GRID #7062945 Report a problem | ||
| 5/5/2026 | Listed for sale | $219,900+32.5%$213/sqft |
Source: NorthstarMLS as distributed by MLS GRID #7062945 Report a problem | ||
| 5/9/2019 | Sold | $166,000$161/sqft |
Source: NorthstarMLS as distributed by MLS GRID #5208164 Report a problem | ||
Public tax history
Tax history is unavailable.
Monthly payment
Est. payment
Payment breakdown
Explore the cost of this home by adjusting the details. Changes won't be saved.Climate risks
Neighborhood: 55306
Nearby schools
GreatSchools rating
- 4/10Edward Neill Elementary SchoolGrades: PK-5Distance: 1.6 mi
- 4/10Eagle Ridge Junior High SchoolGrades: 6-8Distance: 1.6 mi
- 4/10Burnsville Senior High SchoolGrades: 9-12Distance: 3.8 mi
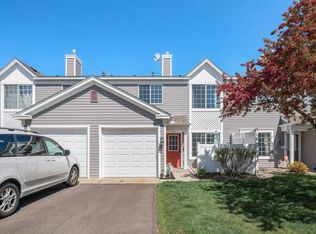
- $210,0002 bd2 ba1k sqft2009 Southcross Dr #906, Burnsville, MN 55306Sold
- $217,6002 bd2 ba1k sqft2009 Southcross Dr APT 907, Burnsville, MN 55306Off Market

- $234,6002 bd2 ba1.2k sqft2009 Southcross Dr #901, Burnsville, MN 55306Off Market

- $651,7002 bd2 ba1.2k sqft2013 Southcross Dr #808, Burnsville, MN 55306Off Market
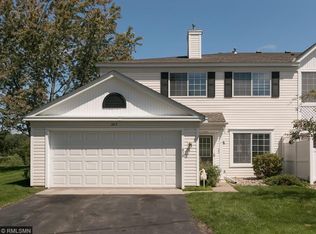
- $228,5002 bd2 ba1k sqft2013 Southcross Dr #807, Burnsville, MN 55306Off Market
- $273,8002 bd2 ba1.2k sqft2013 Southcross Dr #804, Burnsville, MN 55306Off Market
- $214,3002 bd2 ba1k sqft2035 Southcross Dr #507, Burnsville, MN 55306Off Market
- $196,0002 bd2 ba1k sqft2005 Southcross Dr #1003, Burnsville, MN 55306For Sale
A local agent can set up tours, give advice and negotiate with sellers.
Similar homes
- $205,0002 bd2 ba1k sqft1825 Southcross Dr W APT 2306, Burnsville, MN 55306For Sale

 MLS ID #7066263, Brian A. Wagner, Coldwell Banker Realty. NorthstarMLS as distributed by MLS GRID
 - $196,0002 bd2 ba1k sqft2005 Southcross Dr #1003, Burnsville, MN 55306For Sale
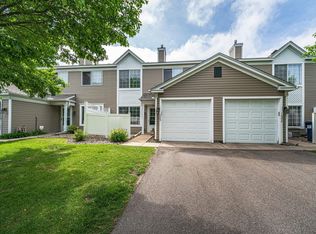 MLS ID #7088930, David J Giblin, RE/MAX Results. NorthstarMLS as distributed by MLS GRID
 - $215,0002 bd2 ba1.2k sqft15313 Greenhaven Ln APT 108, Burnsville, MN 55306For Sale
 MLS ID #7132225, Jason M. Zweber, Edina Realty, Inc.. NorthstarMLS as distributed by MLS GRID
 - $184,9992 bd2 ba1k sqft1925 Southcross Dr #1306, Burnsville, MN 55306For Sale
 MLS ID #7046543, Laura Bakken, Elite Realty Minnesota. NorthstarMLS as distributed by MLS GRID
 - $--2 bd2 ba1k sqft1925 Southcross Dr #1302, Burnsville, MN 55306AuctionAuction.com 1
- $209,9002 bd2 ba1.2k sqft15321 Greenhaven Ln APT 107, Burnsville, MN 55306For SaleMLS ID #7116357, Nicole Y Wang, RE/MAX Results. NorthstarMLS as distributed by MLS GRID
- $225,0002 bd2 ba1.2k sqft15309 Greenhaven Ln APT 109, Burnsville, MN 55306For SaleMLS ID #7129170, Regina Marinina, eXp Realty. NorthstarMLS as distributed by MLS GRID
- $220,0002 bd2 ba1.2k sqft15345 Greenhaven Ln APT 111, Burnsville, MN 55306For SaleMLS ID #7101820, Michael Hurley, Keller Williams Integrity NW. NorthstarMLS as distributed by MLS GRID
- $220,0002 bd2 ba1.2k sqft14218 Plymouth Ave #3, Burnsville, MN 55337For SaleMLS ID #7129891, Katie Fears, Edina Realty, Inc.. NorthstarMLS as distributed by MLS GRID
- $219,9002 bd2 ba1.2k sqft15345 Greenhaven Ln APT 103, Burnsville, MN 55337For SaleMLS ID #7118508, Gail L Biondich, Keller Williams Select Realty. NorthstarMLS as distributed by MLS GRID
- $--2 bd2 ba1.4k sqft14013 Alabama Ave S, Savage, MN 55378AuctionAuction.com 2
- $--2 bd1 ba900 sqft12814 Nicollet Ave APT 101, Burnsville, MN 55337AuctionAuction.com 2
- $205,0002 bd2 ba1.1k sqft1705 Riverwood Dr #79, Burnsville, MN 55337For SaleMLS ID #7082623, Keith D Raney, ATD Realty. NorthstarMLS as distributed by MLS GRID
- $200,0003 bd2 ba1.2k sqft607 E Burnsville Pkwy #13, Burnsville, MN 55337For SaleMLS ID #7118238, Shawn Beaudette, Keller Williams Preferred Rlty. NorthstarMLS as distributed by MLS GRID
- $259,9002 bd2 ba1.3k sqft15337 Greenhaven Ln APT 101, Burnsville, MN 55306For SaleMLS ID #7109862, Taylor Foster, JPW Realty. NorthstarMLS as distributed by MLS GRID
- $224,9002 bd2 ba1.2k sqft14172 Plymouth Ave #28, Burnsville, MN 55337For SaleMLS ID #7085987, Michael B. Murphy, Epique Realty. NorthstarMLS as distributed by MLS GRID
- $200,0002 bd1 ba1.1k sqft7023 146th Street Ct, Apple Valley, MN 55124For SaleMLS ID #7129465, Greg A. Cutshall, Edina Realty, Inc.. NorthstarMLS as distributed by MLS GRID
- $214,9002 bd2 ba1.1k sqft1729 Riverwood Dr #64, Burnsville, MN 55337For SaleMLS ID #7100464, Jeff Olsen, Coldwell Banker Realty. NorthstarMLS as distributed by MLS GRID
- $218,0002 bd2 ba1.3k sqft2333 Williams Dr, Burnsville, MN 55337For SaleMLS ID #7078030, Kris Lindahl, Kris Lindahl Real Estate. NorthstarMLS as distributed by MLS GRID
- $274,9002 bd2 ba1.3k sqft15215 Greenhaven Way, Burnsville, MN 55306For SaleMLS ID #7042780, Emmie Rice, eXp Realty. NorthstarMLS as distributed by MLS GRID
