WELCOME TO 201 BARNAGE RD! An inviting 4 bedroom/3 bath colonial home nestled back in the trees for privacy! Upon entering the foyer, you immediately notice the beautiful woodwork that is throughout the home and a gorgeous chandelier. On the left, you enter a large den area that has French doors opening up to the modern kitchen/dining/living area. To the right is a formal dining area. The modern kitchen/dining/living area hosts beautiful cherry wood cabinets, pantries, large windows, woodstove, and French doors that open to a covered patio/sunroom. Off the kitchen you will find a laundry area and a full bath. Heading up the beautiful staircase, you will find a large primary ensuite with a jetted tub and separate shower. All bedrooms have multiple closets for ample storage. Brand new maple hardwood flooring was installed throughout the downstairs and brand new carpeting throughout the upstairs. The home comes with 2 heat sources, not including the woodstove in the family room, and is fully wired to the Generac generator to give you peace of mind during stormy weather. All new copper pipes were installed in 2022 and there is a three sump pump basement system (but only one is ever used). This home has it all! Make an appointment for your showing soon!
Pending
$334,900
201 Barnage Rd, Brasher Falls, NY 13613
4beds
--sqft
Single Family Residence
Built in 1993
1 Acres Lot
$333,000 Zestimate®
$--/sqft
$-- HOA
What's special
Gorgeous chandelierLarge windowsBeautiful cherry wood cabinets
- 14 days
- 382
- 25
Likely to sell faster than
Zillow last checked:
Listing updated:
Listed by:
Yelle Realty, LLC 315-705-2400,
Darcy LaCombe 315-705-5399
Source: SLCMLS,MLS#: 53449
Facts & features
Interior
Bedrooms & bathrooms
- Bedrooms: 4
- Bathrooms: 3
- Full bathrooms: 3
Rooms
- Room types: Bathroom on 1st floor, Formal dining room, Master Bathroom, Master Bedroom
Heating
- Generator, Geothermal, Hot Water, Multiple fuel sources, Oil, Radiant
Appliances
- Included: Clothes Dryer-Elec, Clothes washer, Dishwasher, Disposal, Refrigerator, Stove-Elec, Water Heater(On Demand, Propane)
- Laundry: Main Level
Features
- Ceiling Fan(s), Modern kitchen, Natural Woodwork, Open Floorplan, Pantry, Entrance Foyer
- Flooring: Hardwood, Newer carpet
- Doors: Insulated door(s)
- Windows: Insulated Windows
- Basement: Full
- Attic: Crawl Space
- Number of fireplaces: 1
- Fireplace features: Wood Burning Stove
Interior area
- Total structure area: 2,912
Video & virtual tour
Property
Parking
- Total spaces: 2
- Parking features: 2 car garage, 3 or more parking spaces, Gravel, Attached
- Attached garage spaces: 2
- Has uncovered spaces: Yes
Features
- Stories: 2
- Patio & porch: Covered patio, Covered porch
- Has spa: Yes
- Spa features: Bath
Lot
- Size: 1 Acres
- Dimensions: 1 acre
- Features: Oversized, Secluded, Trees
Details
- Additional structures: Storage/out-building(s)
- Parcel number: 35.003535.2
Construction
Type & style
- Home type: SingleFamily
- Architectural style: Colonial
- Property subtype: Single Family Residence
Materials
- Vinyl Siding
- Foundation: Concrete Perimeter
- Roof: Shingle
Condition
- Year built: 1993
Utilities & green energy
- Electric: 200 Amp, Circuit Breakers, Generator
- Sewer: Septic-concrete
- Water: Well drilled
- Utilities for property: Electricity Available, Internet Access, Natural Gas Available
Green energy
- Energy efficient items: Energy efficient home, Geothermal water, Programmable Thermostat, Water softener, Zoned temperature control
Community & HOA
Community
- Security: Security System
Location
- Region: Brasher Falls
Financial & listing details
- Tax assessed value: $196,136
- Annual tax amount: $8,050
- Price range: $334.9K - $334.9K
- Date on market: 9/25/2026
- Inclusions: Clothes Dryer-Elec, Clothes washer, Dishwasher, Disposal, Refrigerator, Stove-Elec
- Electric utility on property: Yes
Estimated market value
$333,000
$316,000 - $350,000
Not available
Price history
| Date | Event | Price |
|---|---|---|
| 9/29/2026 | Pending sale | $334,900 |
Source:  SLCMLS #53449 Report a problem SLCMLS #53449 Report a problem | ||
| 9/25/2026 | Listed for sale | $334,900+19.6% |
Source: SLCMLS #53449 Report a problem | ||
| 12/12/2022 | Listing removed | -- |
Source: SLCMLS #47571 Report a problem | ||
| 10/8/2022 | Pending sale | $279,900 |
Source: SLCMLS #47571 Report a problem | ||
| 9/30/2022 | Listed for sale | $279,900 |
Source: SLCMLS #47571 Report a problem | ||
Public tax history
| Year | Property taxes | Tax assessment |
|---|---|---|
| 2025 | -- | $196,136 |
| 2024 | -- | $196,136 |
| 2023 | -- | $196,136 +13.6% |
| 2022 | -- | $172,600 +0.6% |
| 2021 | -- | $171,600 |
| 2020 | -- | $171,600 |
| 2019 | -- | $171,600 |
| 2018 | -- | $171,600 |
| 2017 | $6,320 | $171,600 |
| 2016 | -- | $171,600 |
| 2015 | -- | $171,600 |
| 2014 | -- | $171,600 |
| 2013 | -- | $171,600 +10.7% |
| 2012 | -- | $155,000 |
| 2011 | -- | $155,000 |
| 2010 | -- | $155,000 +6.9% |
| 2009 | -- | $145,000 |
| 2008 | -- | $145,000 |
| 2007 | -- | $145,000 +3.6% |
| 2006 | -- | $140,000 +16.7% |
| 2005 | -- | $120,000 +4.3% |
| 2004 | -- | $115,000 |
| 2003 | -- | $115,000 +7% |
| 2002 | -- | $107,500 |
| 2001 | -- | $107,500 |
| 2000 | -- | $107,500 |
Find assessor info on the county website
Monthly payment
Climate risks
Neighborhood: 13613
Nearby schools
Schools provided by the listing agent
- District: Brasher Falls Central School District
Source: SLCMLS. This data may not be complete. We recommend contacting the local school district to confirm school assignments for this home.
Similar homes
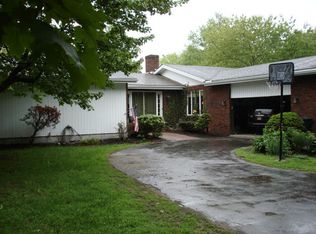
- $389,0004 bd3 ba3.3k sqft31 Church St S, Brasher Falls, NY 13613For Sale
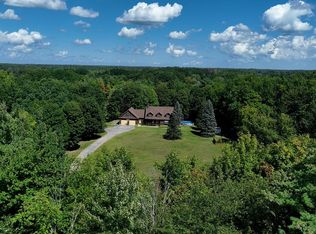 MLS ID #53338, Lisa O'Brien, Listing by: O'Brien Properties, LLC. SLCMLS
 - $339,0004 bd3 ba-- sqft2417 County Route 49, Winthrop, NY 13697For Sale
 MLS ID #53456, Melissa Lint, Listing by: Dufrane Real Estate, LLC. SLCMLS
 - $349,9003 bd3 ba2k sqft2756 County Route 55 Lot 11, Brasher Falls, NY 13613For Sale
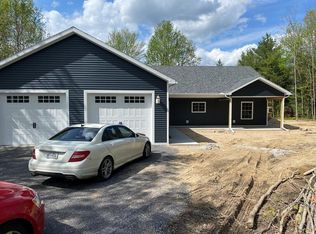 MLS ID #207166, Douglas Clark, Listing by: North Country Realty. ACVMLS
 - $259,0003 bd2 ba-- sqft164 Barnage Rd, Brasher Falls, NY 13613For Sale
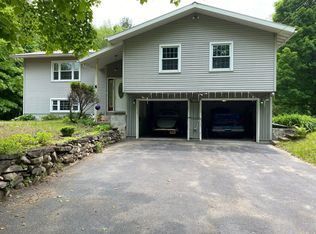 MLS ID #51779, Marcie Provost, Listing by: MGM Realty Group LLC. SLCMLS
