There's nothing left for you to do but move in!! Beautifully landscaped and spacious corner lot. Two living spaces, 4 bedrooms, 2 full bathrooms, and 2 half bathrooms, there is room for everyone! The 4th bedroom can easily be converted into an in-law suite or 2nd owner's suite. New roof. New plumbing lines, main line, and re-piping. New HVAC system, lines, and vents. New gutters. Complete electrical upgrade and panel. New front porch. New hot water heater. New LVP throughout. Not to mention fresh paint, updated lighting, and SO MUCH MORE. Outside you have a new covered rocking chair front porch, and a back screened porch. Storage shed with electricity and new roof. A gas line has been installed if future owner wants a gas appliance like a stovetop, and property comes with a propane tank! Simply put, the seller has done it all to make sure this home is ready for the new owner.
Active
$259,000
201 Bradford Dr, Byron, GA 31008
4beds
2,400sqft
Single Family Residence, Manufactured Home
Built in 1991
0.42 Acres Lot
$252,500 Zestimate®
$108/sqft
$-- HOA
What's special
New roofNew front porchUpdated lightingNew lvp throughoutBack screened porchFresh paintTwo living spaces
- 5 days |
- 492 |
- 41 |
Zillow last checked:
Listing updated:
Listed by:
Brandon Thompson 478-662-3489,
Maximum One Platinum Realtors
Source: GAMLS,MLS#: 10811755
Facts & features
Interior
Bedrooms & bathrooms
- Bedrooms: 4
- Bathrooms: 4
- Full bathrooms: 2
- 1/2 bathrooms: 2
- Main level bathrooms: 2
- Main level bedrooms: 4
Rooms
- Room types: Bonus Room, Den, Family Room, Laundry
Dining room
- Features: Separate Room
Heating
- Central, Electric
Cooling
- Ceiling Fan(s), Central Air
Appliances
- Included: Dishwasher, Disposal, Dryer, Oven/Range (Combo), Refrigerator, Washer
- Laundry: In Hall
Features
- Master On Main Level, Split Bedroom Plan, Walk-In Closet(s)
- Flooring: Laminate
- Basement: None
- Has fireplace: No
Interior area
- Total structure area: 2,400
- Total interior livable area: 2,400 sqft
- Finished area above ground: 2,400
- Finished area below ground: 0
Property
Parking
- Parking features: Attached, Garage
- Has attached garage: Yes
Features
- Levels: One
- Stories: 1
- Patio & porch: Patio, Porch, Screened
- Fencing: Back Yard,Fenced,Other,Privacy
Lot
- Size: 0.42 Acres
- Features: Corner Lot, Level
Details
- Additional structures: Garage(s), Shed(s)
- Parcel number: 00046B 020000
Construction
Type & style
- Home type: MobileManufactured
- Architectural style: Other
- Property subtype: Single Family Residence, Manufactured Home
Materials
- Other
- Foundation: Slab
- Roof: Composition
Condition
- Resale
- New construction: No
- Year built: 1991
Utilities & green energy
- Sewer: Septic Tank
- Water: Public
- Utilities for property: Underground Utilities
Community & HOA
Community
- Features: None
- Subdivision: Bradford
HOA
- Has HOA: No
- Services included: None
Location
- Region: Byron
Financial & listing details
- Price per square foot: $108/sqft
- Tax assessed value: $108,800
- Annual tax amount: $950
- Date on market: 7/23/2026
- Cumulative days on market: 5 days
- Listing agreement: Exclusive Right To Sell
Estimated market value
$252,500
$240,000 - $265,000
$1,832/mo
Price history
| Date | Event | Price |
|---|---|---|
| 7/23/2026 | Listed for sale | $259,000+142.1%$108/sqft |
Source: CGMLS #264472 Report a problem | ||
| 11/20/2023 | Sold | $107,000-17.6%$45/sqft |
Source:  GAMLS #20155744 Report a problem GAMLS #20155744 Report a problem | ||
| 11/3/2023 | Pending sale | $129,900$54/sqft |
Source: CGMLS #236346 Report a problem | ||
| 10/31/2023 | Listed for sale | $129,900$54/sqft |
Source: CGMLS #236346 Report a problem | ||
Public tax history
| Year | Property taxes | Tax assessment |
|---|---|---|
| 2025 | $951 +10% | $43,520 +7.7% |
| 2024 | $864 +6.8% | $40,400 +12.8% |
| 2023 | $809 +3.6% | $35,800 +4.8% |
| 2022 | $781 +6.1% | $34,148 +5.7% |
| 2021 | $736 +17.7% | $32,296 +16.9% |
| 2020 | $625 | $27,616 |
| 2019 | $625 -0.2% | $27,616 |
| 2018 | $627 | $27,616 +48% |
| 2017 | -- | $18,661 |
| 2016 | -- | $18,661 -32.4% |
| 2015 | $628 | $27,616 |
| 2014 | -- | $27,616 |
| 2013 | -- | $27,616 |
| 2012 | -- | -- |
| 2011 | -- | -- |
| 2010 | -- | -- |
| 2009 | -- | -- |
| 2008 | -- | -- |
| 2007 | -- | -- |
| 2006 | -- | -- |
| 2005 | -- | -- |
| 2004 | -- | -- |
| 2003 | -- | -- |
| 2002 | -- | -- |
| 2001 | -- | -- |
| 2000 | -- | -- |
Find assessor info on the county website
Monthly payment
Climate risks
Neighborhood: 31008
Nearby schools
GreatSchools rating
- 8/10Eagle Springs Elementary SchoolGrades: PK-5Distance: 1 mi
- 7/10Thomson Middle SchoolGrades: 6-8Distance: 1.8 mi
- 4/10Northside High SchoolGrades: 9-12Distance: 5.6 mi
Schools provided by the listing agent
- Elementary: Eagle Springs
- Middle: Thomson
- High: Northside
Source: GAMLS. This data may not be complete. We recommend contacting the local school district to confirm school assignments for this home.
- $111,4003 bd2 ba1.5k sqft203 Bradford Dr, Byron, GA 31008Off Market
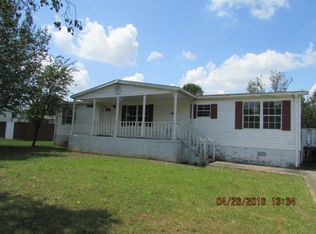
- $143,2003 bd2 ba1.5k sqft203 Bradford, Byron, GA 31008Off Market
- $95,7003 bd2 ba1.2k sqft204 Brighton Dr, Byron, GA 31008Off Market
- $135,7003 bd2 ba1.5k sqft100 Brighton Dr, Byron, GA 31008Off Market
- $99,8003 bd1 ba920 sqft201 Brighton Dr, Byron, GA 31008Off Market
- $29,3803 bd2 ba1.1k sqft208 Brighton Dr, Byron, GA 31008Off Market
- $13,500-- bd-- ba-- sqft208 Brighton Dr, Byron, GA 31008Sold
- $104,8003 bd2 ba1.4k sqft202 Bradford Dr, Byron, GA 31008Off Market
A local agent can set up tours, give advice and negotiate with sellers.
A local lender can help you make sure your offer is ready when you are.
Similar homes
- $288,5003 bd2 ba2k sqft98 Gleneagle Dr, Byron, GA 31008For Sale
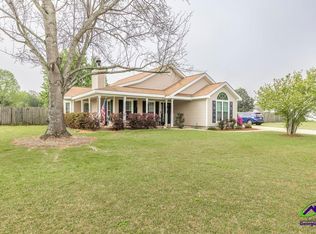 MLS ID #261953, Matt Voskuil. CGMLS
 - $229,9004 bd3 ba2.2k sqft126 Abelia Ln, Byron, GA 31008Active

 MLS ID #10808382, Ben Dings, Swanson & Associates Realty. GAMLS
 - $289,9004 bd2 ba1.7k sqft107 Chatham Ct, Byron, GA 31008Active
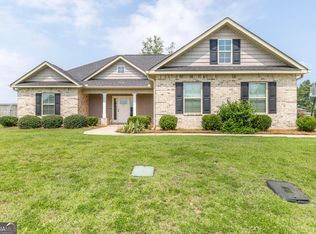 MLS ID #10800220, Michelle Spires, Landmark Realty. GAMLS
 - $316,0004 bd3 ba2.6k sqft204 Amelia Dr, Byron, GA 31008Active
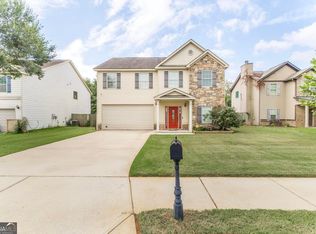 MLS ID #10807269, Renae Anderson, Southern Classic Realtors. GAMLS
 - $295,0004 bd3 ba2.4k sqft212 Burr Dr, Byron, GA 31008For SaleMLS ID #262140, Marcus Payne. CGMLS
- $260,0003 bd2 ba1.5k sqft219 Knights Brg, Warner Robins, GA 31093ActiveMLS ID #10802493, Essie Y Miller, Keller Williams Middle Georgia. GAMLS
- $295,0003 bd3 ba2k sqft3826 Boy Scout Rd, Byron, GA 31008ActiveMLS ID #10784912, Patricia Deal, Landmark Realty. GAMLS
- $259,0003 bd2 ba1.8k sqft101 Charlie Ct, Warner Robins, GA 31088ActiveMLS ID #10804544, Elizabeth St. Clair, Real Broker, LLC. GAMLS
- $250,0004 bd3 ba1.9k sqft117 Crestwood Ct, Centerville, GA 31028For Sale
 MLS ID #182500, Katelyn Andrews, eXp Realty, LLC. MGMLS
 - $324,9003 bd3 ba1.9k sqft104 Pembroke Point, Centerville, GA 31028For SaleMLS ID #264431, Leah Halverson. CGMLS
- $275,0004 bd2 ba1.8k sqft111 Weaver Rd, Warner Robins, GA 31093ActiveMLS ID #10755627, Erica Taylor, Kelly Right Real Estate of Georgia. GAMLS
- $295,0003 bd2 ba1.7k sqft504 Eagle Springs Dr, Centerville, GA 31028ActiveMLS ID #10809022, Adriana Dale, Fickling & Company. GAMLS
- $249,9004 bd3 ba2.1k sqft708 Coopers End, Macon, GA 31216ActiveMLS ID #10813485, Alex Vento, Connie R. Ham Middle GA Realty. GAMLS
- $256,5004 bd3 ba2.8k sqft1093 Underwood Dr, Macon, GA 31210ActiveMLS ID #10809576, Renae Anderson, Southern Classic Realtors. GAMLS
- $274,5004 bd3 ba2k sqft132 Sussex Dr, Warner Robins, GA 31088ActiveMLS ID #10788063, Brandon Thompson, Maximum One Platinum Realtors. GAMLS
- $305,0004 bd3 ba2.8k sqft113 Shadow Ln, Warner Robins, GA 31088ActiveMLS ID #10811616, Kamerin Bazemore, Southern Classic Realtors. GAMLS
- $209,0003 bd2 ba1.3k sqft129 Maryjay Dr, Warner Robins, GA 31088For SaleMLS ID #263475, Claire Shoener. CGMLS
- $259,9903 bd2 ba1.6k sqft221 Pendleton Ct, Macon, GA 31216ActiveMLS ID #10799395, Sylvia Moore, NextHome 180 Realty. GAMLS
- $300,0004 bd3 ba2.2k sqft255 Waterford Dr, Bonaire, GA 31005ActiveMLS ID #10810905, Jennifer Cosby, Southern Classic Realtors. GAMLS
- $225,0003 bd3 ba2.9k sqft99 Sandy Valley Dr, Warner Robins, GA 31088ActiveMLS ID #10765999, Lisa A Mora, Keller Williams Middle Georgia. GAMLS
