Brand-new 2026 construction with the ease of single-level living! Set on a spacious corner lot in Round Lake, this newly built ranch offers fresh finishes, a practical layout, and the chance to be the first to make it home. White siding, a dark roof, black-framed windows, and natural wood porch posts give it modern curb appeal, while the covered front porch creates a welcoming entry. Inside, tall ceilings, recessed lighting, large windows, and wood-look flooring make the open living space feel bright and airy. The kitchen features a generous island, white upper and gray lower cabinets, light countertops, black hardware, and stainless steel appliances. It opens to the living area, with room for both everyday meals and entertaining. All three bedrooms are on the main level and offer closet space. The primary suite includes a walk-in closet and a bathroom with a freestanding soaking tub, tile flooring, and black fixtures. A second full bathroom features a tiled walk-in shower. The dedicated laundry room and mudroom with built-in storage help keep daily life organized, and the oversized attached garage adds even more useful space. Enjoy a fresh start in a brand-new home, with a nearby lake and forest preserve trails for walking, running, and cycling.
Active
$370,000
201 Capri Dr, Round Lake, IL 60073
3beds
2,281sqft
Single Family Residence
Built in 2026
0.39 Acres Lot
$369,700 Zestimate®
$162/sqft
$-- HOA
What's special
Tall ceilingsRecessed lightingLarge windowsBlack hardwareBlack-framed windowsOversized attached garageDedicated laundry room
- 5 days
- 1,891
- 278
Likely to sell faster than
Zillow last checked:
Listing updated:
Listed by:
Joanna Lewkowicz, ABR,C-RETS,CSC,MRP,RENE,SFR,SRES,SRS 630-287-0011,
Boutique Home Realty,
Olga Chrostowska 708-369-9152,
Boutique Home Realty
Source: MRED as distributed by MLS GRID,MLS#: 12763807
Facts & features
Interior
Bedrooms & bathrooms
- Bedrooms: 3
- Bathrooms: 2
- Full bathrooms: 2
Rooms
- Room types: Mud Room
Primary bedroom
- Features: Bathroom (Full)
- Level: Main
- Area: 192 Square Feet
- Dimensions: 16X12
Bedroom 2
- Level: Main
- Area: 132 Square Feet
- Dimensions: 11X12
Bedroom 3
- Level: Main
- Area: 120 Square Feet
- Dimensions: 12X10
Kitchen
- Features: Kitchen (Island)
- Level: Main
- Area: 224 Square Feet
- Dimensions: 14X16
Laundry
- Level: Main
- Area: 108 Square Feet
- Dimensions: 9X12
Living room
- Level: Main
- Area: 272 Square Feet
- Dimensions: 17X16
Mud room
- Level: Main
- Area: 72 Square Feet
- Dimensions: 9X8
Heating
- Natural Gas
Cooling
- Central Air
Appliances
- Included: Range, Microwave, Dishwasher, Refrigerator
- Laundry: Gas Dryer Hookup, In Unit
Features
- Basement: None
Interior area
- Total structure area: 2,281
- Total interior livable area: 2,281 sqft
Property
Parking
- Total spaces: 4
- Parking features: Concrete, Garage Door Opener, Yes, Garage Owned, Attached, Driveway, Owned, Garage
- Attached garage spaces: 2
- Has uncovered spaces: Yes
Accessibility
- Accessibility features: No Disability Access
Features
- Stories: 1
- Patio & porch: Patio
Lot
- Size: 0.39 Acres
- Dimensions: 165x96x165x90
Details
- Parcel number: 06291140030000
- Special conditions: None
Construction
Type & style
- Home type: SingleFamily
- Architectural style: Ranch
- Property subtype: Single Family Residence
Materials
- Vinyl Siding
- Roof: Asphalt
Condition
- New Construction
- New construction: Yes
- Year built: 2026
Utilities & green energy
- Electric: Circuit Breakers
- Sewer: Public Sewer
- Water: Public
Community & HOA
HOA
- Services included: None
Location
- Region: Round Lake
Financial & listing details
- Price per square foot: $162/sqft
- Annual tax amount: $1,142
- Date on market: 9/25/2026
- Ownership: Fee Simple
Estimated market value
$369,700
$351,000 - $388,000
Not available
Price history
| Date | Event | Price |
|---|---|---|
| 9/25/2026 | Listed for sale | $370,000$162/sqft |
Source:  MRED as distributed by MLS GRID #12763807 Report a problem MRED as distributed by MLS GRID #12763807 Report a problem | ||
Public tax history
Tax history is unavailable.
Monthly payment
Est. payment
Payment breakdown
Explore the cost of this home by adjusting the details. Changes won't be saved.Climate risks
Neighborhood: 60073
Nearby schools
Schools provided by the listing agent
- Elementary: Village Elementary School
- Middle: John T Magee Middle School
- High: Round Lake Senior High School
- District: 116
Source: MRED as distributed by MLS GRID. This data may not be complete. We recommend contacting the local school district to confirm school assignments for this home.
Similar homes
- $317,0004 bd2 ba2.2k sqft414 W Park Ave, Round Lake, IL 60073New
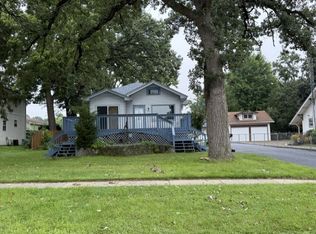 MLS ID #12771287, Marla Willey, Concepts Realty, LLC. MRED as distributed by MLS GRID
 - $375,0003 bd3 ba1.6k sqft135 Celebration Ct, Hainesville, IL 60073New
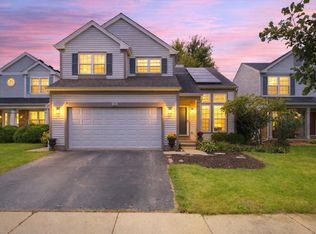 MLS ID #12767477, David Wilkerson, eXp Realty. MRED as distributed by MLS GRID
 - $339,9003 bd3 ba1.7k sqft2259 N Orchard Ln, Round Lake Beach, IL 60073New
 MLS ID #12771293, Herbert Straus, Keller Williams Thrive. MRED as distributed by MLS GRID
 - $439,9003 bd4 ba1.9k sqft259 Haywood Dr, Round Lake, IL 60073Active
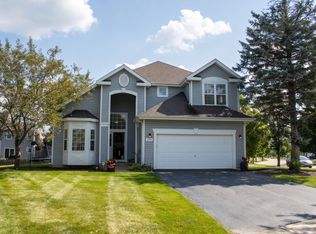 MLS ID #12743838, Arturo Escobar, Keller Williams Thrive. MRED as distributed by MLS GRID
