Welcome to 201 Cedar Lane in the sought-after water-privileged community of Holly Hill Harbor! This freshly updated home features brand-new LVP flooring throughout, fresh paint, and new light fixtures, creating a clean, move-in-ready feel while still offering excellent potential to add a second full bath. There is also original Hardwood flooring under all of the LVP and tile in the kitchen under the LVP. The entire Crawl space recently had a vapor barrier put in and was checked on last june and maintained. Enjoy the Edgewater lifestyle with access through the voluntary Holly Hill Harbor Civic Association to the community pier, boat ramp, playground, and picnic area. Launch your boat, kayak, or paddleboard and enjoy the surrounding waterways and Chesapeake Bay lifestyle. Conveniently located near local dining, shopping, parks, and Annapolis. A great opportunity to own in one of Edgewater’s established water-oriented communities!
Accepting backups
$425,000
201 Cedar Ln, Edgewater, MD 21037
3beds
1,300sqft
Single Family Residence
Built in 1962
0.35 Acres Lot
$-- Zestimate®
$327/sqft
$-- HOA
What's special
Freshly updated homeFresh paintBrand-new lvp flooring throughoutNew light fixturesBoat rampTile in the kitchenPicnic area
- 29 days
- 622
- 37
Zillow last checked:
Listing updated:
Listed by:
Dylan Lavat 410-703-0918,
Long & Foster Real Estate, Inc. 410-263-3400,
Listing Team: Sergey Team, Co-Listing Team: Sergey Team,Co-Listing Agent: Sergey A Taksis 347-849-4040,
Long & Foster Real Estate, Inc.
Source: Bright MLS,MLS#: MDAA2158230
Facts & features
Interior
Bedrooms & bathrooms
- Bedrooms: 3
- Bathrooms: 1
- Full bathrooms: 1
- Main level bathrooms: 1
- Main level bedrooms: 3
Rooms
- Room types: Living Room, Dining Room, Kitchen, Family Room, Laundry
Dining room
- Level: Main
Family room
- Level: Main
Kitchen
- Level: Main
Laundry
- Level: Main
Living room
- Level: Main
Heating
- Forced Air, Electric
Cooling
- Central Air, Electric
Appliances
- Included: Cooktop, Dishwasher, Dryer, Microwave, Oven/Range - Electric, Refrigerator, Washer, Water Heater, Electric Water Heater
- Laundry: Laundry Room
Features
- Attic, Bathroom - Tub Shower, Ceiling Fan(s), Combination Kitchen/Dining, Entry Level Bedroom
- Windows: Wood Frames
- Has basement: No
- Has fireplace: No
Interior area
- Total structure area: 1,300
- Total interior livable area: 1,300 sqft
- Finished area above ground: 1,300
Video & virtual tour
Property
Parking
- Total spaces: 3
- Parking features: Asphalt, Driveway, On Street
- Uncovered spaces: 3
Accessibility
- Accessibility features: Accessible Entrance, No Stairs
Features
- Levels: One
- Stories: 1
- Patio & porch: Deck
- Pool features: None
- Waterfront features: Bay
- Body of water: Chesapeake Bay
Lot
- Size: 0.35 Acres
Details
- Additional structures: Above Grade
- Parcel number: 020141100339000
- Zoning: R2
- Zoning description: Residential 2 Units / Acre
- Special conditions: Standard
Construction
Type & style
- Home type: SingleFamily
- Architectural style: Ranch/Rambler
- Property subtype: Single Family Residence
Materials
- Vinyl Siding
- Foundation: Crawl Space
- Roof: Architectural Shingle
Condition
- Excellent,Good,Very Good
- New construction: No
- Year built: 1962
Utilities & green energy
- Sewer: Public Septic
- Water: Private
- Utilities for property: Cable Connected, Electricity Available, Water Available
Community & HOA
Community
- Subdivision: Holly Hill Harbor
HOA
- Has HOA: No
Location
- Region: Edgewater
Financial & listing details
- Price per square foot: $327/sqft
- Tax assessed value: $352,800
- Annual tax amount: $2,993
- Date on market: 10/1/2026
- Listing agreement: Exclusive Agency
- Listing terms: Cash,Conventional,FHA,VA Loan,Other
- Ownership: Fee Simple
Estimated market value
Not available
Estimated sales range
Not available
Not available
Price history
| Date | Event | Price |
|---|---|---|
| 10/23/2026 | Listed for sale | $425,000$327/sqft |
Source:  Bright MLS #MDAA2158230 Report a problem | ||
| 10/4/2026 | Contingent | $425,000$327/sqft |
Source: Bright MLS #MDAA2158230 Report a problem | ||
| 10/1/2026 | Listed for sale | $425,000+77.1%$327/sqft |
Source: Bright MLS #MDAA2158230 Report a problem | ||
| 9/1/2004 | Sold | $240,000+144.9%$185/sqft |
Source: Public Record Report a problem | ||
| 9/2/1993 | Sold | $98,000$75/sqft |
Source: Public Record Report a problem | ||
Public tax history
| Year | Property taxes | Tax assessment |
|---|---|---|
| 2026 | $3,069 +2.6% | $352,800 +3.1% |
| 2025 | $2,993 -38.4% | $342,300 +3.2% |
| 2024 | $4,861 +24.8% | $331,800 +3.3% |
| 2023 | $3,896 +4% | $321,300 |
| 2022 | $3,745 | $321,300 |
| 2021 | $3,745 +11.4% | $321,300 -0.1% |
| 2020 | $3,363 +5.8% | $321,500 |
| 2019 | $3,178 +9.7% | $321,500 +12.6% |
| 2018 | $2,896 +6.1% | $285,633 +6.7% |
| 2017 | $2,729 | $267,700 +3.1% |
| 2016 | -- | $259,533 +3.2% |
| 2015 | -- | $251,367 +3.4% |
| 2014 | -- | $243,200 |
| 2013 | -- | $243,200 |
| 2012 | -- | $243,200 -8.6% |
| 2011 | -- | $266,190 |
| 2010 | -- | $266,190 |
| 2009 | -- | $266,190 -4% |
| 2008 | -- | $277,140 +19.1% |
| 2007 | -- | $232,630 +23.7% |
| 2006 | -- | $188,120 +31% |
| 2005 | -- | $143,610 +4.1% |
| 2004 | -- | $138,010 +4.2% |
| 2003 | -- | $132,410 +4.4% |
| 2002 | -- | $126,810 +4% |
| 2001 | -- | $121,956 |
Find assessor info on the county website
Monthly payment
Est. payment
Payment breakdown
Explore the cost of this home by adjusting the details. Changes won't be saved.Climate risks
Neighborhood: 21037
Nearby schools
Schools provided by the listing agent
- Elementary: Mayo
- Middle: Central
- High: South River
- District: Anne Arundel County Public Schools
Source: Bright MLS. This data may not be complete. We recommend contacting the local school district to confirm school assignments for this home.

Similar homes
- $449,9003 bd3 ba1.6k sqft1413 Central Ave E, Edgewater, MD 21037For Sale
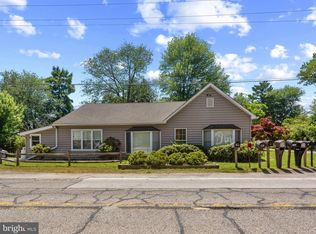
 MLS ID #MDAA2142998, Melissa Hargreaves, Corner House Realty. Bright MLS
- $425,0003 bd3 ba1.2k sqft1617 Midland Rd, Edgewater, MD 21037For Sale
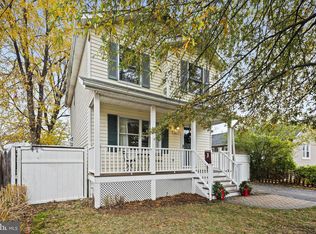 MLS ID #MDAA2134454, Lisa Soto, RE/MAX One. Bright MLS
- $420,0003 bd2 ba1k sqft307 Riverdale Rd, Severna Park, MD 21146For Sale
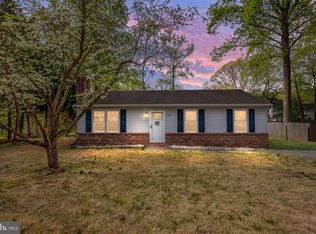 MLS ID #MDAA2159858, Melissa Chick, Engel & Volkers Annapolis. Bright MLS
- $260,0003 bd1 ba1.1k sqft821 Shore Dr, Edgewater, MD 21037For Sale
 MLS ID #MDAA2159860, Patrice Marierose, Keller Williams Flagship. Bright MLS
- $435,0004 bd2 ba1.5k sqft2908 Nemeth Ln, Bowie, MD 20716For SaleMLS ID #MDPG2223312, Michelle Huemmer, Open Door Brokerage, LLC. Bright MLS
- $419,9003 bd1 ba1.8k sqft147 Magothy Beach Rd, Pasadena, MD 21122For SaleMLS ID #MDAA2155844, Jeannette Bingaman, Long & Foster Real Estate, Inc.. Bright MLS
- $430,0003 bd2 ba1.3k sqft207 Oak Hollow Ct, Pasadena, MD 21122For SaleMLS ID #MDAA2155710, Jaime Trevillian, Douglas Realty, LLC. Bright MLS
- $409,9903 bd3 ba1.2k sqft1193 Oak Ave, Shady Side, MD 20764For SaleMLS ID #MDAA2153912, Nicki Palermo, RE/MAX One. Bright MLS
- $429,0004 bd3 ba1.3k sqft9 Ackerman Ct, Stevensville, MD 21666For SaleMLS ID #MDQA2018916, Biana Arentz, Coldwell Banker Realty. Bright MLS
- $424,9003 bd2 ba1.6k sqft5604 Dover St, Churchton, MD 20733For SaleMLS ID #MDAA2151570, Rick Gloekler, RE/MAX Executive. Bright MLS
- $449,0003 bd1 ba1.5k sqft251 9th St, Pasadena, MD 21122For SaleMLS ID #MDAA2150038, Margaret Gates, Long & Foster Real Estate, Inc.. Bright MLS
- $520,0004 bd3 ba1.6k sqft1365 Moyer Rd, Annapolis, MD 21403For SaleMLS ID #MDAA2156776, Ben Garner, Cummings & Co. Realtors. Bright MLS
- $425,0004 bd2 ba1.5k sqft3519 Malec Ln, Bowie, MD 20715For SaleMLS ID #MDPG2219794, Lynn Hansford, Long & Foster Real Estate, Inc.. Bright MLS
- $424,0003 bd2 ba1.8k sqft6114 4th St, Chesapeake Beach, MD 20732For SaleMLS ID #MDCA2029702, John Kreamer, Taylor Properties. Bright MLS
- $375,0003 bd3 ba1.3k sqft19 Belvedere Ct, Annapolis, MD 21403For SaleMLS ID #MDAA2159236, Elizabeth Robb Janney, Coldwell Banker Realty. Bright MLS
- $400,0003 bd1 ba960 sqft3704 3rd St, North Beach, MD 20714For SaleMLS ID #MDCA2030894, Michelle Zografos, Compass. Bright MLS
- $495,0003 bd2 ba1.2k sqft8339 Jacobs Rd, Severn, MD 21144For SaleMLS ID #MDAA2156824, Danielle Grenier, Long & Foster Real Estate, Inc.. Bright MLS
- $435,0004 bd2 ba1.8k sqft12316 Melling Ln, Bowie, MD 20715For SaleMLS ID #MDPG2217928, Yolanda Muckle, Long & Foster Real Estate, Inc.. Bright MLS
- $399,9934 bd2 ba1.6k sqft619 Baylor Rd, Glen Burnie, MD 21061For SaleMLS ID #MDAA2155798, David Zeff, Keller Williams Capital Properties. Bright MLS
- $425,0003 bd2 ba1.8k sqft140 Pennsylvania Ave, Pasadena, MD 21122For SaleMLS ID #MDAA2154194, Joe Bird, Red Cedar Real Estate, LLC. Bright MLS
