Don’t miss this immaculate 4-bed, 3-bath home in the highly desirable Creekside at Twin Eagles. This split-bedroom ranch offers over 1,900 sq. ft. on the main level plus a full, finished daylight basement—a rare find in today’s market. Step inside to soaring 12' ceilings, a dramatic wall of windows, and a stunning 3-way cultured-stone fireplace that anchors the main living space. The kitchen includes a large (19x10) hearth-room area, creating an open and flexible layout. Looking for an office, library, or reading room? The formal dining space easily converts to fit your lifestyle. The en-suite primary bedroom opens directly to the screened-in porch overlooking the beautifully landscaped backyard. The primary bath features a jetted tub, double vanity, shower, and a spacious walk-in closet. The finished daylight basement is an entertainer’s dream—complete with a full kitchen, bar, expansive living area, and the 4th bedroom with a secret room. You’ll also appreciate the abundant storage throughout. Outdoors, enjoy your own private oasis with lush perennial plantings, a screened porch, and a patio perfect for relaxing or hosting. The generous 106x166 lot provides hard-to-find extra space. Community amenities include a pool and tennis/pickleball courts just steps away, plus quick access to the Pufferbelly Trail. This home offers space, character, and convenience—everything buyers are searching for.
Pending
Price cut: $12.1K (6/21)
$499,900
201 Creekside Ct E, Huntertown, IN 46748
4beds
3,331sqft
:
Get pre-qualified$3,225/mo
Single Family Residence
Built in 2006
0.4 Acres Lot
$-- Zestimate®
$--/sqft
$75/mo HOA
What's special
Full finished daylight basementOpen and flexible layoutScreened-in porchDouble vanityDramatic wall of windowsSpacious walk-in closetBeautifully landscaped backyard
- 56 days |
- 728 |
- 46 |
Likely to sell faster than
Zillow last checked:
Listing updated:
Listed by:
Thomas Cheviron Cell:260-704-3797,
eXp Realty, LLC
Source: IRMLS,MLS#: 202620290
Facts & features
Interior
Bedrooms & bathrooms
- Bedrooms: 4
- Bathrooms: 3
- Full bathrooms: 3
- Main level bedrooms: 3
Bedroom 1
- Level: Main
Bedroom 2
- Level: Main
Dining room
- Level: Main
- Area: 144
- Dimensions: 12 x 12
Family room
- Level: Basement
- Area: 1000
- Dimensions: 40 x 25
Kitchen
- Level: Main
- Area: 169
- Dimensions: 13 x 13
Living room
- Level: Main
- Area: 288
- Dimensions: 18 x 16
Heating
- Natural Gas, Forced Air
Cooling
- Central Air
Appliances
- Included: Disposal, Range/Oven Hk Up Gas/Elec, Dishwasher, Microwave, Refrigerator, Gas Range, Water Softener Owned
- Laundry: Main Level
Features
- 1st Bdrm En Suite, Ceiling Fan(s), Split Br Floor Plan
- Basement: Full,Finished
- Attic: Pull Down Stairs
- Number of fireplaces: 1
- Fireplace features: Living Room, Gas Log
Interior area
- Total structure area: 3,834
- Total interior livable area: 3,331 sqft
- Finished area above ground: 1,917
- Finished area below ground: 1,414
Video & virtual tour
Property
Parking
- Total spaces: 3
- Parking features: Attached, Garage Door Opener
- Attached garage spaces: 3
Features
- Levels: One
- Stories: 1
- Pool features: Association
- Has spa: Yes
- Spa features: Jet Tub
Lot
- Size: 0.4 Acres
- Dimensions: 166x106
- Features: Level, Near Walking Trail
Details
- Parcel number: 020216202005.000058
Construction
Type & style
- Home type: SingleFamily
- Property subtype: Single Family Residence
Materials
- Brick, Vinyl Siding
Condition
- New construction: No
- Year built: 2006
Utilities & green energy
- Sewer: City
- Water: City
Community & HOA
Community
- Subdivision: Creekside at Twin Eagle(s)
HOA
- Has HOA: Yes
- HOA fee: $900 annually
Location
- Region: Huntertown
Financial & listing details
- Tax assessed value: $421,700
- Annual tax amount: $3,157
- Date on market: 5/28/2026
- Listing terms: Cash,Conventional
Estimated market value
Not available
Estimated sales range
Not available
Not available
Price history
| Date | Event | Price |
|---|---|---|
| 7/1/2026 | Pending sale | $499,900 |
Source:  IRMLS #202620290 Report a problem IRMLS #202620290 Report a problem | ||
| 6/21/2026 | Price change | $499,900-2.4% |
Source: IRMLS #202620290 Report a problem | ||
| 5/30/2026 | Listed for sale | $512,000 |
Source: IRMLS #202620290 Report a problem | ||
Public tax history
| Year | Property taxes | Tax assessment |
|---|---|---|
| 2025 | $3,459 +9.9% | $421,700 +0.6% |
| 2024 | $3,146 +16.1% | $419,100 +8.4% |
| 2023 | $2,709 +0.9% | $386,700 +15.6% |
| 2022 | $2,684 +8% | $334,500 +7.3% |
| 2021 | $2,486 -2.8% | $311,700 +10.6% |
| 2020 | $2,557 +2.7% | $281,900 -0.9% |
| 2019 | $2,491 -1.1% | $284,500 +3.2% |
| 2018 | $2,518 -0.3% | $275,700 +4% |
| 2017 | $2,526 +0.5% | $265,100 +3.4% |
| 2016 | $2,514 | $256,400 |
Find assessor info on the county website
Monthly payment
Est. payment
Payment breakdown
Explore the cost of this home by adjusting the details. Changes won't be saved.Climate risks
Neighborhood: 46748
Nearby schools
GreatSchools rating
- 7/10Cedar Canyon Elementary SchoolGrades: PK-5Distance: 0.9 mi
- 8/10Maple Creek Middle SchoolGrades: 6-8Distance: 2.3 mi
- 9/10Carroll High SchoolGrades: 9-12Distance: 4.2 mi
Schools provided by the listing agent
- Elementary: Cedar Canyon
- Middle: Maple Creek
- High: Carroll
- District: Northwest Allen County
Source: IRMLS. This data may not be complete. We recommend contacting the local school district to confirm school assignments for this home.
- $527,8003 bd3 ba2.2k sqft125 Creekside Ct E, Huntertown, IN 46748Off Market
- $642,9005 bd5 ba4.2k sqft209 Creekside Ct E, Huntertown, IN 46748Off Market

- $538,9003 bd3 ba2.9k sqft128 Creekside Ct E, Huntertown, IN 46748Off Market

- $501,2004 bd3 ba2.3k sqft215 Creekside Ct E, Huntertown, IN 46748Off Market
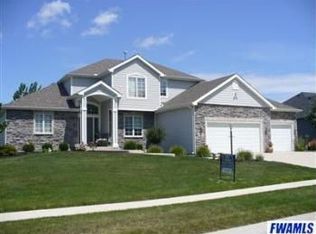
- $626,1004 bd3 ba2.8k sqft206 Creekside Ct E, Huntertown, IN 46748Off Market
- $580,2004 bd3 ba2.3k sqft214 Creekside Ct E, Huntertown, IN 46748Off Market
- $633,3004 bd4 ba2.8k sqft120 Creekside Ct E, Huntertown, IN 46748Off Market
- $266,9003 bd-- ba722 sqft115 Creekside Ct E, Huntertown, IN 46748Off Market
A local agent can set up tours, give advice and negotiate with sellers.
Similar homes
- $499,9994 bd4 ba3.6k sqft2002 Falcon Ridge Ct, Fort Wayne, IN 46845For Sale
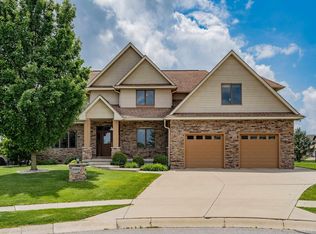 MLS ID #202622710, Emily Harris, Regan & Ferguson Group. IRMLS
 - $435,0004 bd3 ba2.5k sqft1126 Mosaic St, Huntertown, IN 46748For Sale
 MLS ID #202627205, Alexa Gomez-Espino, Mike Thomas Assoc., Inc. IRMLS
 - $675,0004 bd4 ba4.8k sqft16110 Aquila Ct, Huntertown, IN 46748For Sale
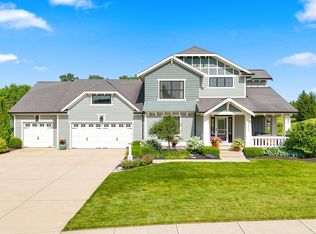 MLS ID #202627544, Benjamin Link, Mike Thomas Assoc., Inc. IRMLS
 - $365,0003 bd2 ba2.6k sqft16134 Thunderbird Rd, Huntertown, IN 46748For Sale
 MLS ID #202624190, Kristin Sheckler, Keller Williams Realty Group. IRMLS
 - $505,0004 bd4 ba4.1k sqft12825 Drayton Pkwy, Fort Wayne, IN 46845For SaleMLS ID #202622458, Michelle Sinn, Coldwell Banker Real Estate Gr. IRMLS
- $499,9003 bd2 ba2k sqft252 Elderwood Ct, Fort Wayne, IN 46845For SaleMLS ID #202619710, Tyler Secrist, CENTURY 21 Bradley Realty, Inc. IRMLS
- $529,9005 bd4 ba3.7k sqft16886 Willow Ridge Trl, Fort Wayne, IN 46845For SaleMLS ID #202608985, Brian T. Miller, RE/MAX Results. IRMLS
- $477,9004 bd4 ba3.3k sqft1125 Coral Isle Cv, Fort Wayne, IN 46845For SaleMLS ID #202620965, Kenson Dhanie, Mike Thomas Assoc., Inc. IRMLS
- $468,0004 bd4 ba2.4k sqft13667 Stone Table Blvd, Fort Wayne, IN 46845For SaleMLS ID #202621276, Katie A Brown, Mike Thomas Assoc., Inc. IRMLS
- $529,9004 bd3 ba3.6k sqft14730 Greystone Ct, Leo, IN 46765For SaleMLS ID #202623739, Heather Culler, Mike Thomas Associates. IRMLS
- $449,9004 bd3 ba2.4k sqft836 Bingham Pass, Fort Wayne, IN 46845For SaleMLS ID #202629388, Jim Owen, CENTURY 21 Bradley Realty, Inc. IRMLS
- $689,9004 bd4 ba4.1k sqft930 Cascata Trl, Huntertown, IN 46748For SaleMLS ID #202609665, Lesley Douglass, Coldwell Banker Real Estate Gr. IRMLS
- $449,9004 bd4 ba3.1k sqft902 Windrift Ln, Fort Wayne, IN 46845For SaleMLS ID #202625106, Joyce Swartz, Coldwell Banker Real Estate Gr. IRMLS
- $649,9004 bd3 ba2.2k sqft16493 Chilton Cv, Huntertown, IN 46748For SaleMLS ID #202626465, James Reecer, Keller Williams Realty Group. IRMLS
- $549,9005 bd4 ba3.6k sqft4607 Claremore Chase, Fort Wayne, IN 46845For SaleMLS ID #202619018, Teresa Stuckey, RE/MAX Results. IRMLS
- $595,0004 bd5 ba4.7k sqft10902 Sherrelwood Ct, Fort Wayne, IN 46845For SaleMLS ID #202627802, Justin M Walborn, Mike Thomas Assoc., Inc. IRMLS
- $547,5003 bd3 ba2.2k sqft11707 Baikal Pass, Fort Wayne, IN 46818For SaleMLS ID #202629004, Edie A Bloom, Mike Thomas Assoc., Inc. IRMLS
- $440,0004 bd3 ba2.8k sqft13312 Vitiano Ct, Fort Wayne, IN 46845For SaleMLS ID #202620979, Son Huynh, CENTURY 21 Bradley Realty, Inc. IRMLS
- $659,9004 bd4 ba3.1k sqft15183 Whisper Rock Blvd, Fort Wayne, IN 46845For SaleMLS ID #202625537, Gregory H Brown, CENTURY 21 Bradley Realty, Inc. IRMLS
- $429,0003 bd3 ba2.4k sqft1544 Vintners Way, Fort Wayne, IN 46845For SaleMLS ID #202621334, Michael Litchin, Litchin Real Estate. IRMLS
