Welcome to this beautiful home at Rhythm on Eisenhower, one of Nashville's fastest-growing areas! Inside, you'll find modern designer finishes, custom upgrades throughout, and a bright, open-concept layout highlighted by stunning quartz countertops. The in private covered deck provides the perfect space to relax or entertain while overlooking the best yard in the neighborhood. Enjoy added peace of mind with a premium Vivint Smart Home Security System. Whether you're searching for your next home or a great investment opportunity, this move-in ready property combines style, technology, and an unbeatable location. Conveniently located near major interstates, shopping, dining, and everyday conveniences, this location offers both accessibility and exciting future potential with numerous planned developments expected to transform the area.
Active
$464,900
201 Eisenhower Dr, Nashville, TN 37211
3beds
1,703sqft
Single Family Residence, Residential
Built in 2021
8,276 Square Feet Lot
$-- Zestimate®
$273/sqft
$-- HOA
What's special
Modern designer finishesStunning quartz countertopsBright open-concept layoutPrivate covered deckCustom upgrades throughout
- 36 days |
- 277 |
- 26 |
Likely to sell faster than
Zillow last checked:
Listing updated:
Listed by:
Kaelin Evans 615-397-5987,
Benchmark Realty, LLC 615-510-3006
Source: RealTracs MLS as distributed by MLS GRID,MLS#: 3280761
Facts & features
Interior
Bedrooms & bathrooms
- Bedrooms: 3
- Bathrooms: 3
- Full bathrooms: 2
- 1/2 bathrooms: 1
Bedroom 1
- Area: 165 Square Feet
- Dimensions: 15x11
Bedroom 2
- Area: 90 Square Feet
- Dimensions: 9x10
Bedroom 3
- Area: 90 Square Feet
- Dimensions: 9x10
Primary bathroom
- Features: Double Vanity
- Level: Double Vanity
Dining room
- Features: Combination
- Level: Combination
- Area: 187 Square Feet
- Dimensions: 11x17
Kitchen
- Features: Pantry
- Level: Pantry
- Area: 170 Square Feet
- Dimensions: 17x10
Living room
- Features: Great Room
- Level: Great Room
- Area: 272 Square Feet
- Dimensions: 16x17
Heating
- Central
Cooling
- Central Air, Electric
Appliances
- Included: Built-In Electric Oven, Cooktop, Dishwasher, Dryer, Microwave, Refrigerator, Washer, Smart Appliance(s)
- Laundry: Electric Dryer Hookup, Washer Hookup
Features
- Ceiling Fan(s), Smart Light(s), Smart Thermostat, Walk-In Closet(s)
- Flooring: Wood, Tile
- Basement: Crawl Space
Interior area
- Total structure area: 1,703
- Total interior livable area: 1,703 sqft
- Finished area above ground: 1,703
Property
Parking
- Parking features: Concrete
Features
- Levels: Two
- Stories: 2
- Patio & porch: Deck, Covered
- Fencing: Back Yard
Lot
- Size: 8,276 Square Feet
- Dimensions: 128 x 112
Details
- Parcel number: 13413026900
- Special conditions: Standard
Construction
Type & style
- Home type: SingleFamily
- Property subtype: Single Family Residence, Residential
Materials
- Hardboard Siding
Condition
- New construction: No
- Year built: 2021
Utilities & green energy
- Sewer: Public Sewer
- Water: Public
- Utilities for property: Electricity Available, Water Available
Community & HOA
Community
- Security: Security System
- Subdivision: 1242 Property Solutions Llc
HOA
- Has HOA: No
Location
- Region: Nashville
Financial & listing details
- Price per square foot: $273/sqft
- Tax assessed value: $432,100
- Annual tax amount: $3,040
- Date on market: 7/14/2026
- Electric utility on property: Yes
Estimated market value
Not available
Estimated sales range
Not available
Not available
Price history
| Date | Event | Price |
|---|---|---|
| 7/15/2026 | Listed for sale | $464,900+13.4%$273/sqft |
Source:  RealTracs MLS as distributed by MLS GRID #3280761 Report a problem RealTracs MLS as distributed by MLS GRID #3280761 Report a problem | ||
| 5/26/2021 | Sold | $410,000$241/sqft |
Source: RealTracs MLS as distributed by MLS GRID #2238770 Report a problem | ||
| 4/23/2021 | Contingent | $410,000$241/sqft |
Source: RealTracs MLS as distributed by MLS GRID #2238770 Report a problem | ||
| 4/19/2021 | Price change | $410,000-1.2%$241/sqft |
Source: RealTracs MLS as distributed by MLS GRID #2238770 Report a problem | ||
| 3/25/2021 | Listed for sale | $415,000$244/sqft |
Source: RealTracs MLS as distributed by MLS GRID #2238770 Report a problem | ||
Public tax history
| Year | Property taxes | Tax assessment |
|---|---|---|
| 2025 | $3,040 +24.7% | $108,025 +44.2% |
| 2024 | $2,438 | $74,925 |
| 2023 | $2,438 | $74,925 |
| 2022 | $2,438 +170.4% | $74,925 +173.2% |
| 2021 | $902 | $27,425 |
Find assessor info on the county website
Monthly payment
Est. payment
Payment breakdown
Explore the cost of this home by adjusting the details. Changes won't be saved.Climate risks
Neighborhood: 37211
Nearby schools
GreatSchools rating
- 5/10Paragon Mills Elementary SchoolGrades: PK-5Distance: 0.3 mi
- 3/10Wright Middle SchoolGrades: 6-8Distance: 2.1 mi
- 3/10Glencliff Comp High SchoolGrades: 9-12Distance: 1.8 mi
Schools provided by the listing agent
- Elementary: Paragon Mills Elementary
- Middle: Wright Middle
- High: Glencliff High School
Source: RealTracs MLS as distributed by MLS GRID. This data may not be complete. We recommend contacting the local school district to confirm school assignments for this home.
- $422,3003 bd3 ba1.6k sqft209 Eisenhower Dr, Nashville, TN 37211Off Market
- $463,0003 bd3 ba1.5k sqft200 Eisenhower Dr, Nashville, TN 37211Sold
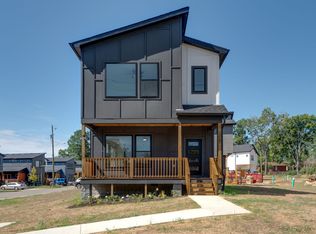
- $1,000-- bd-- ba-- sqftEisenhower Dr, Nashville, TN 37211Off Market
- $500-- bd-- ba-- sqftEisenhower Dr, Nashville, TN 37211Off Market
- $372,1003 bd2 ba1.6k sqft215A Eisenhower Dr, Nashville, TN 37211Off Market
- $448,1003 bd2 ba1.6k sqft207 Eisenhower Dr, Nashville, TN 37211Off Market
- $480,0003 bd3 ba1.5k sqft204 Eisenhower Dr, Nashville, TN 37211Sold
- $427,5003 bd2 ba1.6k sqft205 Eisenhower Dr, Nashville, TN 37211Off Market
A local agent can set up tours, give advice and negotiate with sellers.
A local lender can help you make sure your offer is ready when you are.
Similar homes
- $465,0003 bd2 ba1.4k sqft5005 Whispering Hills Ct, Nashville, TN 37211For Sale

 MLS ID #3514656, Bobby Hite. RealTracs MLS as distributed by MLS GRID
 - $414,9003 bd2 ba1.3k sqft304 Leo Ct, Nashville, TN 37211For Sale
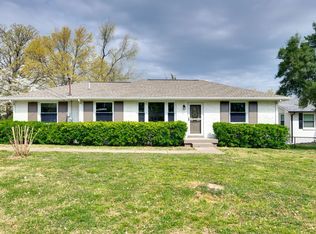 MLS ID #3511206, Laurie Sheinkopf. RealTracs MLS as distributed by MLS GRID
 - $429,9003 bd3 ba1.5k sqft197 Paragon Mills Rd, Nashville, TN 37211For Sale
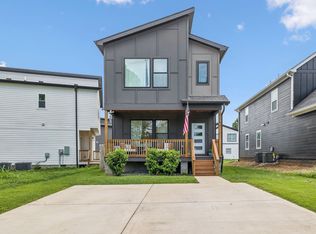 MLS ID #3311707, Callie Southerland. RealTracs MLS as distributed by MLS GRID
 - $410,0004 bd2 ba1.2k sqft351 Dade Dr, Nashville, TN 37211For Sale
 MLS ID #3513322, Jim Eaton. RealTracs MLS as distributed by MLS GRID
 - $499,9003 bd3 ba2.5k sqft4824 Blue Springs Dr, Nashville, TN 37211For SaleMLS ID #3248448, Fo Abdullah. RealTracs MLS as distributed by MLS GRID
- $455,0003 bd3 ba2.5k sqft108 Kevin Ct, Nashville, TN 37211For SaleMLS ID #3230813, Thomas Rassas. RealTracs MLS as distributed by MLS GRID
- $415,0003 bd3 ba2.3k sqft412 Tampa Dr, Nashville, TN 37211For SaleMLS ID #3239847, Marshall Casselman. RealTracs MLS as distributed by MLS GRID
- $450,0003 bd3 ba1.6k sqft532 Paragon Mills Rd #B, Nashville, TN 37211For SaleMLS ID #3305217, Brett Hickey. RealTracs MLS as distributed by MLS GRID
- $455,0003 bd3 ba1.5k sqft4423A Providence Hts, Nashville, TN 37211For SaleMLS ID #3322442, Bob Hoff. RealTracs MLS as distributed by MLS GRID
- $475,0004 bd2 ba1.9k sqft245 Welch Rd, Nashville, TN 37211For SaleMLS ID #3136590, Teri Radcliff. RealTracs MLS as distributed by MLS GRID
- $440,0004 bd2 ba2.1k sqft529 Jasmin Dr, Nashville, TN 37211For SaleMLS ID #3221071, Hagan Stone. RealTracs MLS as distributed by MLS GRID
- $456,9003 bd3 ba2k sqft205 Paragon Mills Rd, Nashville, TN 37211New ConstructionMLS ID #3079622, Kellen Harris. RealTracs MLS as distributed by MLS GRID
- $474,8003 bd3 ba2.1k sqft4417 J J Watson Ave, Nashville, TN 37211For SaleMLS ID #3047336, Tony Carletello. RealTracs MLS as distributed by MLS GRID
- $444,4003 bd2 ba1.5k sqft3731 Valley Ridge Dr, Nashville, TN 37211For SaleMLS ID #3224603, Lacee Fitch. RealTracs MLS as distributed by MLS GRID
- $369,9004 bd2 ba1.8k sqft4911 Pearson Pl, Nashville, TN 37211For SaleMLS ID #3514584, Robert Salmons. RealTracs MLS as distributed by MLS GRID
- $430,0004 bd3 ba2k sqft76 E Thompson Ln, Nashville, TN 37211For SaleMLS ID #3314693, Ana Galvan. RealTracs MLS as distributed by MLS GRID
- $499,0003 bd2 ba1.9k sqft3819 Sam Boney Dr, Nashville, TN 37211For SaleMLS ID #3224290, DJ Cline. RealTracs MLS as distributed by MLS GRID
- $485,0003 bd2 ba1.2k sqft705 Drummond Dr, Nashville, TN 37211For SaleMLS ID #3262082, Gary Ashton. RealTracs MLS as distributed by MLS GRID
- $389,9003 bd2 ba1.2k sqft4916 Packard Dr, Nashville, TN 37211For SaleMLS ID #3511210, Melody Burr. RealTracs MLS as distributed by MLS GRID
- $379,9004 bd2 ba1.2k sqft4166 Providence Park Ln, Nashville, TN 37211For SaleMLS ID #3336384, Michael M. Adly. RealTracs MLS as distributed by MLS GRID
