Welcome to this beautifully updated 3-bedroom, 2-full-bath end-unit townhome in the desirable Constant Friendship community. Located on a quiet cul-de-sac with no through traffic, this move-in-ready home offers comfort, style, and privacy. The main level features wood-plank flooring, an abundance of natural light, an updated kitchen with quartz countertops and stainless steel appliances, plus a convenient breakfast/dining area with sliding doors to the deck and fenced backyard. Enjoy exceptional outdoor living with a 2024 travertine patio and stone retaining wall, with steps to the lower yard. The backyard has a wood fence and backs to trees for added privacy. The finished walk-out lower level offers a spacious recreation/family room plus laundry and storage spaces. Recent updates include: (2020) 50-year architectural roof, (2020) Water heater, (2016) Windows, (2022) Quartz countertops, (2024) Travertine patio and stone retaining wall and stairs, Updated kitchen, bathrooms and lower level. With its desirable end-unit location, private outdoor spaces, flexible finished lower level, and extensive updates, this home offers low-maintenance living with nothing left to do but move in and enjoy! This townhome is a gem!
Pending
$325,000
201 Lodgecliffe Ct, Abingdon, MD 21009
3beds
1,616sqft
Townhouse
Built in 1988
2,500 Square Feet Lot
$326,100 Zestimate®
$201/sqft
$79/mo HOA
What's special
Flexible finished lower levelPrivate outdoor spacesAbundance of natural lightWood-plank flooring
- 18 days
- 492
- 33
Zillow last checked:
Listing updated:
Listed by:
Sally Hechter 410-967-9847,
Cummings & Co. Realtors (410) 823-0033
Source: Bright MLS,MLS#: MDHR2060416
Facts & features
Interior
Bedrooms & bathrooms
- Bedrooms: 3
- Bathrooms: 2
- Full bathrooms: 2
Rooms
- Room types: Living Room, Dining Room, Primary Bedroom, Bedroom 2, Bedroom 3, Kitchen, Recreation Room, Utility Room, Bathroom 1, Bathroom 2
Primary bedroom
- Features: Flooring - Carpet, Ceiling Fan(s)
- Level: Upper
- Area: 204 Square Feet
- Dimensions: 12 X 17
Bedroom 2
- Features: Flooring - Carpet
- Level: Upper
- Area: 108 Square Feet
- Dimensions: 9 X 12
Bedroom 3
- Features: Flooring - Carpet
- Level: Upper
- Area: 99 Square Feet
- Dimensions: 9 X 11
Bathroom 1
- Features: Bathroom - Tub Shower, Flooring - Ceramic Tile
- Level: Upper
- Area: 48 Square Feet
- Dimensions: 4 X 12
Bathroom 2
- Features: Flooring - Ceramic Tile, Bathroom - Stall Shower
- Level: Lower
- Area: 30 Square Feet
- Dimensions: 5 X 6
Dining room
- Features: Flooring - Engineered Wood, Lighting - Pendants
- Level: Main
- Area: 64 Square Feet
- Dimensions: 8 X 8
Kitchen
- Features: Countertop(s) - Quartz, Dining Area, Flooring - Engineered Wood, Kitchen - Electric Cooking, Eat-in Kitchen, Lighting - Ceiling, Pantry
- Level: Main
- Area: 132 Square Feet
- Dimensions: 11 X 12
Living room
- Features: Flooring - Engineered Wood
- Level: Main
- Area: 210 Square Feet
- Dimensions: 14 X 15
Recreation room
- Features: Flooring - Carpet, Recessed Lighting
- Level: Lower
- Area: 342 Square Feet
- Dimensions: 19 X 18
Utility room
- Features: Flooring - Concrete
- Level: Lower
Heating
- Heat Pump, Electric
Cooling
- Ceiling Fan(s), Central Air, Electric
Appliances
- Included: Microwave, Dishwasher, Dryer, Exhaust Fan, Self Cleaning Oven, Oven/Range - Electric, Refrigerator, Stainless Steel Appliance(s), Washer, Water Heater, Electric Water Heater
- Laundry: In Basement, Dryer In Unit, Lower Level, Washer In Unit
Features
- Bathroom - Tub Shower, Bathroom - Stall Shower, Ceiling Fan(s), Combination Kitchen/Dining, Dining Area, Floor Plan - Traditional, Eat-in Kitchen, Kitchen - Table Space, Pantry, Recessed Lighting, Upgraded Countertops, Dry Wall
- Flooring: Carpet, Ceramic Tile, Concrete, Engineered Wood, Wood
- Doors: Six Panel, Sliding Glass, Storm Door(s)
- Windows: Replacement
- Basement: Connecting Stairway,Partial,Full,Heated,Improved,Interior Entry,Exterior Entry,Rear Entrance,Sump Pump,Walk-Out Access,Other
- Has fireplace: No
Interior area
- Total structure area: 1,764
- Total interior livable area: 1,616 sqft
- Finished area above ground: 1,176
- Finished area below ground: 440
Property
Parking
- Parking features: Paved, Unassigned, Parking Lot
Accessibility
- Accessibility features: None
Features
- Levels: Three
- Stories: 3
- Patio & porch: Deck
- Exterior features: Extensive Hardscape, Sidewalks, Stone Retaining Walls, Street Lights
- Pool features: None
- Fencing: Wood,Back Yard
Lot
- Size: 2,500 Square Feet
- Features: Backs to Trees, Cul-De-Sac, No Thru Street
Details
- Additional structures: Above Grade, Below Grade
- Parcel number: 1301197797
- Zoning: R3
- Zoning description: Residential
- Special conditions: Standard
Construction
Type & style
- Home type: Townhouse
- Architectural style: Colonial
- Property subtype: Townhouse
Materials
- Brick, Vinyl Siding
- Foundation: Block
- Roof: Architectural Shingle
Condition
- Excellent
- New construction: No
- Year built: 1988
Utilities & green energy
- Sewer: Public Sewer
- Water: Public
- Utilities for property: Electricity Available, Water Available, Sewer Available
Community & HOA
Community
- Subdivision: Constant Friendship
HOA
- Has HOA: Yes
- Services included: Common Area Maintenance, Snow Removal, Trash, Road Maintenance
- HOA fee: $79 monthly
- HOA name: CONSTANT FRIENDSHIP
Location
- Region: Abingdon
Financial & listing details
- Price per square foot: $201/sqft
- Tax assessed value: $256,800
- Annual tax amount: $2,799
- Date on market: 10/1/2026
- Listing agreement: Exclusive Right To Sell
- Listing terms: Cash,Conventional,FHA,VA Loan
- Ownership: Fee Simple
Estimated market value
$326,100
$310,000 - $342,000
$2,268/mo
Price history
| Date | Event | Price |
|---|---|---|
| 10/2/2026 | Pending sale | $325,000$201/sqft |
Source:  Bright MLS #MDHR2060416 Report a problem | ||
| 10/1/2026 | Listed for sale | $325,000+44.4%$201/sqft |
Source: Bright MLS #MDHR2060416 Report a problem | ||
| 9/18/2020 | Sold | $225,000+32.4%$139/sqft |
Source: Public Record Report a problem | ||
| 3/19/2015 | Sold | $170,000-2.8%$105/sqft |
Source: Public Record Report a problem | ||
| 1/14/2015 | Pending sale | $174,900$108/sqft |
Source: RE/MAX AMERICAN DREAM #HR8439235 Report a problem | ||
| 11/4/2014 | Price change | $174,900-2.8%$108/sqft |
Source: RE/MAX AMERICAN DREAM #HR8439235 Report a problem | ||
| 10/6/2014 | Price change | $179,900-4.8%$111/sqft |
Source: RE/MAX AMERICAN DREAM #HR8439235 Report a problem | ||
| 8/24/2014 | Listed for sale | $189,000+47.1%$117/sqft |
Source: RE/MAX AMERICAN DREAM #HR8439235 Report a problem | ||
| 6/8/2013 | Listing removed | $1,550$1/sqft |
Source: MJL Realty LLC #HR8070299 Report a problem | ||
| 5/3/2013 | Listed for rent | $1,550$1/sqft |
Source: MJL Realty LLC #HR8070299 Report a problem | ||
| 9/10/2002 | Sold | $128,500+33.2%$80/sqft |
Source: Public Record Report a problem | ||
| 5/3/2000 | Sold | $96,500$60/sqft |
Source: Public Record Report a problem | ||
Public tax history
| Year | Property taxes | Tax assessment |
|---|---|---|
| 2026 | $2,799 +6.4% | $256,800 +6.4% |
| 2025 | $2,631 +6.8% | $241,400 +6.8% |
| 2024 | $2,463 +7.3% | $226,000 +7.3% |
| 2023 | $2,295 +6.1% | $210,600 |
| 2022 | $2,164 +1.9% | $210,600 +12.9% |
| 2021 | $2,124 +5.5% | $186,467 +6.9% |
| 2020 | $2,013 +2% | $174,400 |
| 2019 | $1,974 +2% | $174,400 +4% |
| 2018 | $1,935 +2% | $167,667 +2% |
| 2017 | $1,896 | $164,300 |
| 2016 | -- | $164,300 |
| 2015 | -- | $164,300 -1.1% |
| 2014 | $2,029 | $166,100 |
| 2013 | -- | $166,100 |
| 2012 | -- | $166,100 -10.7% |
| 2011 | -- | $186,000 +2.2% |
| 2010 | -- | $181,990 +2.3% |
| 2009 | -- | $177,940 +2.3% |
| 2008 | -- | $173,890 +14.7% |
| 2007 | -- | $151,622 +17.2% |
| 2006 | -- | $129,356 +20.8% |
| 2005 | -- | $107,090 +4.2% |
| 2004 | -- | $102,740 +4.4% |
| 2003 | -- | $98,390 +4.6% |
| 2002 | -- | $94,040 +0.9% |
| 2001 | -- | $93,236 |
Find assessor info on the county website
Monthly payment
Est. payment
Payment breakdown
Explore the cost of this home by adjusting the details. Changes won't be saved.Climate risks
Neighborhood: 21009
Nearby schools
Schools provided by the listing agent
- District: Harford County Public Schools
Source: Bright MLS. This data may not be complete. We recommend contacting the local school district to confirm school assignments for this home.

Similar homes
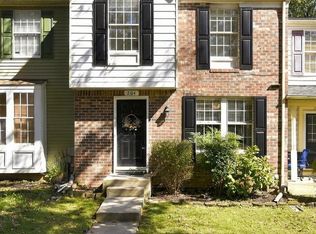
- $349,9993 bd4 ba1.8k sqft315 Overlea Pl, Abingdon, MD 21009For Sale
 MLS ID #MDHR2060410, Iftikhar Khan, RE/MAX Galaxy. Bright MLS
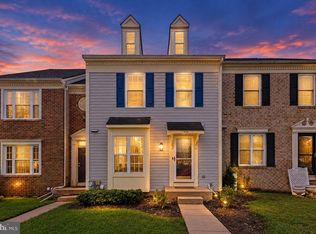
- $289,9003 bd2 ba1.5k sqft645 Milford Ct, Abingdon, MD 21009For Sale
 MLS ID #MDHR2060024, Nicole Jantz, American Dream Realty and Management. Bright MLS
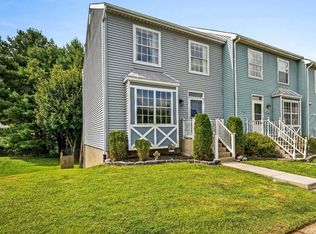
- $305,0003 bd4 ba1.4k sqft2918 Carlyle Ct, Abingdon, MD 21009For Sale
 MLS ID #MDHR2060546, Chrissy Lambie, LPT Realty, LLC. Bright MLS
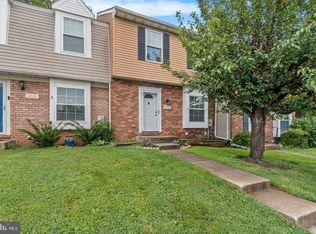
- $275,0003 bd2 ba1.8k sqft3205 Stone Eagle Ct, Abingdon, MD 21009For Sale
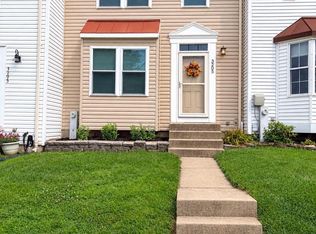 MLS ID #MDHR2060934, Amy Dondero, Advance Realty USA INC. Bright MLS
- $280,0003 bd2 ba1.3k sqft3600 Marpat Dr, Abingdon, MD 21009For SaleMLS ID #MDHR2059222, Craig Marsh, Marsh Realty. Bright MLS
- $275,0003 bd2 ba1.4k sqft3633 Torey Ln, Abingdon, MD 21009For SaleMLS ID #MDHR2056744, Victor Dominguez, EXP Realty, LLC. Bright MLS
- $320,0003 bd2 ba1.4k sqft635 Emmy Dee Dr, Bel Air, MD 21014For SaleMLS ID #MDHR2061000, Cindy Biasello, Garceau Realty. Bright MLS
- $335,0003 bd4 ba2.2k sqft713 English Ivy Way, Aberdeen, MD 21001For SaleMLS ID #MDHR2061174, Rodrecus Durden, EXP Realty, LLC. Bright MLS
- $330,0003 bd3 ba1.8k sqft1701 Beechbank Way, Bel Air, MD 21015For SaleMLS ID #MDHR2060616, Mitch Toland, Redfin Corp. Bright MLS
- $365,0003 bd4 ba2.3k sqft437 Amelanchier Ct, Bel Air, MD 21015For SaleMLS ID #MDHR2059896, Bob Chew, Samson Properties. Bright MLS
- $340,0003 bd4 ba1.8k sqft240 Hunters Run Ter, Bel Air, MD 21015For SaleMLS ID #MDHR2053520, Pamela Debnam, Houwzer, LLC. Bright MLS
- $314,9003 bd2 ba1.4k sqft903 Richwood Rd, Bel Air, MD 21014For SaleMLS ID #MDHR2058778, Harold Kelly, Samson Properties. Bright MLS
- $355,0003 bd3 ba1.8k sqft452 Rose Way, Bel Air, MD 21014For SaleMLS ID #MDHR2060702, Lynn Bradshaw, Coldwell Banker Realty. Bright MLS
- $325,0003 bd2 ba1.2k sqft12 Hallview Ct, Nottingham, MD 21236For SaleMLS ID #MDBC2177610, Samantha He, DMV Landmark Realty, LLC. Bright MLS
- $324,9954 bd3 ba1.9k sqft300 Oakway Ct, Joppa, MD 21085For SaleMLS ID #MDHR2059794, Sandy DiPasquale, Samson Properties. Bright MLS
- $325,0003 bd3 ba1.7k sqft11 Pikehall Pl, Nottingham, MD 21236For SaleMLS ID #MDBC2175882, Susan Greco, Boyle & Kahoe Real Estate. Bright MLS
- $249,9003 bd2 ba1.2k sqft1328 Jervis Sq, Belcamp, MD 21017For SaleMLS ID #MDHR2059350, Jay Palmisano, Witz Realty, LLC. Bright MLS
- $324,9003 bd3 ba1.9k sqft70 Stone Park Pl, Baltimore, MD 21236For SaleMLS ID #MDBC2164260, PETE WONG, LPT Realty, LLC. Bright MLS
- $330,0003 bd3 ba1.7k sqft44 Gunfalls Garth, Baltimore, MD 21236For SaleMLS ID #MDBC2169642, Michele Reid, Cummings & Co. Realtors. Bright MLS
- $299,0003 bd3 ba2k sqft27 Clearwater Ct, Baltimore, MD 21220For SaleMLS ID #MDBC2169566, Christy Kopp, RE/MAX Components. Bright MLS
