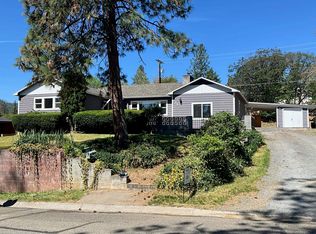
Spacious 3-bedroom, 2.5-bathroom home offers over 2,000 square feet of living space and a solid foundation ready for its next chapter. Built in 2000, the home features a generously sized floor plan with room to spread out. Enjoy the wrap-around deck and take in sweeping views from the front while enjoying the privacy of a fully fenced backyard retreat. For the hobbyist or creative, the temperature-controlled detached bonus room offers a versatile space that can serve as a studio, workshop, home office, or gym year-round. The oversized garage rounds out the package with abundant room for vehicles, storage, and projects. Central heating and air conditioning keep the main home comfortable through Yreka's warm summers and crisp winters. This is a wonderful opportunity for a handy buyer or investor looking to build instant equity. With some cosmetic updates and personal touches, this home has the bones and the square footage to truly shine. Priced to reflect its current condition, bring your vision and make it your own. Don't miss this chance to own a well-sized home in a great location at a price that leaves room to customize.
Pending
$325,000
201 S Fairchild St, Yreka, CA 96097
3beds
3baths
2,000sqft
:
Get pre-qualified$2,089/mo
Single Family Residence
Built in ----
0.4 Acres Lot
$319,800 Zestimate®
$163/sqft
$-- HOA
What's special
- 65 days |
- 257 |
- 9 |
Likely to sell faster than
Zillow last checked:
Listing updated:
Listed by:
Jenny Grenvik 530-331-0151,
Grenvik Group
Source: SMLS,MLS#: 20260687
Facts & features
Interior
Bedrooms & bathrooms
- Bedrooms: 3
- Bathrooms: 3
Bathroom
- Features: Double Vanity, Shower Enclosure, Other
Kitchen
- Features: Custom Cabinets
Heating
- HP Electric
Cooling
- Central Air
Appliances
- Included: Dishwasher, Microwave, Electric Range
- Laundry: Laundry Room
Features
- Solar Tube(s), Walk-In Closet(s), High Speed Internet
- Flooring: Carpet, Vinyl
- Doors: French Doors
- Windows: Double Pane Windows, Vinyl Clad
- Has fireplace: No
- Fireplace features: None
Interior area
- Total structure area: 2,000
- Total interior livable area: 2,000 sqft
Property
Parking
- Parking features: Attached, Concrete
- Has attached garage: Yes
- Has uncovered spaces: Yes
Features
- Patio & porch: Deck
- Fencing: Wood
- Has view: Yes
- View description: Hills
Lot
- Size: 0.4 Acres
- Dimensions: 145 x 119
- Features: Lawn, Trees
- Topography: Gently Rolling,Level
Details
- Additional structures: Shed(s)
- Parcel number: 061031190000
- Other equipment: Satellite Dish
Construction
Type & style
- Home type: SingleFamily
- Architectural style: Other
- Property subtype: Single Family Residence
Materials
- Wood Siding
- Foundation: Concrete Perimeter
- Roof: Composition
Condition
- 21 - 30 yrs
Utilities & green energy
- Sewer: Sewer
- Water: Public
- Utilities for property: Cable Available, Cell Service, Electricity, Satelite
Community & HOA
Location
- Region: Yreka
Financial & listing details
- Price per square foot: $163/sqft
- Tax assessed value: $382,500
- Annual tax amount: $3,980
- Date on market: 5/28/2026
- Cumulative days on market: 66 days
- Road surface type: Paved
Estimated market value
$319,800
$304,000 - $336,000
$2,365/mo
Price history
| Date | Event | Price |
|---|---|---|
| 7/6/2026 | Pending sale | $325,000$163/sqft |
Source:  SMLS #20260687 Report a problem SMLS #20260687 Report a problem | ||
| 5/28/2026 | Listed for sale | $325,000$163/sqft |
Source: SMLS #20260687 Report a problem | ||
| 2/27/2009 | Sold | $325,000-7.1%$163/sqft |
Source: Public Record Report a problem | ||
| 1/28/2009 | Price change | $350,000-5.1%$175/sqft |
Source: Coldwell Banker** #97020 Report a problem | ||
| 8/31/2008 | Listed for sale | $369,000+47.6%$185/sqft |
Source: Coldwell Banker** #97020 Report a problem | ||
| 8/8/2005 | Sold | $250,000$125/sqft |
Source: Public Record Report a problem | ||
Public tax history
| Year | Property taxes | Tax assessment |
|---|---|---|
| 2025 | $3,980 +3.5% | $382,500 +2% |
| 2024 | $3,847 +8.8% | $375,000 +8.7% |
| 2023 | $3,535 +1.5% | $345,000 +1.5% |
| 2022 | $3,485 +9.6% | $340,000 +9.7% |
| 2021 | $3,180 -0.4% | $310,000 |
| 2020 | $3,192 -0.2% | $310,000 |
| 2019 | $3,199 | $310,000 |
| 2018 | $3,199 +17.3% | $310,000 +17% |
| 2017 | $2,727 +0.4% | $265,000 |
| 2016 | $2,717 +6.2% | $265,000 +6% |
| 2015 | $2,559 +1.7% | $250,000 |
| 2014 | $2,516 | $250,000 |
| 2013 | -- | $250,000 |
| 2012 | -- | $250,000 -7.4% |
| 2011 | -- | $270,000 -10% |
| 2010 | -- | $300,000 +82.8% |
| 2009 | -- | $164,156 +2% |
| 2008 | -- | $160,939 +2% |
| 2007 | -- | $157,784 +2% |
| 2006 | -- | $154,691 +2% |
| 2005 | -- | $151,659 +2% |
| 2004 | -- | $148,687 +1.9% |
| 2003 | -- | $145,963 +2% |
| 2002 | -- | $143,102 +2% |
| 2001 | -- | $140,297 |
Find assessor info on the county website
Monthly payment
Est. payment
Payment breakdown
Explore the cost of this home by adjusting the details. Changes won't be saved.Climate risks
Neighborhood: 96097
Nearby schools
GreatSchools rating
- 3/10Jackson Street Elementary SchoolGrades: 4-8Distance: 0.5 mi
- 6/10Yreka High SchoolGrades: 9-12Distance: 0.7 mi
- 6/10Evergreen Elementary SchoolGrades: K-3Distance: 0.6 mi
- $342,5002 bd2 ba1.7k sqft201 Collier Cir, Yreka, CA 96097Off Market
- $254,4003 bd2 ba1.2k sqft207 Fairchild St, Yreka, CA 96097Off Market
- $285,0003 bd2 ba1.3k sqft202 S Fairchild St, Yreka, CA 96097Off Market
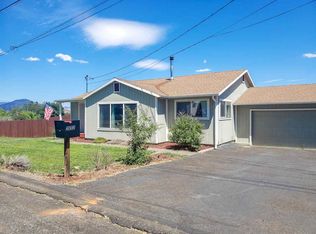
- $304,2003 bd2 ba1.5k sqft203 Collier Cir, Yreka, CA 96097Off Market
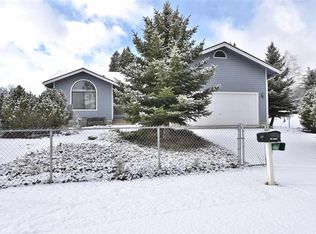
- $279,0003 bd2 ba1.5k sqft800 Silva Ct, Yreka, CA 96097Off Market
- $267,100-- bd-- ba-- sqft101 S Fairchild St, Yreka, CA 96097Off Market
- $143,8001 bd1 ba570 sqft747 W Miner St, Yreka, CA 96097Off Market
- $264,2003 bd2 ba1.3k sqft803 W Miner St, Yreka, CA 96097Off Market
A local agent can set up tours, give advice and negotiate with sellers.
Similar homes
- $327,0005 bd3 ba2.3k sqft602 Lane St, Yreka, CA 96097For Sale
 MLS ID #20260566, Lenita Ramos. SMLS
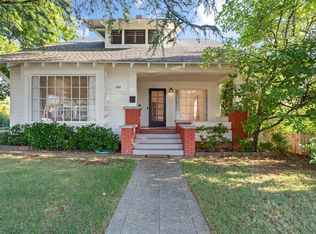
 - $329,0003 bd1 ba2k sqft648 Lane St, Yreka, CA 96097For Sale
 MLS ID #20260315, Amy Fernandez. SMLS
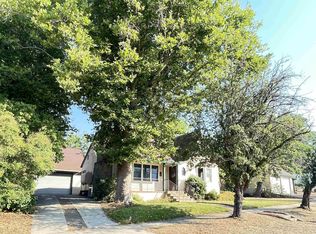
 - $349,5004 bd2 ba1.5k sqft245 N Foothill Dr, Yreka, CA 96097For Sale
 MLS ID #20260930, Vicky Farrar. SMLS
 - $339,9004 bd2 ba1.8k sqft503 Discovery St, Yreka, CA 96097For Sale
 MLS ID #20260552, Brian Devlin. SMLS
 - $379,0003 bd2 ba2.3k sqft1004 Park Pl, Yreka, CA 96097For SaleMLS ID #20260918, Lesley Jones. SMLS
- $299,0003 bd2 ba2.2k sqft500 North St, Yreka, CA 96097For SaleMLS ID #20260487, Shauna Wilson. SMLS
- $275,0003 bd2 ba1.7k sqft614 Lane St, Yreka, CA 96097For SaleMLS ID #20251127, Lenita Ramos. SMLS
- $275,0003 bd2 ba1.5k sqft754 Yama St, Yreka, CA 96097For SaleMLS ID #20260146, Chris Filaccio. SMLS
- $389,0003 bd2 ba1.7k sqft501 Discovery St, Yreka, CA 96097For SaleMLS ID #20260806, Stace Jankowski. SMLS
- $369,0003 bd3 ba2.2k sqft407 Herzog Blvd, Yreka, CA 96097For SaleMLS ID #20260525, Julie Lemos. SMLS
- $276,7503 bd2 ba1.3k sqft109 N Fairchild St, Yreka, CA 96097For SaleMLS ID #20251193, Julie Lemos. SMLS
- $290,0002 bd2 ba1.2k sqft400 North St, Yreka, CA 96097For SaleMLS ID #20260430, Shawna Wellman-Glenn. SMLS
- $270,0003 bd2 ba1.2k sqft813 Northridge Dr, Yreka, CA 96097For SaleMLS ID #20260786, Donald Banhart. SMLS
- $385,0003 bd2 ba1.7k sqft1239 Georgia Way, Yreka, CA 96097For SaleMLS ID #20260429, Tonya Jester. SMLS
- $405,0005 bd3 ba2.5k sqft508 Discovery St, Yreka, CA 96097For SaleMLS ID #20260693, JoAnne Lang. SMLS
- $389,0003 bd2 ba1.4k sqft301 Orchard Ct, Yreka, CA 96097For SaleMLS ID #20260937, Chris Kutzkey. SMLS
- $237,0003 bd2 ba1.3k sqft727 Butte St, Yreka, CA 96097For SaleMLS ID #20251304, Crystal Rivera. SMLS
- $399,5004 bd3 ba2.2k sqft1105 North St, Yreka, CA 96097For SaleMLS ID #20251336, Julie Lemos. SMLS
- $364,0003 bd2 ba1.5k sqft639 Evergreen Ln, Yreka, CA 96097For SaleMLS ID #20260692, Julie Lemos. SMLS
- $379,0003 bd2 ba1.1k sqft540 Rolling Hills Dr, Yreka, CA 96097For SaleMLS ID #20260480, Julie Lemos. SMLS
Local buyer's agents are ready to help
