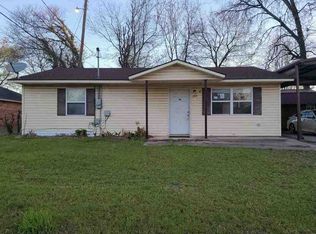
This charming 2-bedroom, 1 -bath house is nestled on a sprawling 5 acres lot within city limits, offering a rare blend of privacy and convenience. Welcoming front porch that over looks the lush landscapes. Surrounding the home, you will find an abundance of mature trees, providing shade and a serene atmosphere, perfect for enjoying nature.
Pending
$135,000
201 SE South St, Ardmore, OK 73401
2beds
999sqft
Single Family Residence
Built in 2004
5 Acres Lot
$164,100 Zestimate®
$135/sqft
$-- HOA
What's special
Lush landscapesWelcoming front porchMature trees
- 676 days
- 4
- 0
Likely to sell faster than
Zillow last checked:
Listing updated:
Listed by:
Jamie Foard 580-229-7447,
Keller Williams Realty Ardmore
Source: MLS Technology, Inc.,MLS#: 2440554 Originating MLS: MLS Technology
Originating MLS: MLS TechnologyFacts & features
Interior
Bedrooms & bathrooms
- Bedrooms: 2
- Bathrooms: 1
- Full bathrooms: 1
Heating
- Central, Electric
Cooling
- Central Air
Appliances
- Included: Electric Water Heater, Oven, Range
Features
- Laminate Counters, Cable TV
- Flooring: Carpet, Vinyl
- Doors: Storm Door(s)
- Windows: Aluminum Frames
- Basement: None
- Has fireplace: No
Interior area
- Total structure area: 999
- Total interior livable area: 999 sqft
Property
Accessibility
- Accessibility features: Accessible Entrance
Features
- Levels: One
- Stories: 1
- Patio & porch: Covered, Porch
- Exterior features: Concrete Driveway, None
- Pool features: None
- Fencing: Chain Link
Lot
- Size: 5 Acres
- Features: Mature Trees, Wooded
Details
- Additional structures: Other
- Parcel number: 19903304S02E201200
Construction
Type & style
- Home type: SingleFamily
- Architectural style: Craftsman
- Property subtype: Single Family Residence
Materials
- Vinyl Siding, Wood Frame
- Foundation: Slab
- Roof: Asphalt,Fiberglass
Condition
- Year built: 2004
Utilities & green energy
- Sewer: Public Sewer
- Water: Public
- Utilities for property: Electricity Available, Natural Gas Available
Community & HOA
Community
- Security: No Safety Shelter
- Subdivision: Dickson City Tracts
HOA
- Has HOA: No
Location
- Region: Ardmore
Financial & listing details
- Price per square foot: $135/sqft
- Annual tax amount: $680
- Date on market: 11/18/2024
- Cumulative days on market: 24 days
- Listing terms: Conventional,FHA,VA Loan
Estimated market value
$164,100
$136,000 - $192,000
$1,047/mo
Price history
| Date | Event | Price |
|---|---|---|
| 6/12/2025 | Pending sale | $135,000$135/sqft |
Source:  MLS Technology, Inc. #2440554 Report a problem MLS Technology, Inc. #2440554 Report a problem | ||
| 6/12/2025 | Listing removed | $135,000$135/sqft |
Source: MLS Technology, Inc. #2440554 Report a problem | ||
| 11/27/2024 | Pending sale | $135,000$135/sqft |
Source: MLS Technology, Inc. #2440554 Report a problem | ||
| 11/22/2024 | Listed for sale | $135,000$135/sqft |
Source: MLS Technology, Inc. #2440554 Report a problem | ||
Public tax history
Tax history is unavailable.
Monthly payment
Est. payment
Payment breakdown
Explore the cost of this home by adjusting the details. Changes won't be saved.Climate risks
Neighborhood: 73401
Nearby schools
Schools provided by the listing agent
- Elementary: Dickson
- Middle: Dickson
- High: Dickson
- District: Dickson - Sch Dist (DK2)
Source: MLS Technology, Inc.. This data may not be complete. We recommend contacting the local school district to confirm school assignments for this home.

Similar homes
- $135,0002 bd1 ba876 sqft1406 Healdton Blvd, Ardmore, OK 73401For Sale
 MLS ID #2631944, Jimmy Pena, REAL Broker LLC. MLS Technology, Inc.
 - $--2 bd1 ba987 sqft517 4th Ave NE, Ardmore, OK 73401Auction
 ServiceLink Auction
 - $157,0002 bd1 ba953 sqft702 White St SE, Ardmore, OK 73401For Sale
 MLS ID #2634041, Tasha Southerland, Ardmore Realty, Inc. MLS Technology, Inc.
 - $139,5002 bd1 ba1.1k sqft1807 7th Ave NW, Ardmore, OK 73401For Sale
 MLS ID #2633030, Christy Wilson, Adventure Realty. MLS Technology, Inc.
