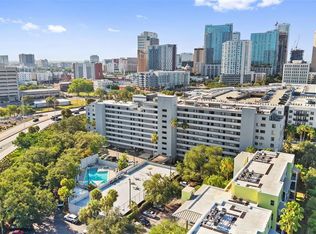
Minutes from Armature Works and the Straz Center sits one of downtown Tampa's hidden gems--welcome to One Laurel Place.
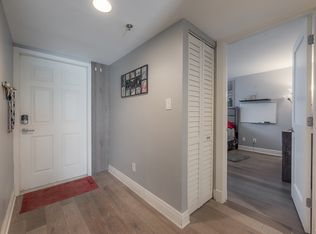
Unit 508 is a spacious 2-bedroom, 2-bath condo with approx. 1,016 sq ft, offering a desirable split floor plan and elevated city and partial river views from the 5th floor. Located in a solid 10-story concrete building built in 1982, this residence delivers comfort, convenience, and a prime downtown location.
Inside, you'll find stainless steel appliances, along with a 2021 HVAC system providing modern efficiency and peace of mind.
A true standout feature is the rare private 1-car garage with free electricity, which also includes a designated additional parking space--a highly sought-after combination in downtown living. The HOA covers water, helping keep monthly expenses simple and predictable.
Residents enjoy a private gated pool, secure building access, and assigned parking, all just steps from the Tampa Riverwalk, Water Street, Amalie Arena, and downtown dining and entertainment. The location also offers a unique advantage--across the river from the University of Tampa and near Tampa Preparatory School, placing education, culture, and city life within immediate reach.
Zoned CBD-1, this location offers strong long-term upside in one of Tampa's fastest-growing urban cores.
Rare dual parking, key upgrades, and unbeatable walkability--Unit 508 delivers downtown Tampa living without compromise.
Call today to schedule your tour!
For sale
$317,900
201 W Laurel St APT 508, Tampa, FL 33602
2beds
1,016sqft
:
Get pre-qualified$3,390/mo
Condominium
Built in 1982
-- sqft lot
$307,700 Zestimate®
$313/sqft
$1,187/mo HOA
What's special
- 57 days |
- 505 |
- 25 |
Zillow last checked:
Listing updated:
Listed by:
Steven Jones 352-942-9674,
Century 21 Alliance Realty
Source: HCMLS,MLS#: 2259579
Facts & features
Interior
Bedrooms & bathrooms
- Bedrooms: 2
- Bathrooms: 2
- Full bathrooms: 2
Primary bedroom
- Level: First
- Area: 23940
- Dimensions: 140x171
Primary bathroom
- Level: First
- Area: 3696
- Dimensions: 77x48
Bathroom
- Level: First
- Area: 3850
- Dimensions: 77x50
Bonus room
- Level: First
- Area: 3234
- Dimensions: 49x66
Dining room
- Level: First
- Area: 129470
- Dimensions: 1210x107
Kitchen
- Level: First
- Area: 12642
- Dimensions: 98x129
Living room
- Level: First
- Area: 1586310
- Dimensions: 1210x1311
Other
- Level: First
- Area: 6588
- Dimensions: 61x108
Other
- Level: First
- Area: 6365
- Dimensions: 67x95
Other
- Level: First
- Area: 2438
- Dimensions: 53x46
Other
- Level: First
- Area: 68474
- Dimensions: 134x511
Heating
- Central, Hot Water
Cooling
- Central Air, Electric, Zoned
Appliances
- Included: Convection Oven, Dishwasher, Disposal, Dryer, ENERGY STAR Qualified Dishwasher, ENERGY STAR Qualified Dryer, ENERGY STAR Qualified Freezer, ENERGY STAR Qualified Refrigerator, ENERGY STAR Qualified Washer, Ice Maker, Induction Cooktop, Washer
- Laundry: Electric Dryer Hookup, In Unit, Washer Hookup
Features
- Open Floorplan, Pantry, Walk-In Closet(s)
- Flooring: Vinyl
- Has fireplace: No
Interior area
- Total structure area: 1,016
- Total interior livable area: 1,016 sqft
Property
Parking
- Total spaces: 1
- Parking features: Additional Parking, Assigned, Covered, Garage, Garage Door Opener, Guest, Secured
- Garage spaces: 1
Accessibility
- Accessibility features: Accessible Approach with Ramp, Accessible Bedroom, Accessible Central Living Area, Accessible Closets, Accessible Common Area, Accessible Elevator Installed, Accessible Entrance
Features
- Levels: Multi/Split
- Stories: 1
- Exterior features: Balcony
- Has private pool: Yes
- Pool features: Electric Heat, In Ground
Lot
- Features: Other
Details
- Parcel number: A1329184YQ00000000503.0
- Zoning: City
- Zoning description: City Limits
- Special conditions: Standard
Construction
Type & style
- Home type: Condo
- Property subtype: Condominium
Materials
- Concrete, Stucco
Condition
- New construction: No
- Year built: 1982
Utilities & green energy
- Electric: 100 Amp Service
- Sewer: Public Sewer
- Water: Public
- Utilities for property: Cable Connected, Electricity Connected, Sewer Connected, Water Connected
Community & HOA
Community
- Subdivision: Not In Hernando
HOA
- Has HOA: Yes
- Amenities included: Barbecue, Gated, Pool, Water
- Services included: Maintenance Grounds, Maintenance Structure, Security, Sewer, Water
- HOA fee: $1,187 monthly
- HOA name: One Laurel Place Condominium Association, Inc.
- HOA phone: 813-229-7425
Location
- Region: Tampa
Financial & listing details
- Price per square foot: $313/sqft
- Tax assessed value: $228,070
- Annual tax amount: $4,873
- Date on market: 5/30/2026
- Listing terms: Cash,Conventional,FHA,VA Loan
- Electric utility on property: Yes
Estimated market value
$307,700
$292,000 - $323,000
$2,755/mo
Price history
| Date | Event | Price |
|---|---|---|
| 5/30/2026 | Listed for sale | $317,900+81.7%$313/sqft |
Source:  HCMLS #2259579 Report a problem HCMLS #2259579 Report a problem | ||
| 5/1/2024 | Listing removed | -- |
Source: Zillow Rentals Report a problem | ||
| 2/21/2024 | Price change | $2,700-1.8%$3/sqft |
Source: Zillow Rentals Report a problem | ||
| 2/12/2024 | Price change | $2,750-1.8%$3/sqft |
Source: Zillow Rentals Report a problem | ||
| 11/29/2023 | Listed for rent | $2,800$3/sqft |
Source: Zillow Rentals Report a problem | ||
| 4/3/2017 | Sold | $175,000-2.7%$172/sqft |
Source: Stellar MLS #T2865478 Report a problem | ||
| 2/24/2017 | Pending sale | $179,900$177/sqft |
Source: EXIT BAYSHORE REALTY #T2865478 Report a problem | ||
| 2/17/2017 | Listed for sale | $179,900+111.6%$177/sqft |
Source: EXIT BAYSHORE REALTY #T2865478 Report a problem | ||
| 2/3/2012 | Sold | $85,000-37%$84/sqft |
Source: Public Record Report a problem | ||
| 1/15/2004 | Sold | $135,000+101.5%$133/sqft |
Source: Public Record Report a problem | ||
| 9/28/1993 | Sold | $67,000$66/sqft |
Source: Public Record Report a problem | ||
Public tax history
| Year | Property taxes | Tax assessment |
|---|---|---|
| 2025 | $4,873 -12.9% | $228,070 -16.3% |
| 2024 | $5,595 +132.7% | $272,374 +69.9% |
| 2023 | $2,404 +3.4% | $160,309 +3% |
| 2022 | $2,324 +1.9% | $155,640 +3% |
| 2021 | $2,281 +1.3% | $151,107 +1.4% |
| 2020 | $2,253 +1.9% | $149,021 +2.3% |
| 2019 | $2,210 | $145,671 +4.9% |
| 2018 | $2,210 -27.7% | $138,867 +21% |
| 2017 | $3,056 +330% | $114,739 +65% |
| 2016 | $711 +1.2% | $69,526 +0.7% |
| 2015 | $702 +1% | $69,043 +0.8% |
| 2014 | $695 | $68,495 +1.5% |
| 2013 | $695 -37.7% | $67,483 +39.9% |
| 2012 | $1,116 +0.1% | $48,237 +0.3% |
| 2011 | $1,115 -9.8% | $48,100 -10.4% |
| 2010 | $1,236 -47.7% | $53,659 -47.6% |
| 2009 | $2,365 -31.6% | $102,465 -31.4% |
| 2008 | $3,458 -3.9% | $149,302 -5% |
| 2007 | $3,598 -8.1% | $157,100 0% |
| 2006 | $3,916 +58.9% | $157,143 +63.6% |
| 2005 | $2,465 | $96,050 +15.2% |
| 2004 | -- | $83,401 +49.5% |
| 2003 | -- | $55,788 +2.4% |
| 2002 | -- | $54,480 +1.6% |
| 2001 | -- | $53,622 +3% |
| 2000 | $747 | $52,060 |
Find assessor info on the county website
Monthly payment
Est. payment
Payment breakdown
Explore the cost of this home by adjusting the details. Changes won't be saved.Climate risks
Neighborhood: Downtown
Nearby schools
GreatSchools rating
- 2/10Washington Elementary SchoolGrades: PK-5Distance: 0.9 mi
- 4/10Stewart Middle Magnet SchoolGrades: 6-8Distance: 0.6 mi
- 2/10Blake High SchoolGrades: 9-12Distance: 0.3 mi
- $224,1001 bd2 ba863 sqft201 W Laurel St APT 204, Tampa, FL 33602Off Market

- $225,7001 bd2 ba863 sqft201 W Laurel St APT 405, Tampa, FL 33602Off Market
- $267,9002 bd2 ba1.1k sqft201 W Laurel St APT 411, Tampa, FL 33602Off Market
- $270,8002 bd2 ba1k sqft201 W Laurel St APT 502, Tampa, FL 33602Off Market

- $306,7002 bd2 ba1k sqft201 W Laurel St APT 503, Tampa, FL 33602Off Market
- $316,5002 bd2 ba1k sqft201 W Laurel St APT 607, Tampa, FL 33602Off Market
- $267,0002 bd2 ba1k sqft201 W Laurel St APT 608, Tampa, FL 33602Off Market
- $295,8002 bd2 ba1.1k sqft201 W Laurel St APT 807, Tampa, FL 33602Off Market
A local agent can set up tours, give advice and negotiate with sellers.
Similar homes
- $314,9992 bd2 ba1.1k sqft201 W Laurel St APT 701, Tampa, FL 33602For Sale

 MLS ID #TB8480430, Tami Pierce, PARTNER AGENT REALTY INC. Stellar MLS
 - $284,0002 bd2 ba1k sqft201 W Laurel St APT 907, Tampa, FL 33602For Sale
 MLS ID #TB8518148, Dylan Tibbetts, DALTON WADE INC. Stellar MLS
 - $275,0002 bd2 ba1.1k sqft201 W Laurel St APT 310, Tampa, FL 33602For Sale
 MLS ID #TB8468624, Beth Silverman, EXP REALTY LLC. Stellar MLS
 - $375,0002 bd2 ba888 sqft4015 Bayshore Blvd APT 7C, Tampa, FL 33611For Sale
 MLS ID #TB8532572, Burak Zivali, FUTURE HOME REALTY INC. Stellar MLS
 - $225,0001 bd2 ba863 sqft201 W Laurel St APT 504B, Tampa, FL 33602For SaleMLS ID #TB8419312, Selina Fioretti, BHHS FLORIDA PROPERTIES GROUP. Stellar MLS
- $425,0002 bd2 ba1.1k sqft603 Arbor Lake Ln, Tampa, FL 33602For SaleMLS ID #TB8511212, Stefan Alvarez, SOUTH CEDAR REAL ESTATE, INC. Stellar MLS
- $295,0002 bd2 ba1k sqft3211 W Swann Ave Unit 408, Tampa, FL 33609For Sale
 MLS ID #1219419, Mary Maholias, Realty Pros Assured. DBAMLS
 - $250,0002 bd2 ba1.4k sqft2259 Costa Rican Dr APT 23, Clearwater, FL 33763For SaleMLS ID #TB8532732, Susan Sorensen, KELLER WILLIAMS REALTY PORTFOLIO COLLECTION. Stellar MLS
- $250,0002 bd2 ba875 sqft2302 S Manhattan Ave APT 219, Tampa, FL 33629For SaleMLS ID #TB8447886, Mark Cravens, FIRST QUALITY PROPERTIES. Stellar MLS
- $179,9992 bd2 ba928 sqft13706 Orange Sunset Dr, Tampa, FL 33618For SaleMLS ID #2259473, Mika L Rotunda, Heart of Florida Realty LLC. HCMLS
- $294,0002 bd3 ba1.4k sqft14012 Notreville Way, Tampa, FL 33624For SaleMLS ID #TB8531740, Nilly Benson, LPT REALTY, LLC. Stellar MLS
- $399,9002 bd2 ba1.1k sqft4141 Bayshore Blvd APT 606, Tampa, FL 33611For SaleMLS ID #TB8502316, Ellie Lambert, REAL BROKER, LLC. Stellar MLS
- $410,0002 bd2 ba1.1k sqft4141 Bayshore Blvd APT 706, Tampa, FL 33611For SaleMLS ID #TB8516233, Ellie Lambert, REAL BROKER, LLC. Stellar MLS
- $219,0003 bd2 ba1k sqft3822 Cortez Dr APT D, Tampa, FL 33614For SaleMLS ID #TB8531137, Claudia Cano, KAP RATE LIVING LLC. Stellar MLS
- $265,0002 bd2 ba1.1k sqft3402 Latania Dr APT 321, Tampa, FL 33618For SaleMLS ID #TB8496744, Anne Hart, FLORIDA EXECUTIVE REALTY. Stellar MLS
- $235,0002 bd2 ba1.2k sqft4907 W McElroy Ave #H209, Tampa, FL 33611For SaleMLS ID #TB8529894, Myra Denman, QUICKSILVER REAL ESTATE GROUP. Stellar MLS
- $259,0002 bd2 ba1k sqft5116 Lesher Ct, Tampa, FL 33624For SaleMLS ID #TB8531825, Dylan Libadisos, FLORIDA EXECUTIVE REALTY. Stellar MLS
- $200,0002 bd2 ba999 sqft4416 N Clark Ave APT 13, Tampa, FL 33614For SaleMLS ID #TB8509534, YAIXY CABRERA, VITA LUXURY REALTY LLC. Stellar MLS
- $244,9992 bd2 ba1k sqft5095 Bay St NE APT 310, Saint Petersburg, FL 33703For SaleMLS ID #S5152513, Zuleidy Calderin, LUXE PROPERTIES. Stellar MLS
- $380,0002 bd2 ba1.2k sqft1365 Snell Isle Blvd NE APT 2E, Saint Petersburg, FL 33704For SaleMLS ID #TB8521533, Dave Masi, SUNSHINEAGLE LLC. Stellar MLS
